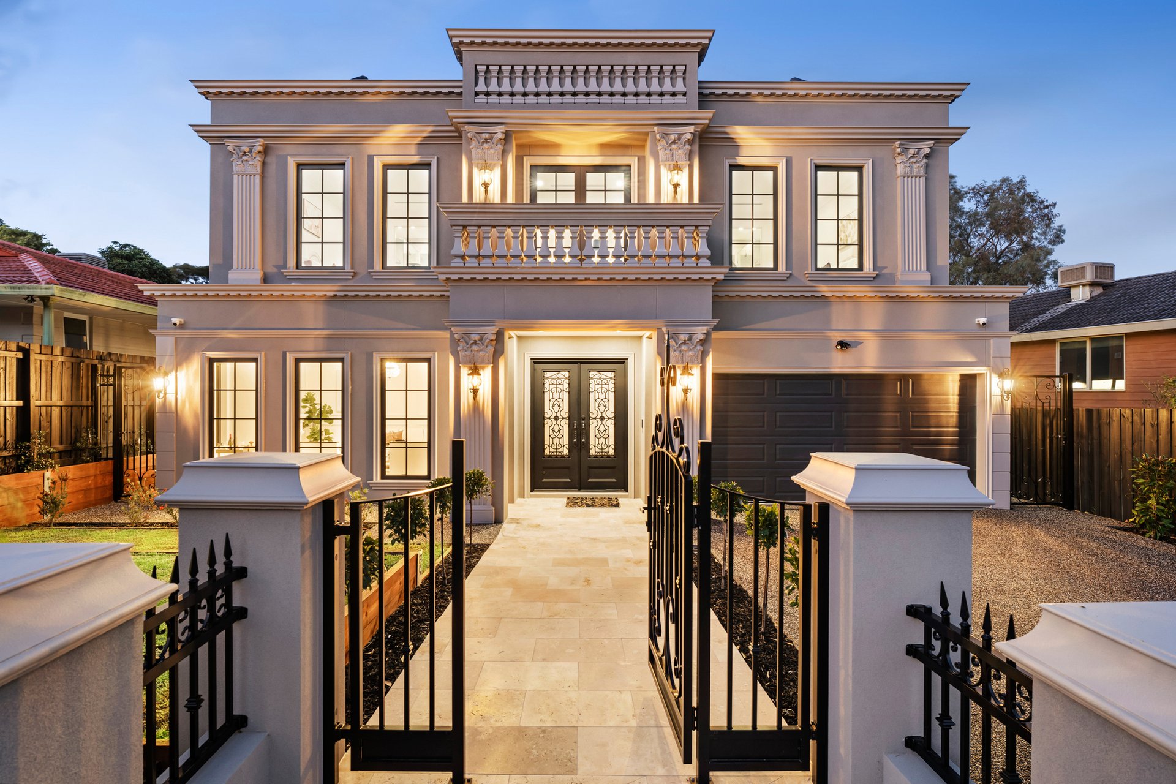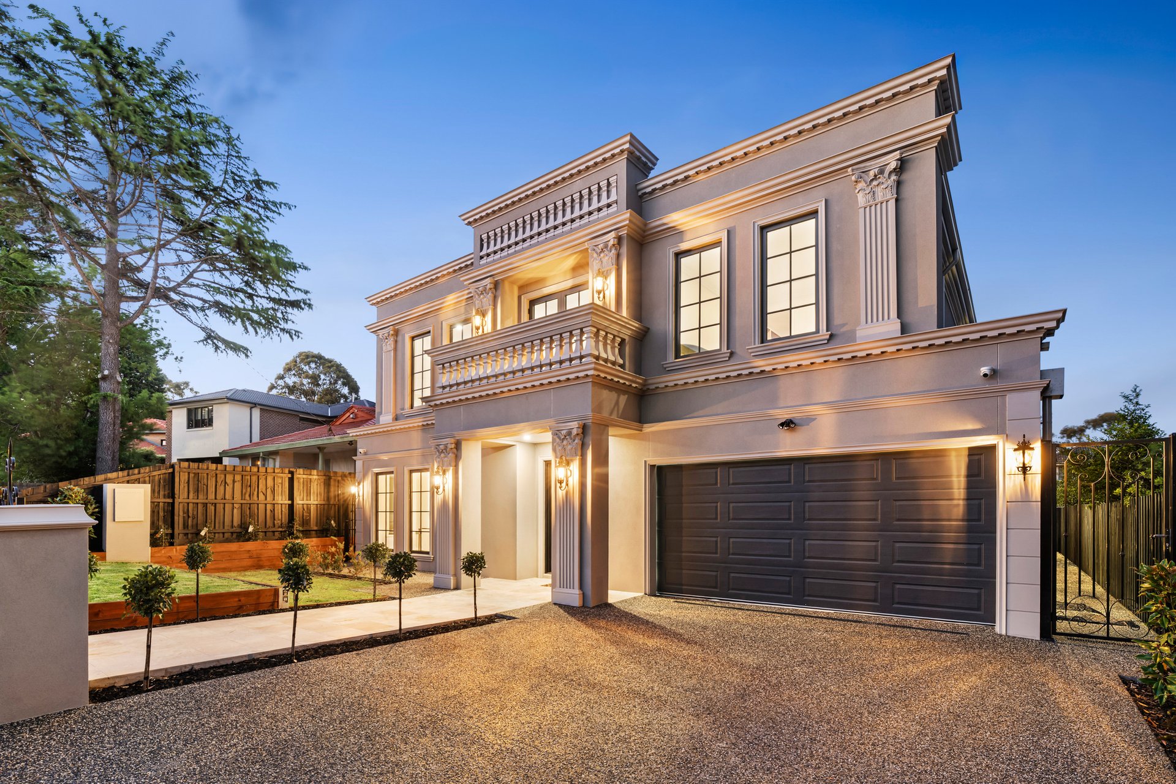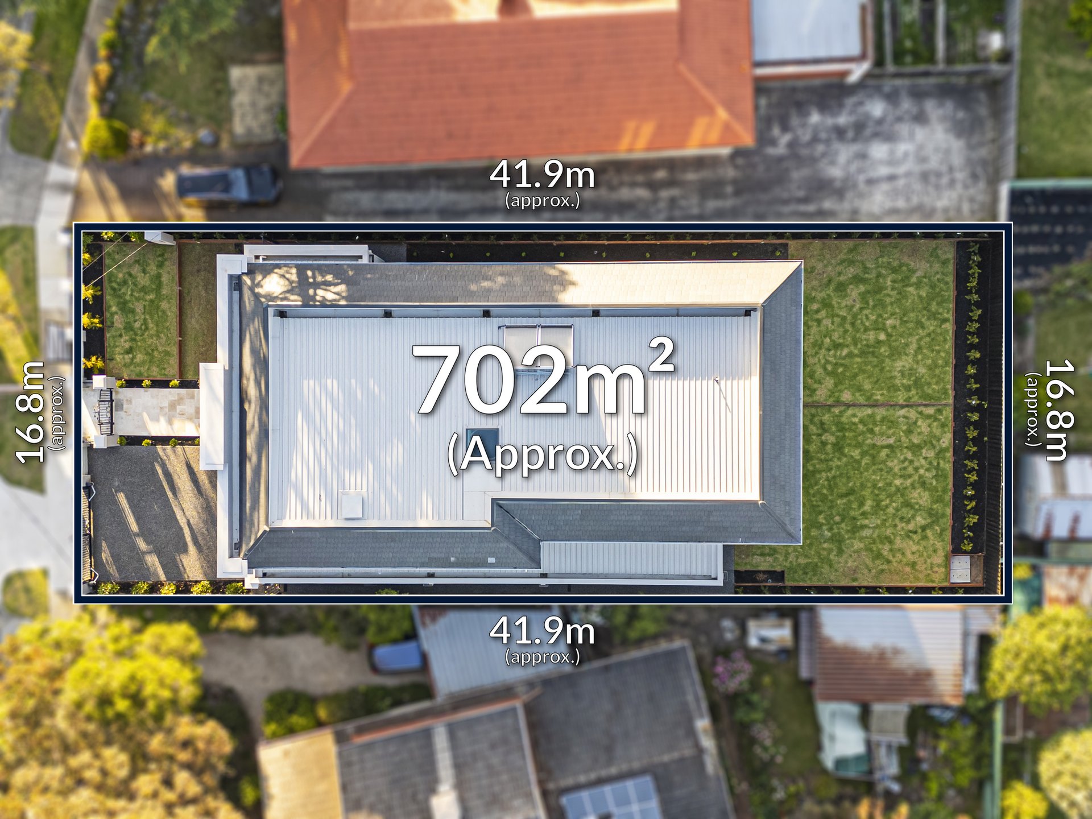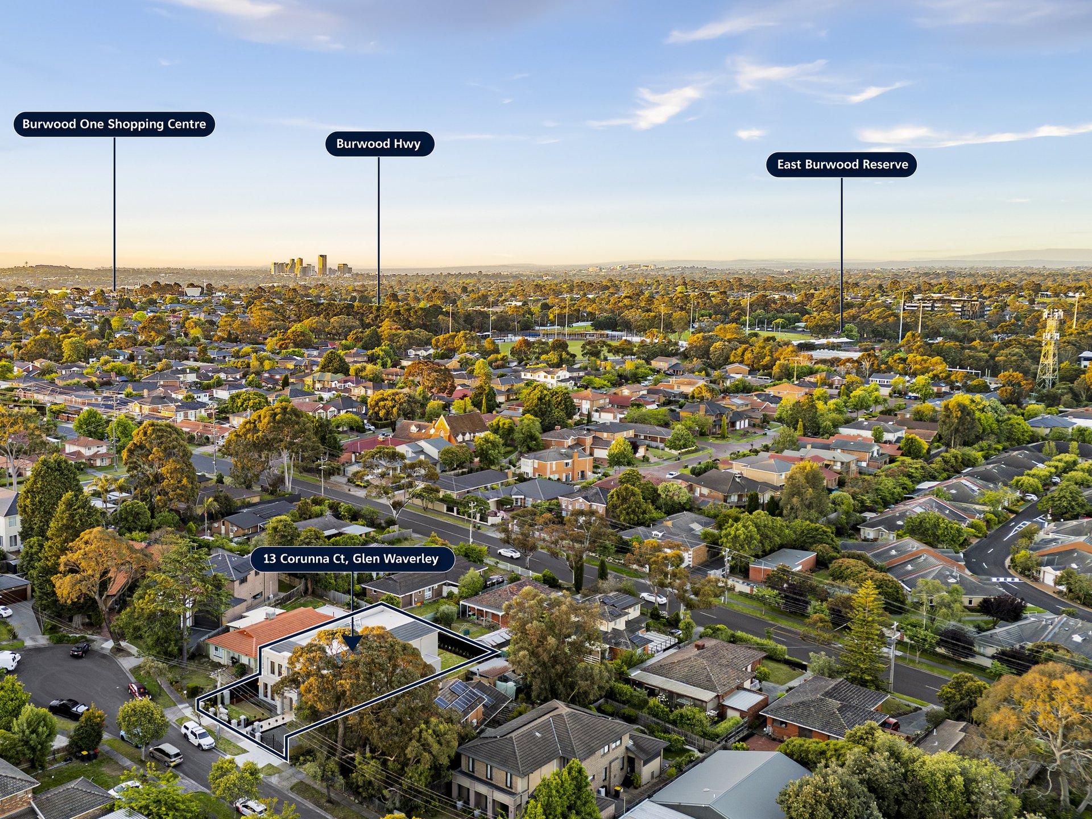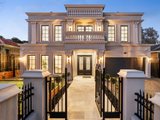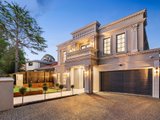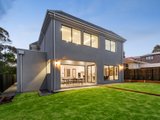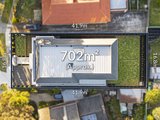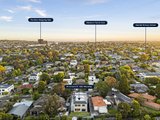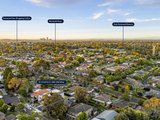

Some homes are built to impress at first sight, and others reveal more every day you live in them. This brand-new Glen Waverley home does both. It sits on about 702m² approx. in a quiet court, with views out to the Dandenong Ranges.
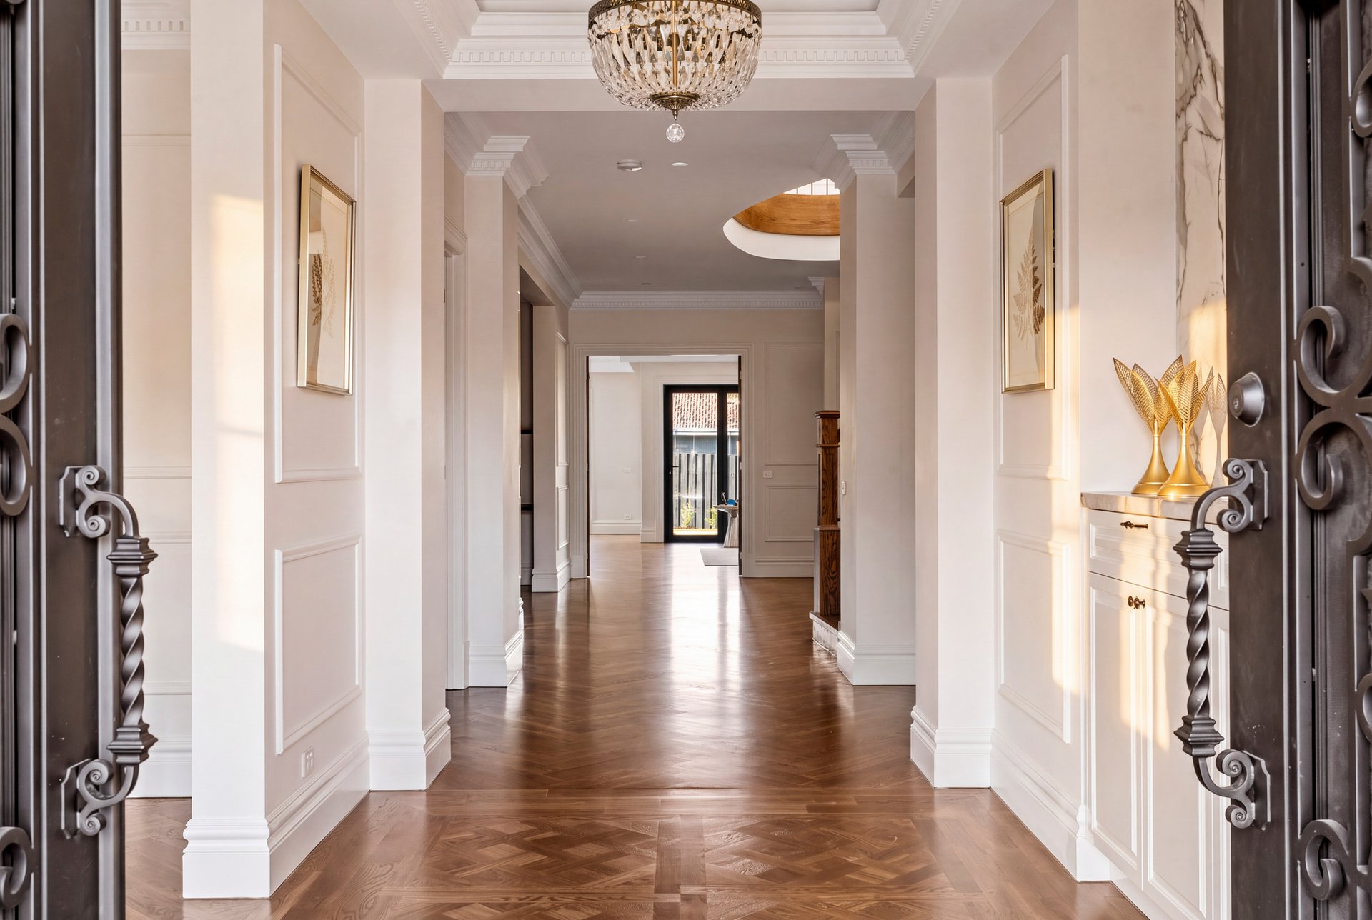
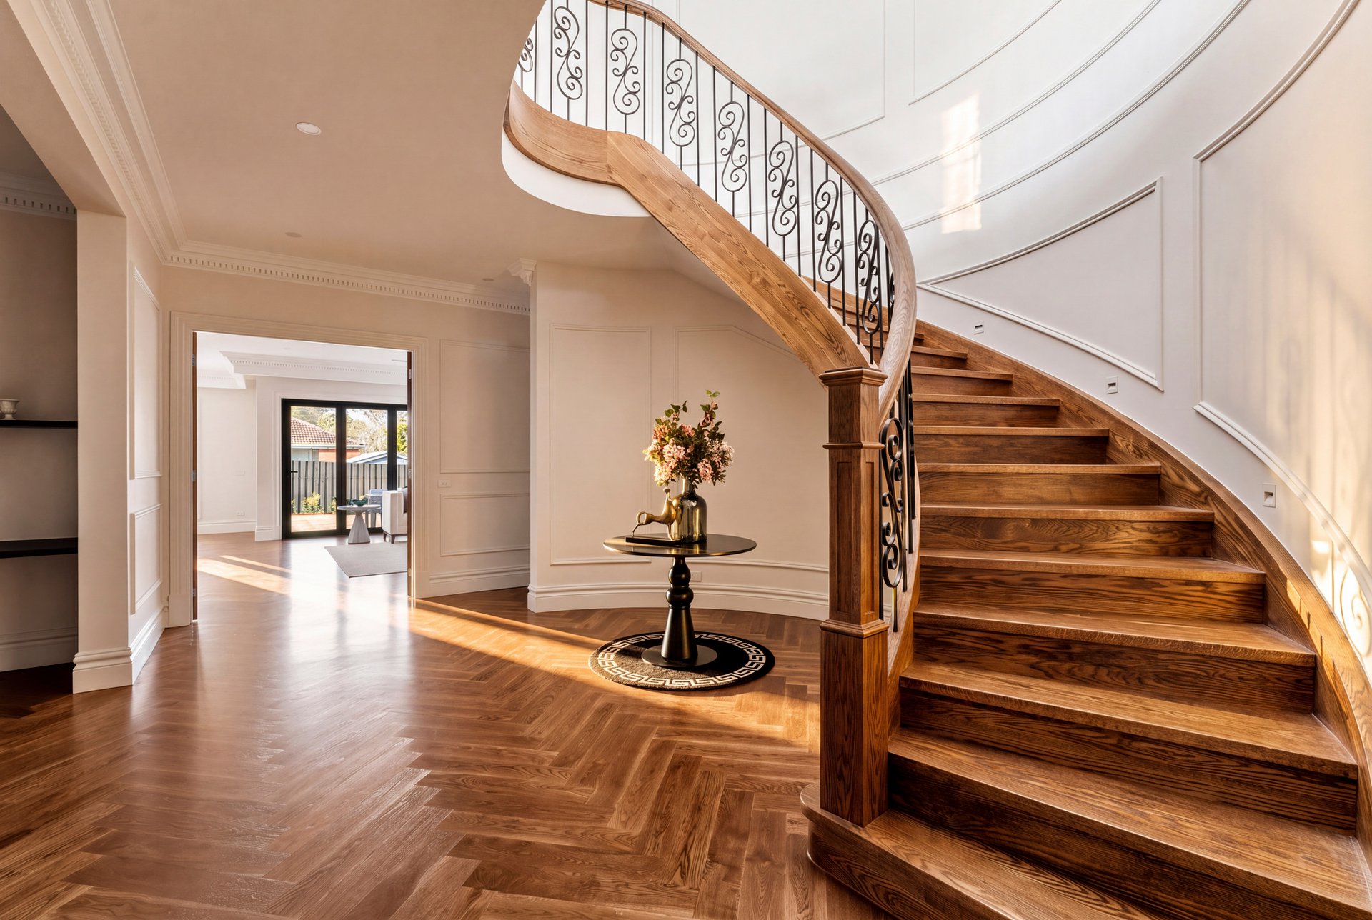
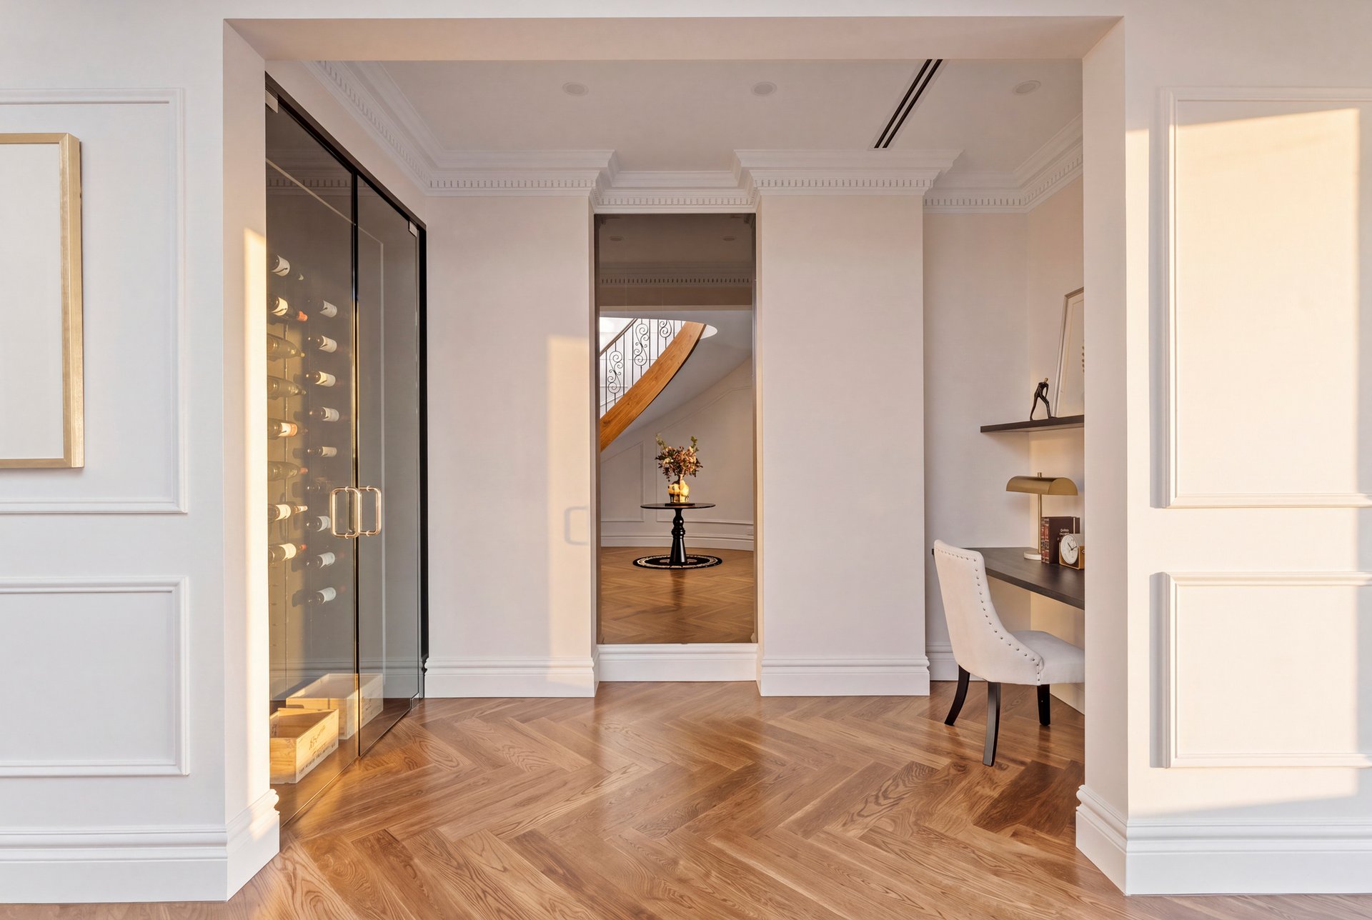
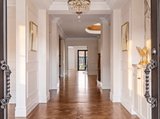
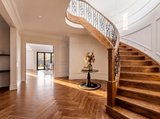
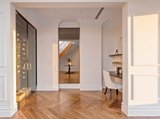
You arrive over travertine tiles to a wrought iron front door. Inside, a geometric staircase rises under a round skylight, with designer chandeliers above and European oak floors underfoot. Every room has custom joinery, so the whole home feels considered and finished.
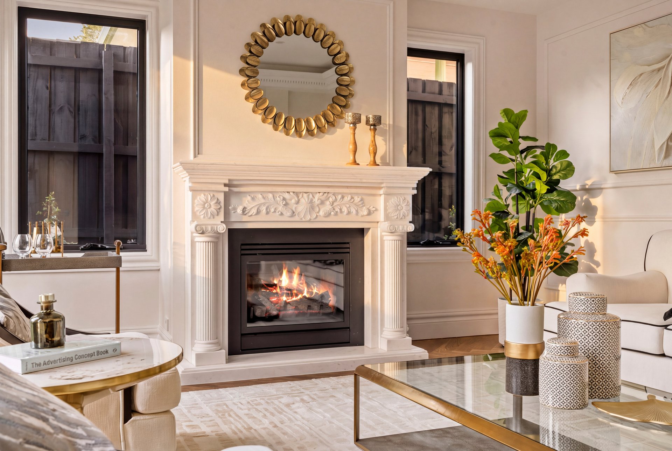
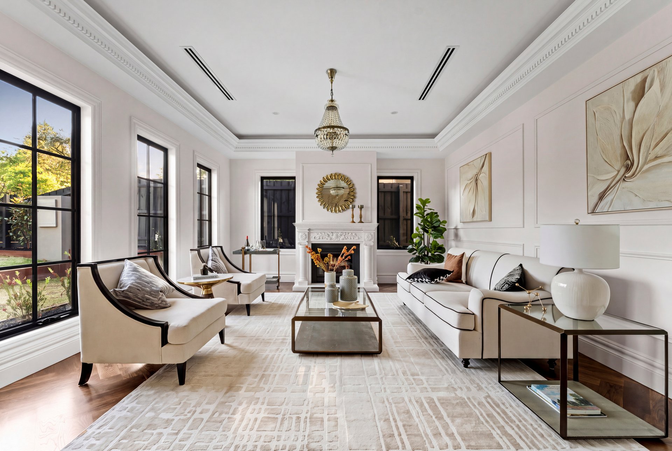
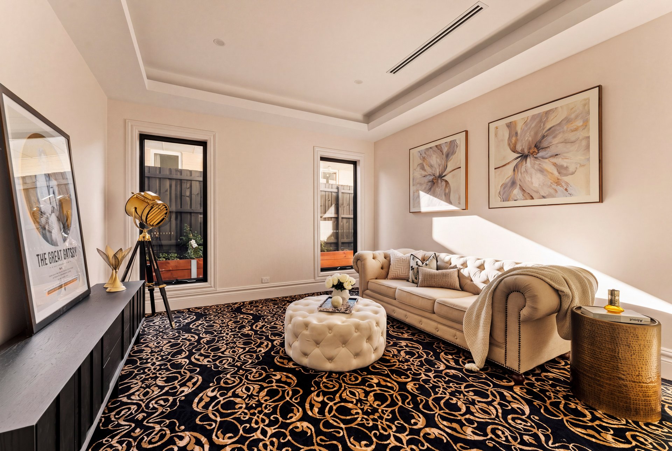
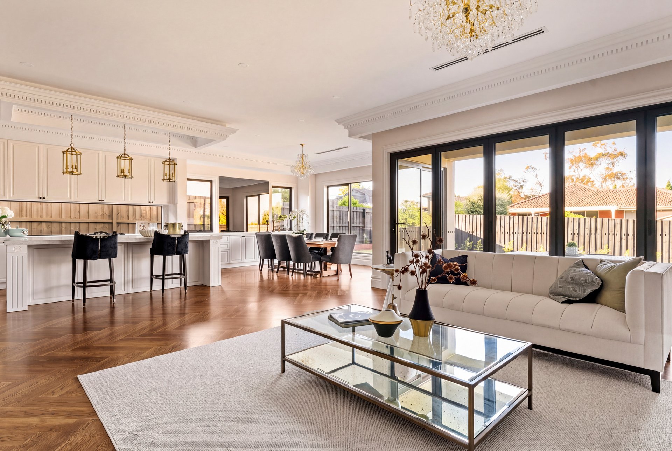
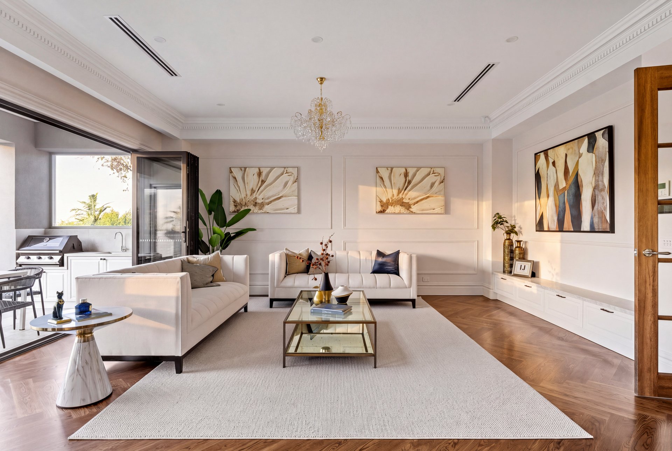
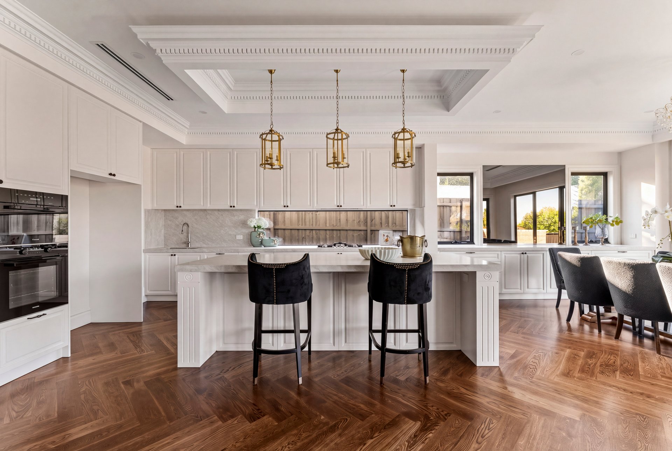
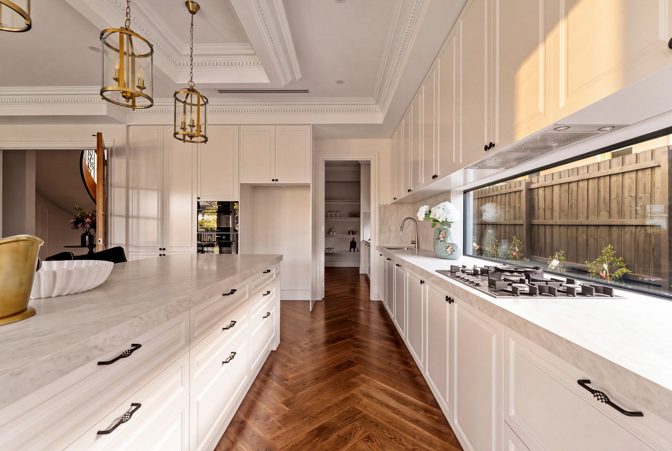
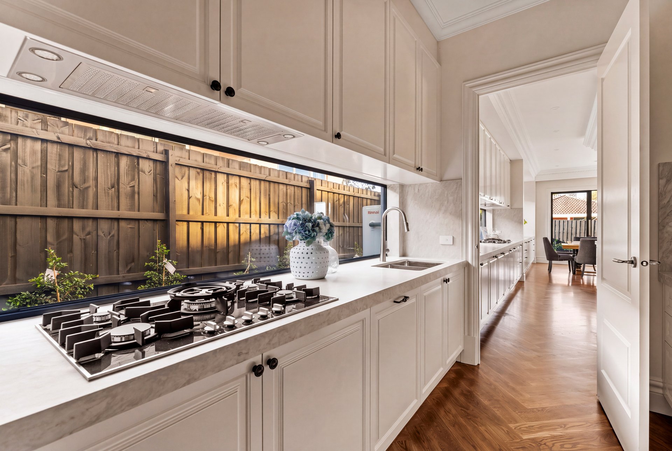
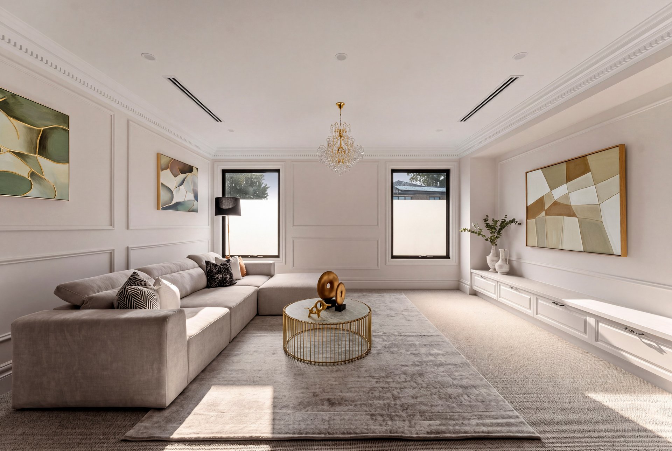
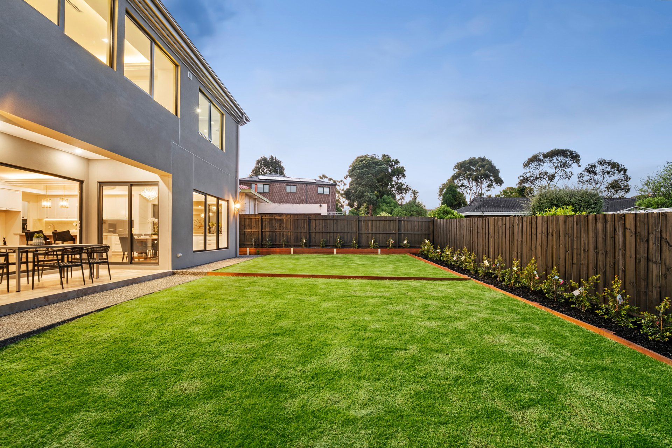
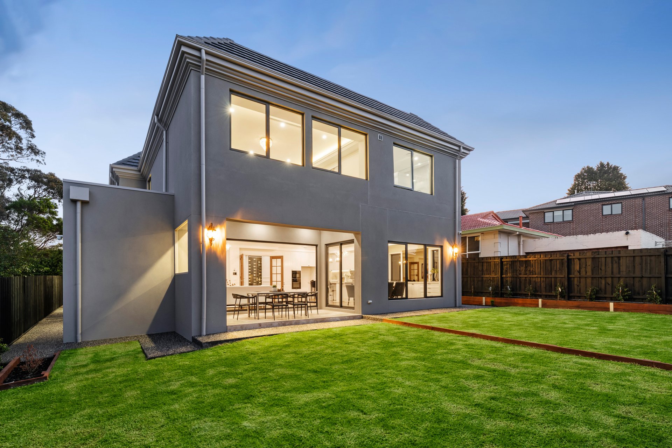
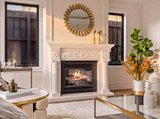
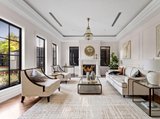
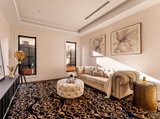
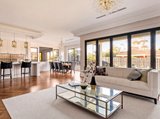
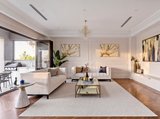
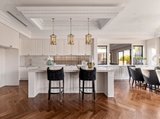
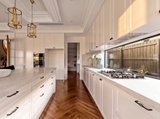
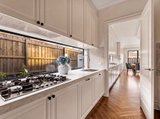
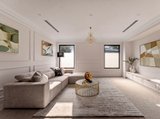
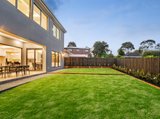
The ground floor gives the family room to spread out. A formal lounge with a marble-mantle gas fireplace makes a warm place for winter evenings. A separate sitting room gives everyone their own space. At the heart of the home, the kitchen, dining and family areas flow together. The kitchen is fitted with Miele appliances and backed by a butler’s pantry, a walk-in pantry and a built-in wine cellar. The family room opens to the travertine alfresco, where a built-in gas BBQ and the private north-facing backyard make summer entertaining easy.
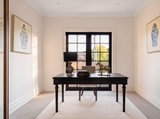
The ground floor also has a guest suite with its own walk-in robe and ensuite, which suits visiting family or older parents. There is also a study, a powder room, a full laundry and a double garage with internal access.
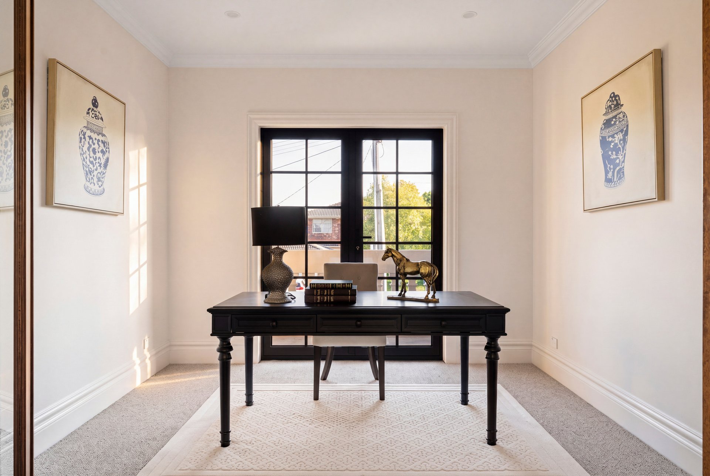
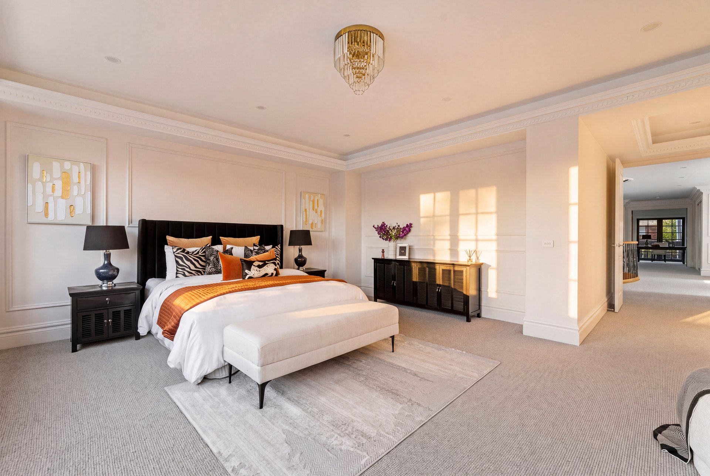
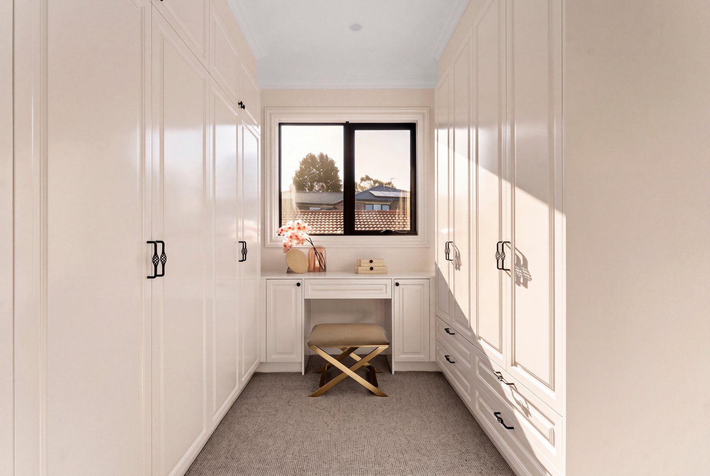
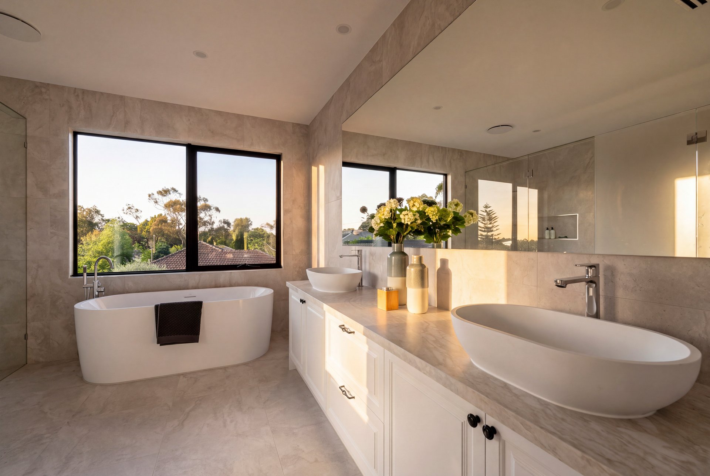
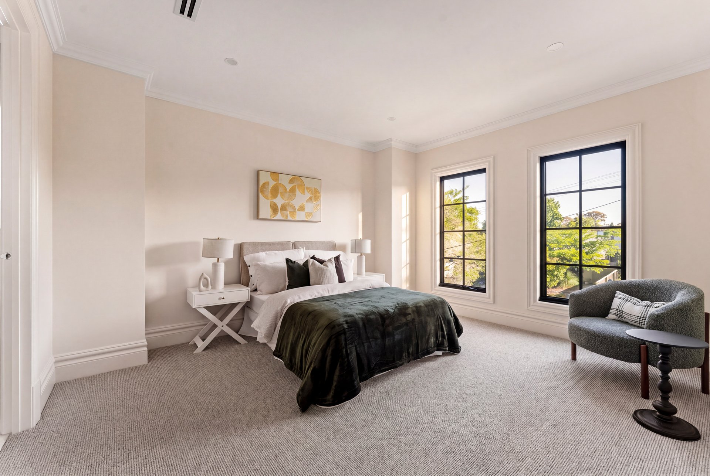
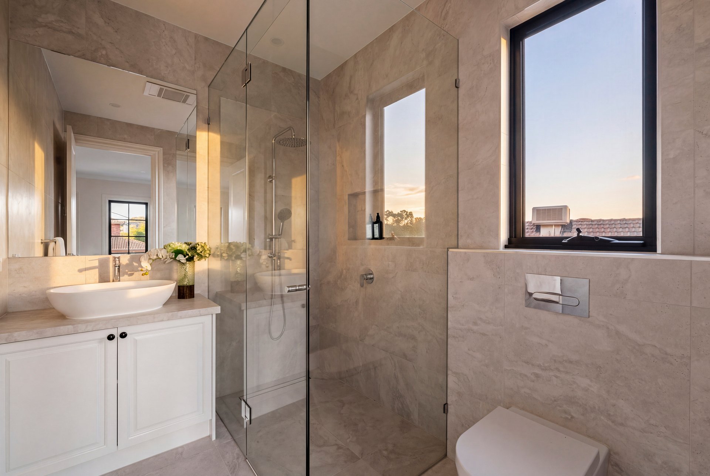
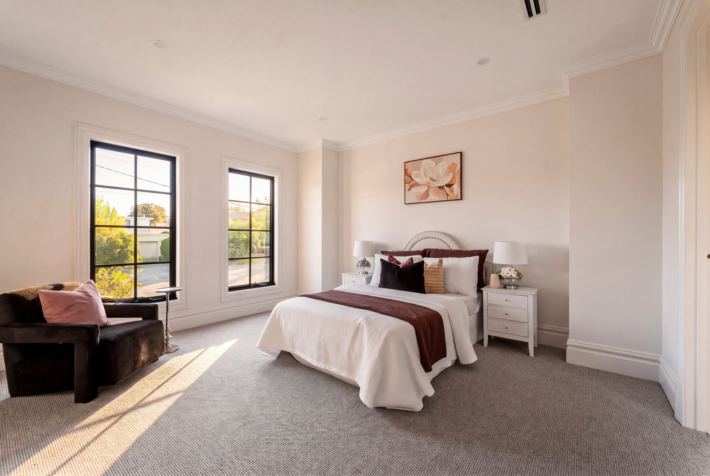
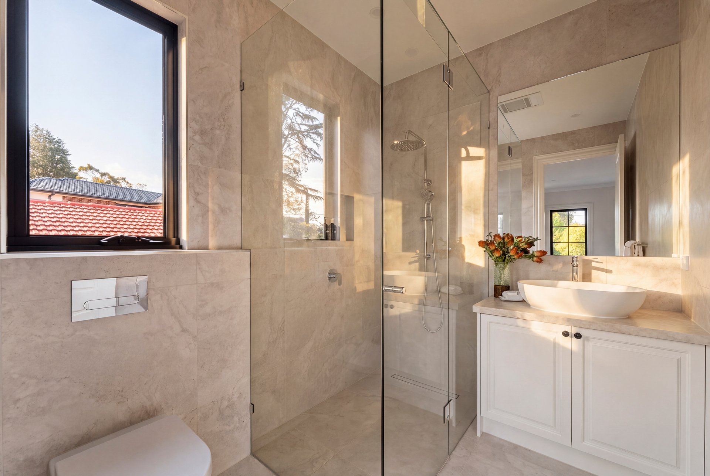
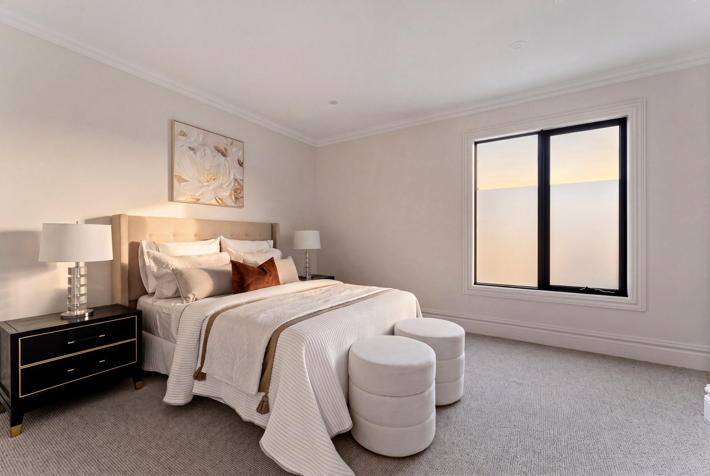
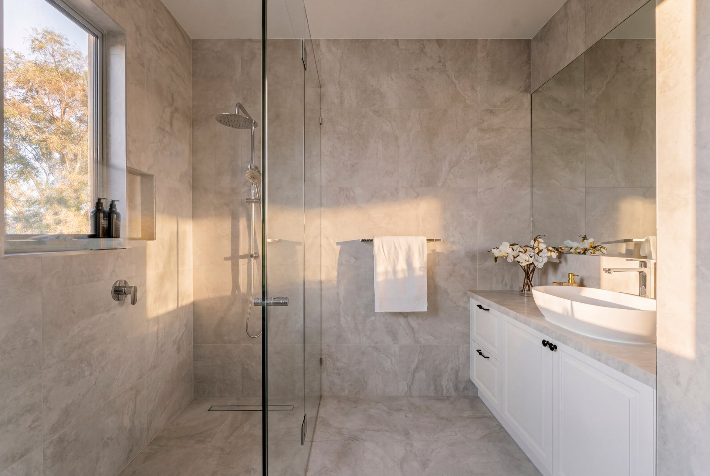
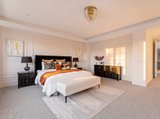
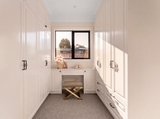
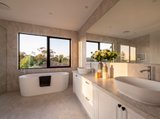
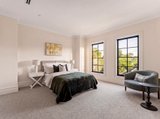
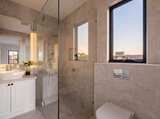
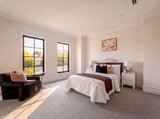
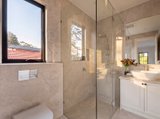
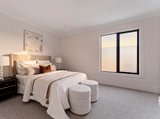
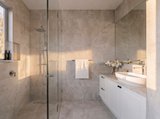
Upstairs, a large central retreat links four generous bedrooms. The main suite has a window seat, two dressing rooms and an ensuite with a freestanding bath. Each of the other three bedrooms has its own walk-in robe and private ensuite, so every child has their own space. A front office opens onto a balcony, giving you a quiet place to work.
Zoned Panasonic heating and cooling keeps every room comfortable. CCTV with app access, an alarm and an intercom give you peace of mind, and the home is NBN ready.
At a glance:
• Built in 2026 | 5 bed | 5 bath + powder room | 2 car | land about 702m²
• Dandenong Ranges views and a north-facing backyard
• Miele kitchen with butler’s pantry, walk-in pantry and wine cellar
• 4 living areas plus a study and a home office with balcony
• Ground-floor guest suite with ensuite
• Travertine alfresco with built-in mains gas BBQ
• European oak floors, designer chandeliers and custom joinery
• Zoned reverse-cycle heating and cooling, 4-camera CCTV, alarm and intercom
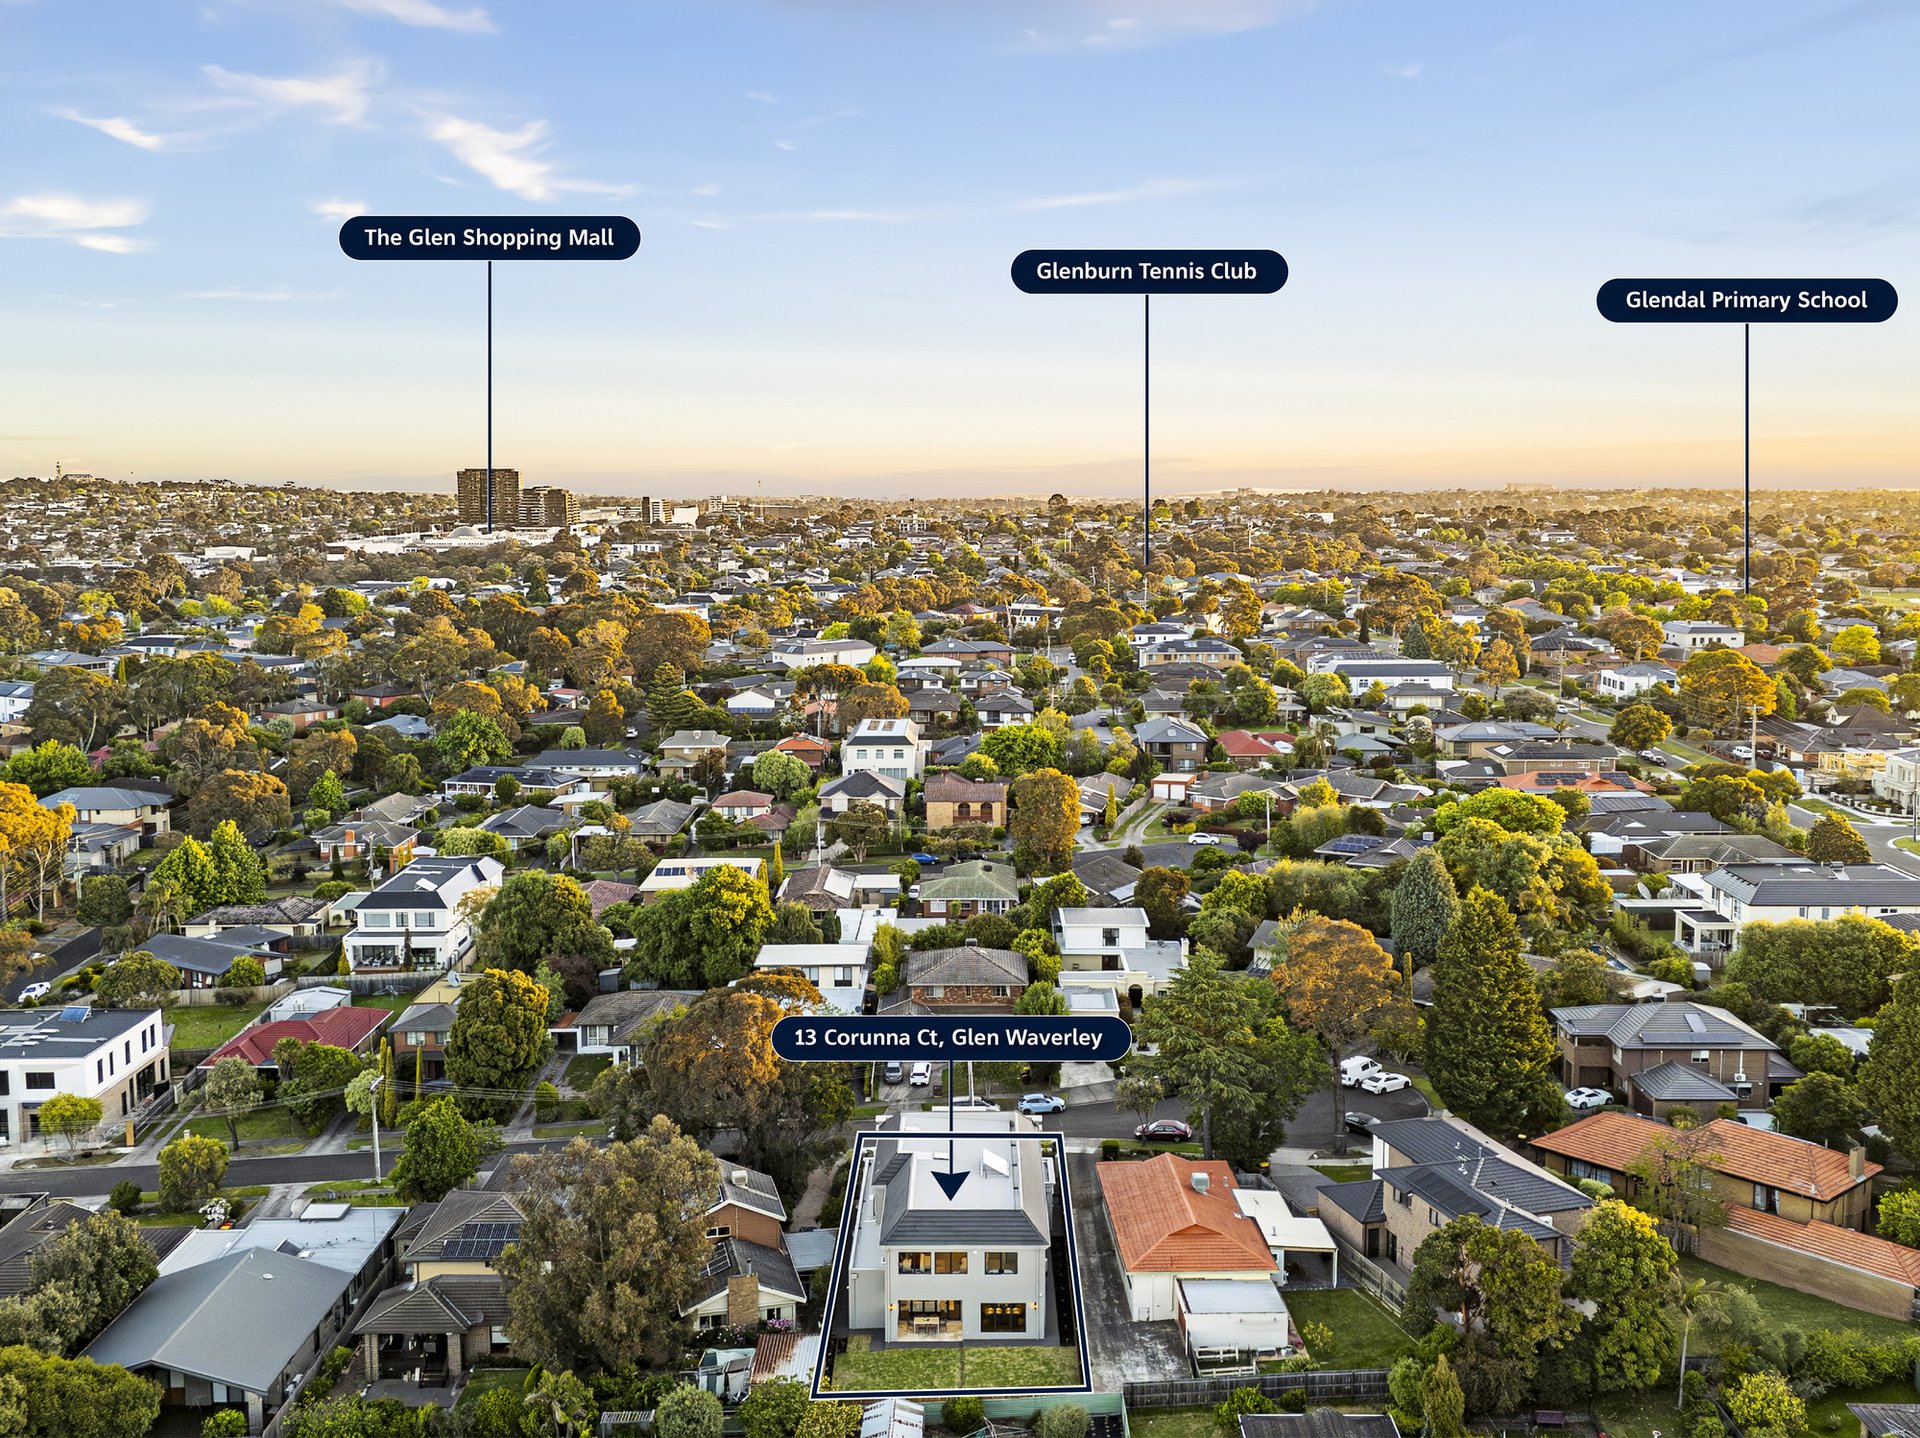
Prized for its placement in the Glendal Primary and Highvale Secondary zones, close to The Glen, Burwood One, Vermont South shops, buses, trams, Glen Waverley Station, East Burwood Reserve and freeway access points.

All of our agents have the experience and local knowledge to guide you

Whether selling or investing, an appraisal of value will give you the confidence to make an informed decision

Switch to Woodards Property Management