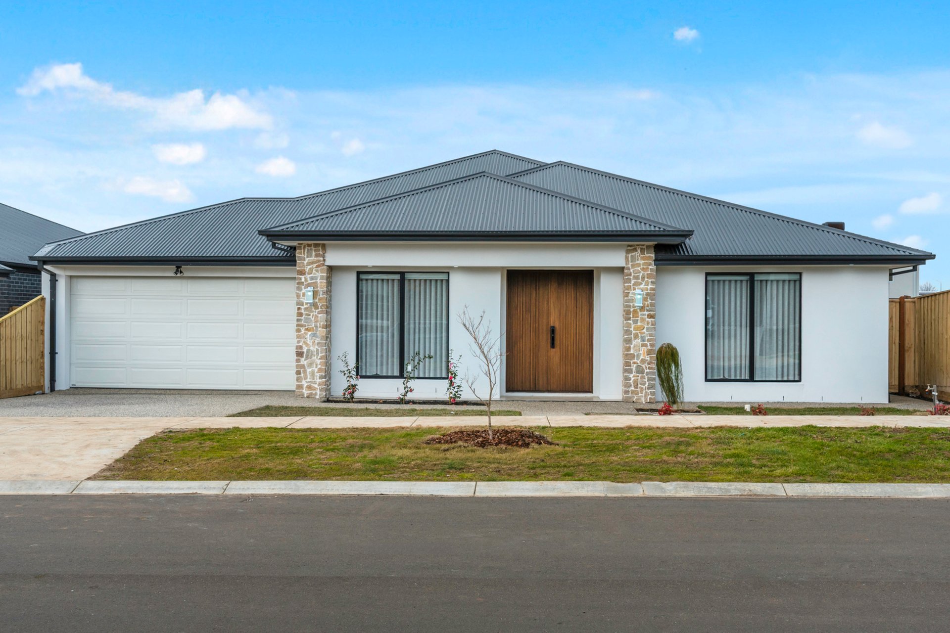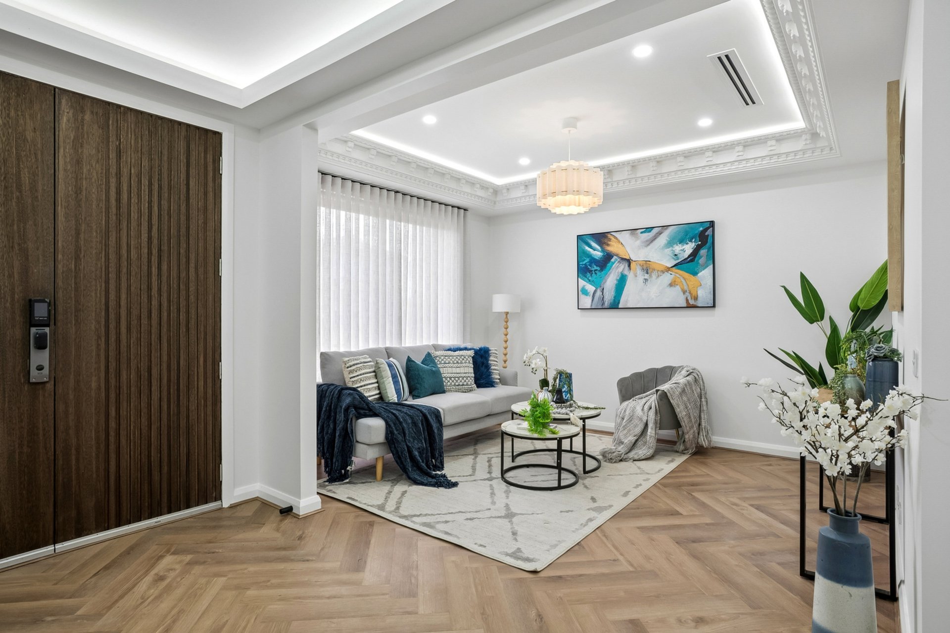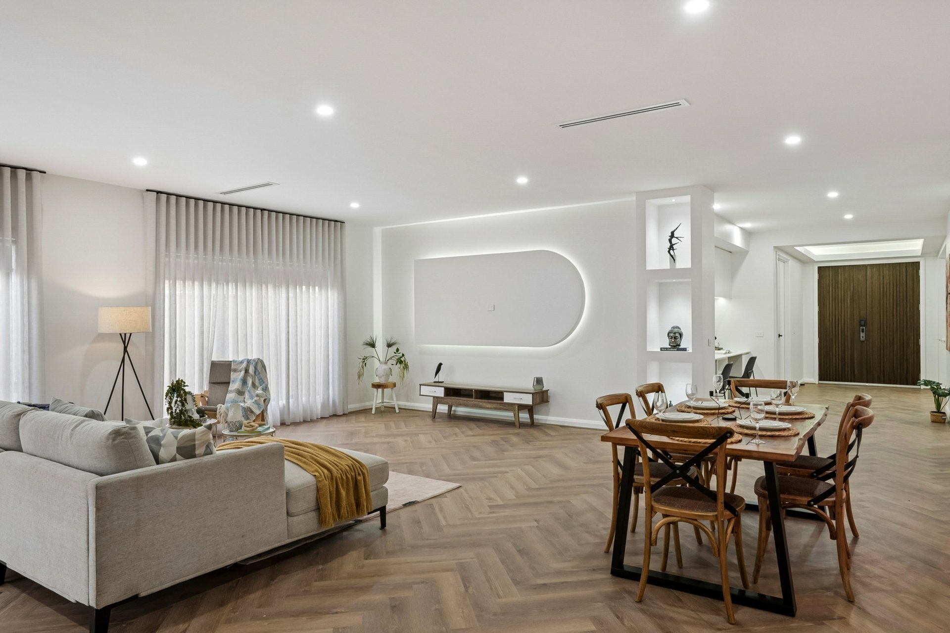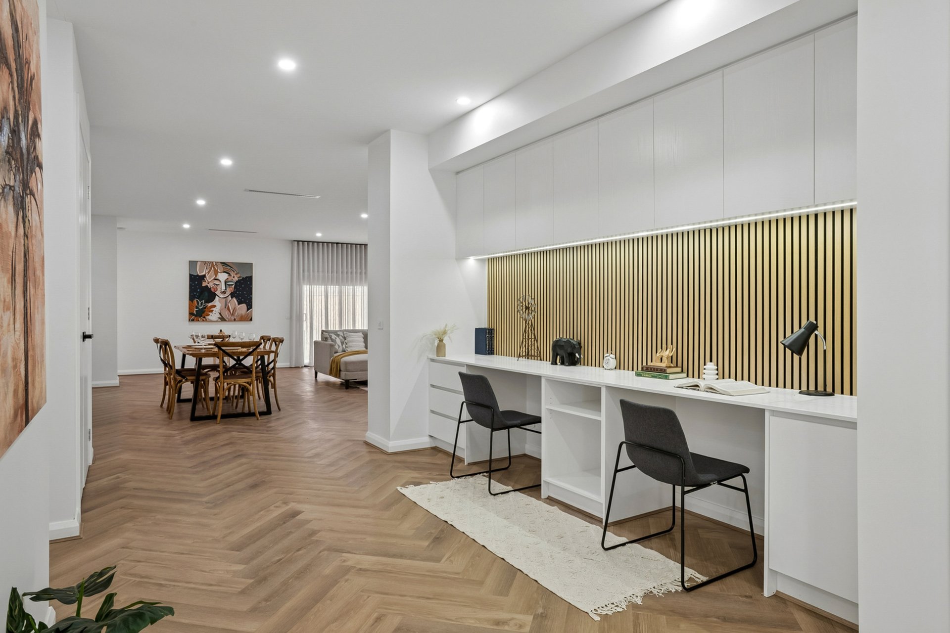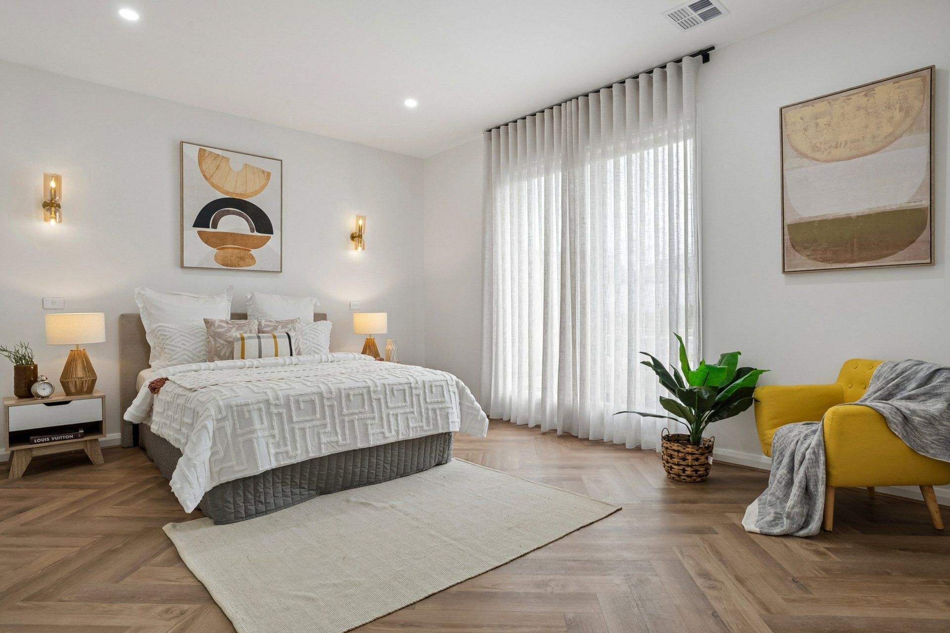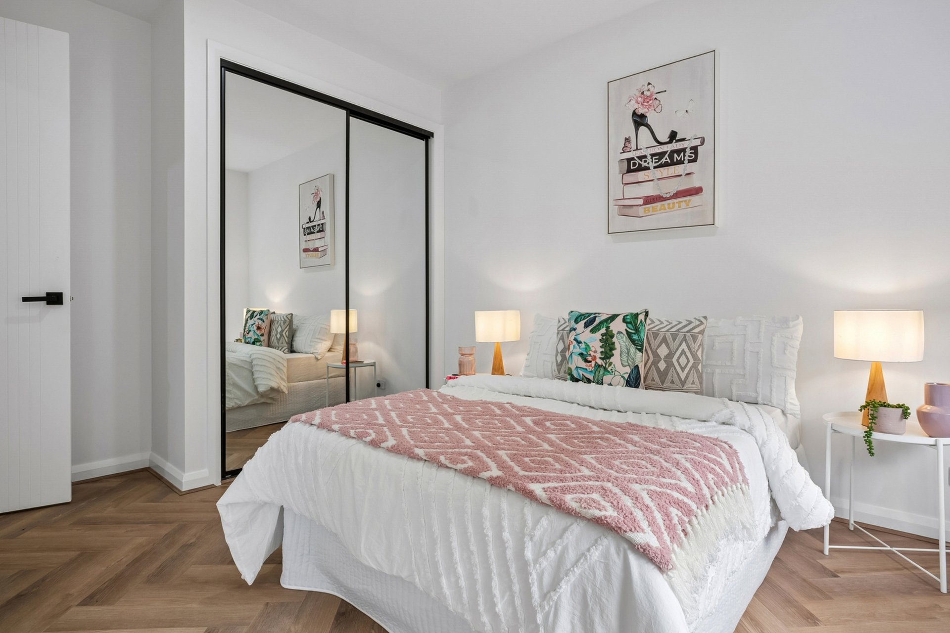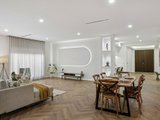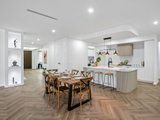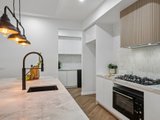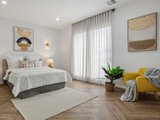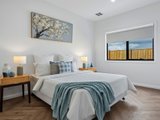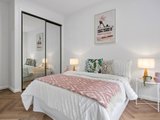

Heralding superb luxury replete with stunning architectural details, this absolute dream home delivers an unforgettable family lifestyle in an enviable, sought-after location. Herringbone flooring, sumptuous full-drop sheers, and premium finishes create immediate impact, while an entry hall with coffered ceiling introduces a home of impressive scale and carefully composed designer grandeur.
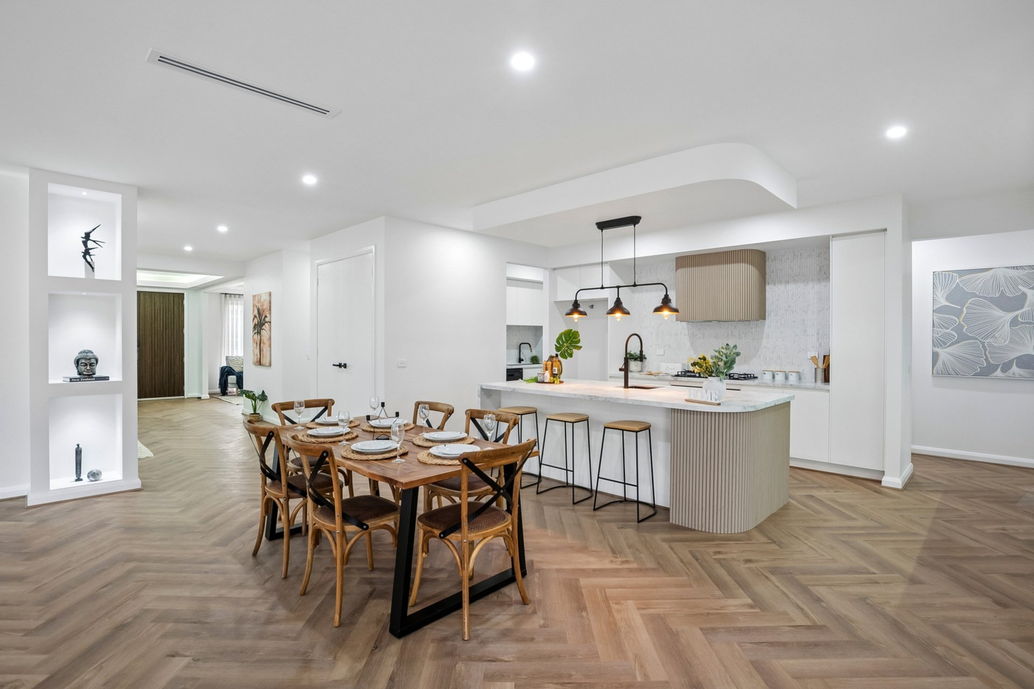
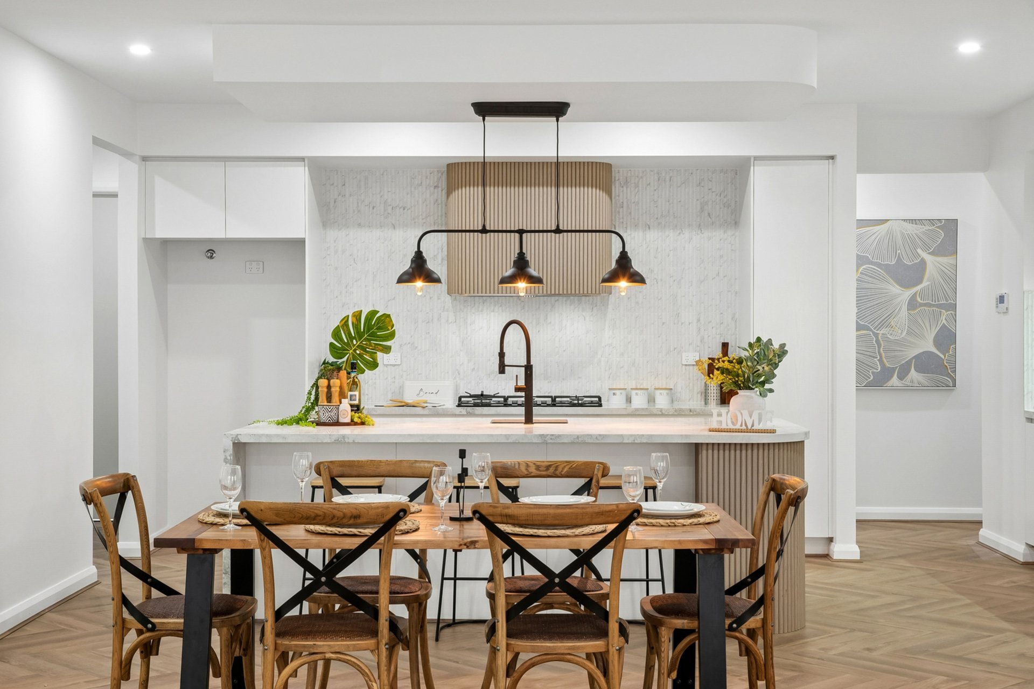
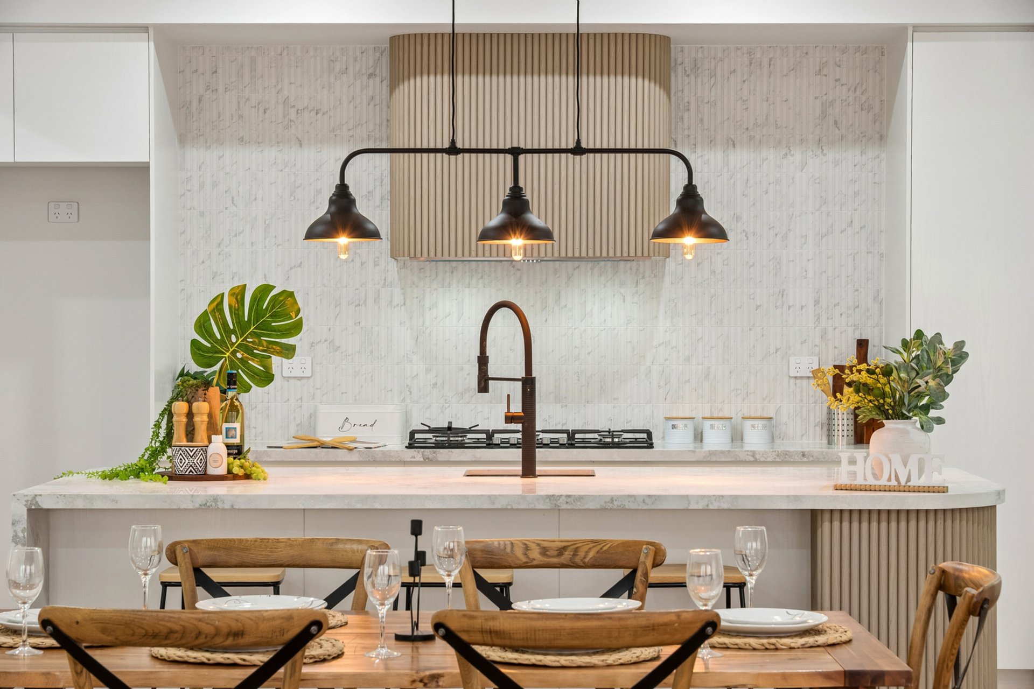
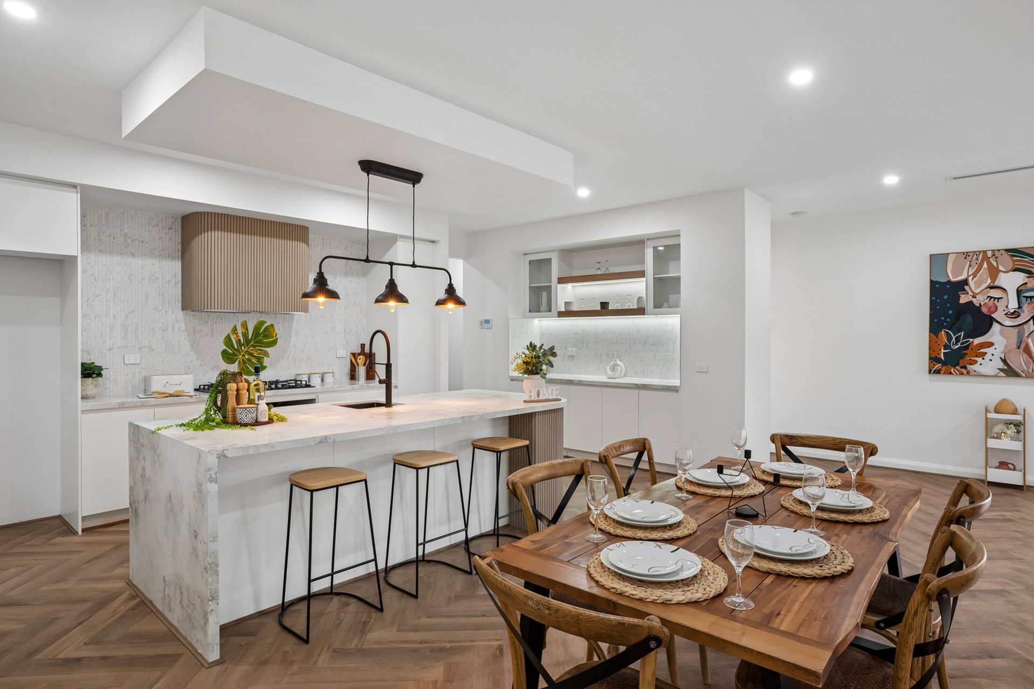
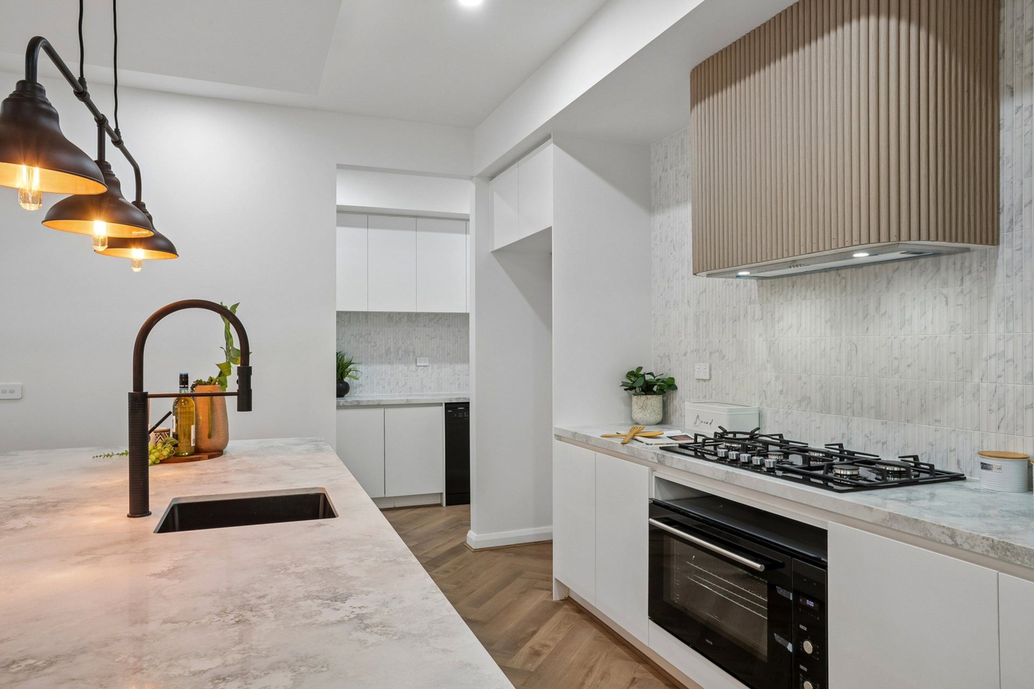
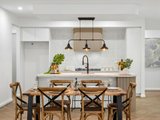
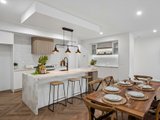
A lounge with raised tray ceiling and ornate architraves provides a glamorous retreat, while the main family and meals domain connects with the alfresco for effortless entertaining. At its heart, the kitchen is a true showpiece, appointed with a waterfall-edge stone island featuring curvilinear detailing, an intricate mosaic finger-tiled splashback, and premium appliances, complemented by a full butler's pantry.
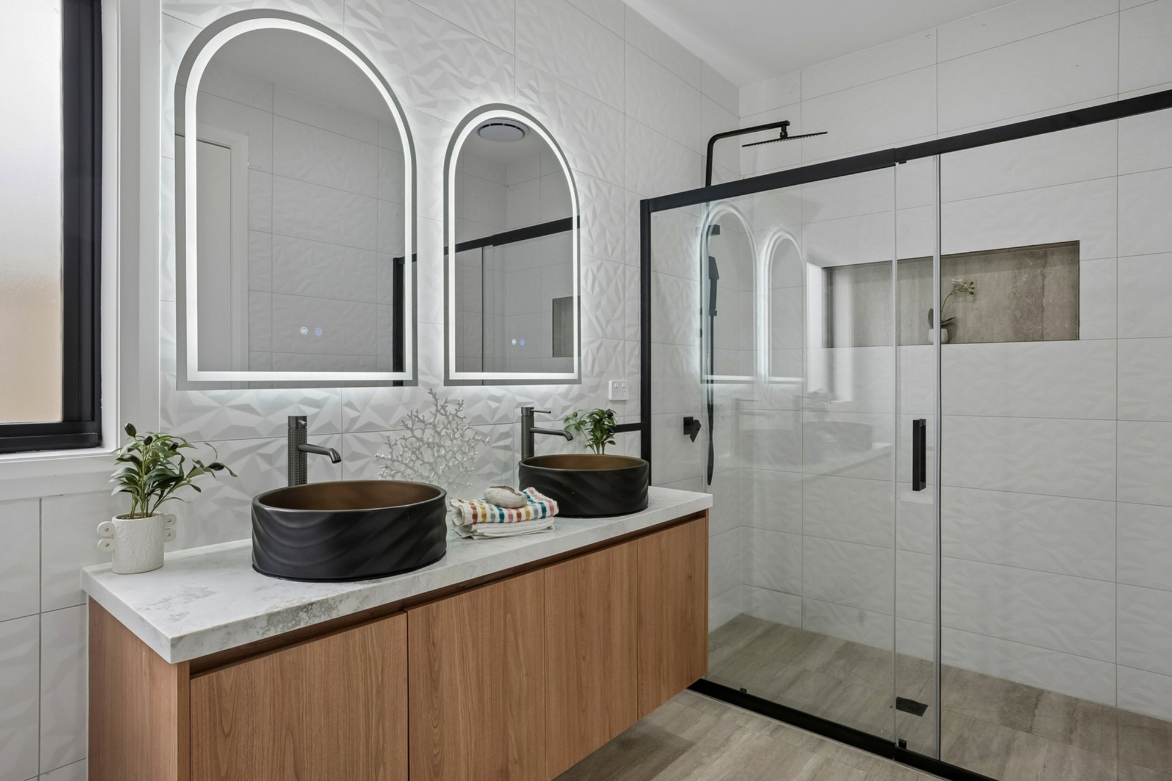
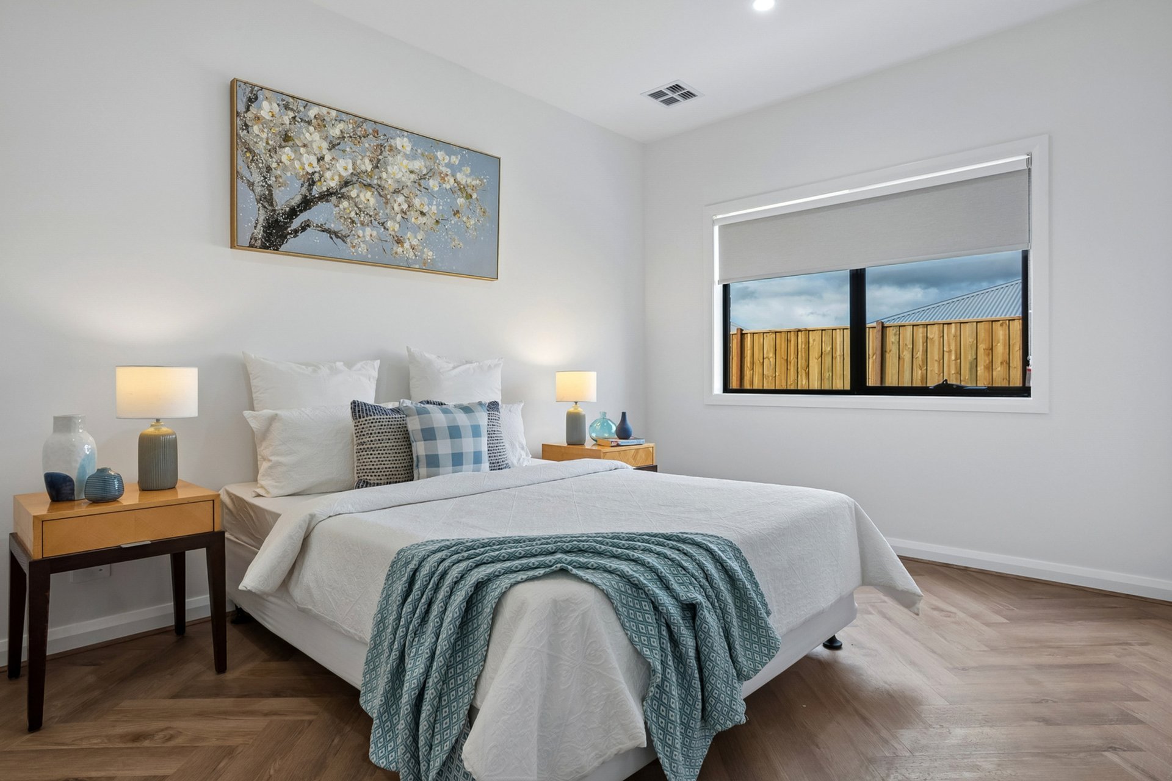
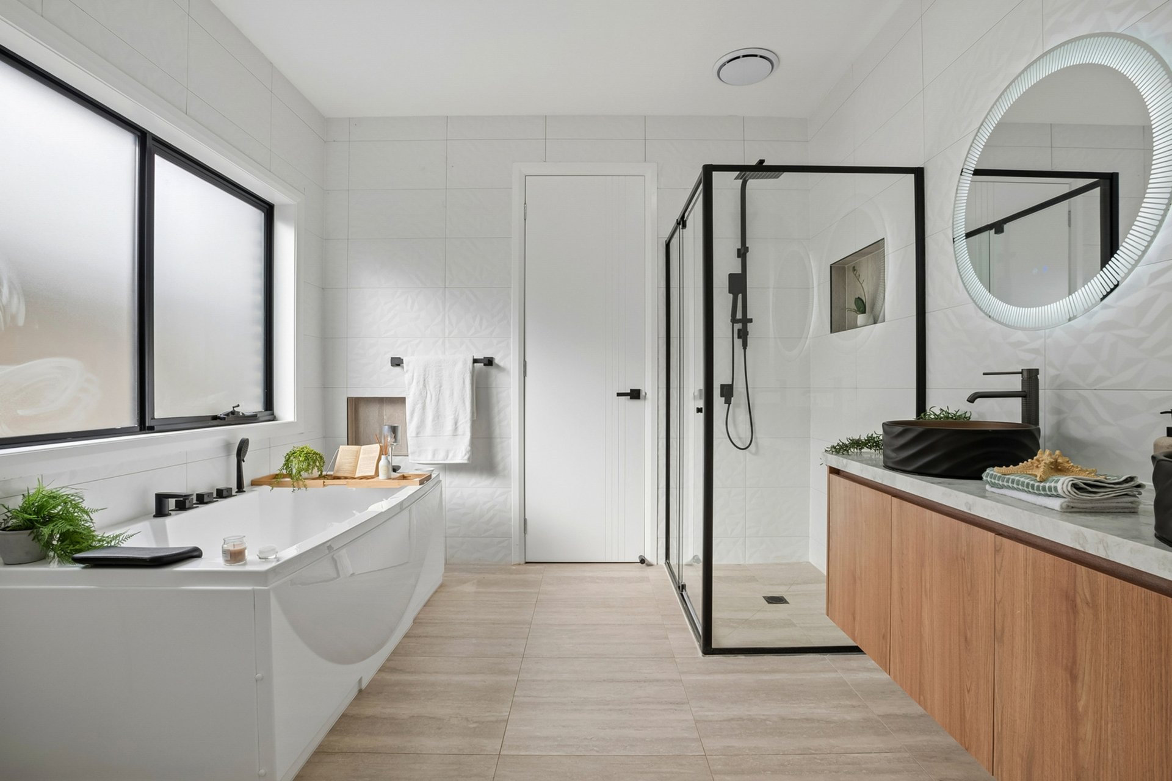
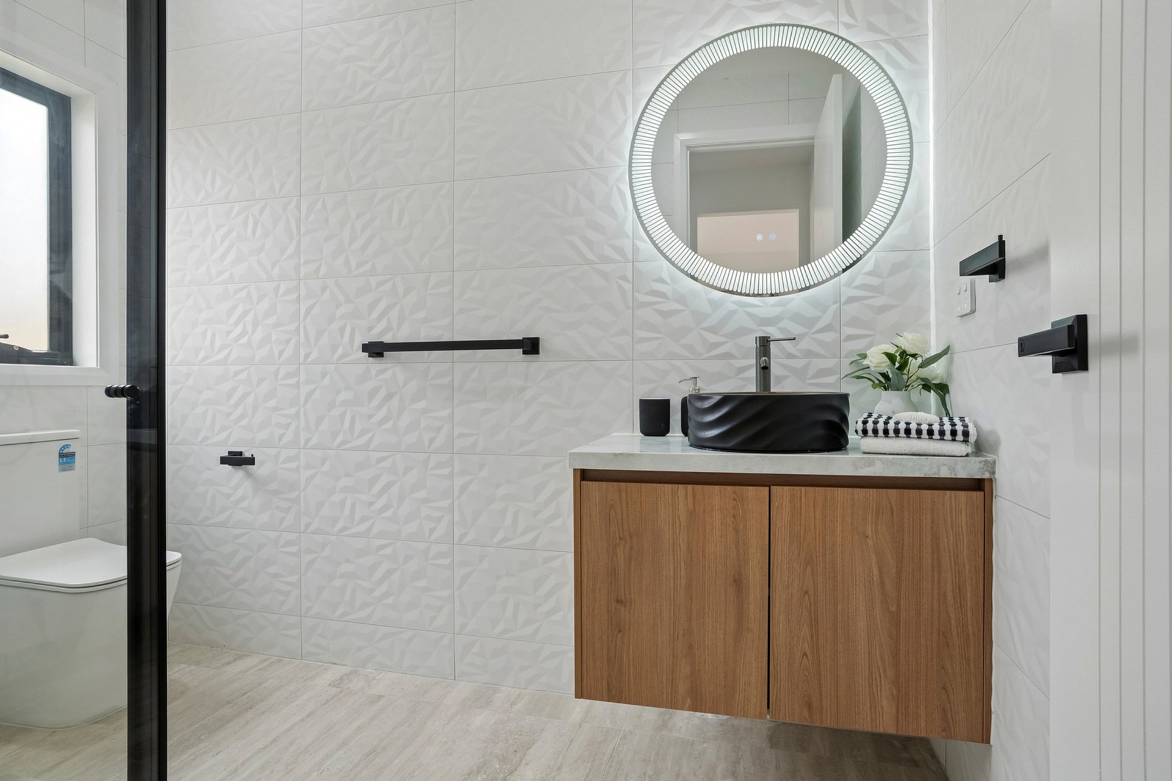
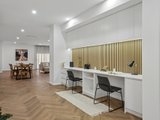
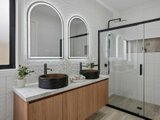
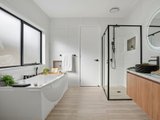
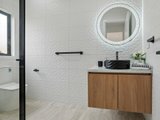
Accommodation comprises 4 bedrooms, including 2 with ensuites, while the remaining 2 bedrooms are served by a dual-access bathroom. All bathrooms exude elegance and indulgence, with floor-to-ceiling tiling, stone vanities, niched showers, and backlit mirrors creating a 5-star hotel-style sense of occasion. Meanwhile, a study nook with inbuilt desking and cabinetry adds a polished work-from-home setting.
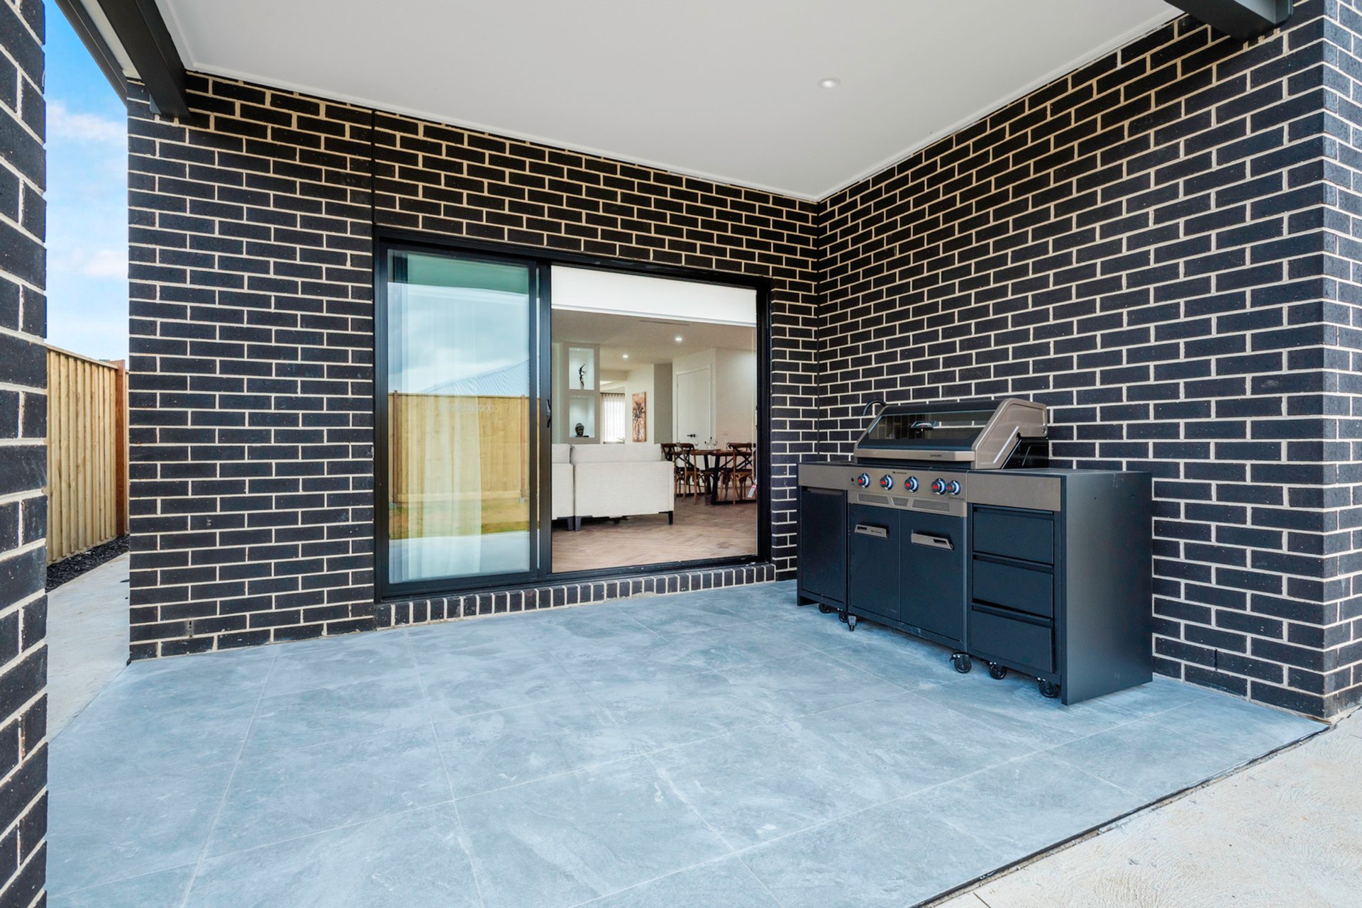
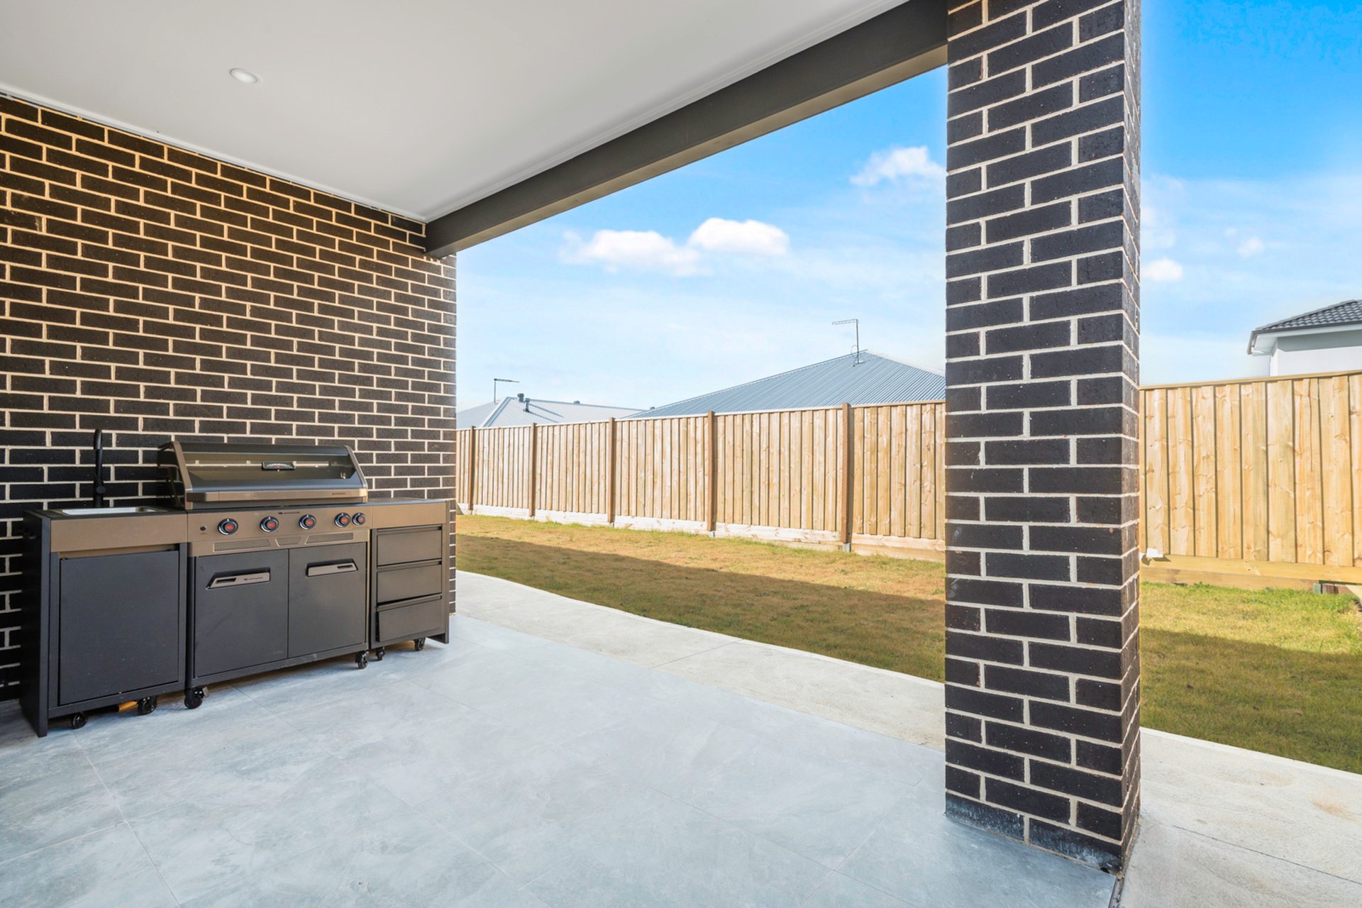
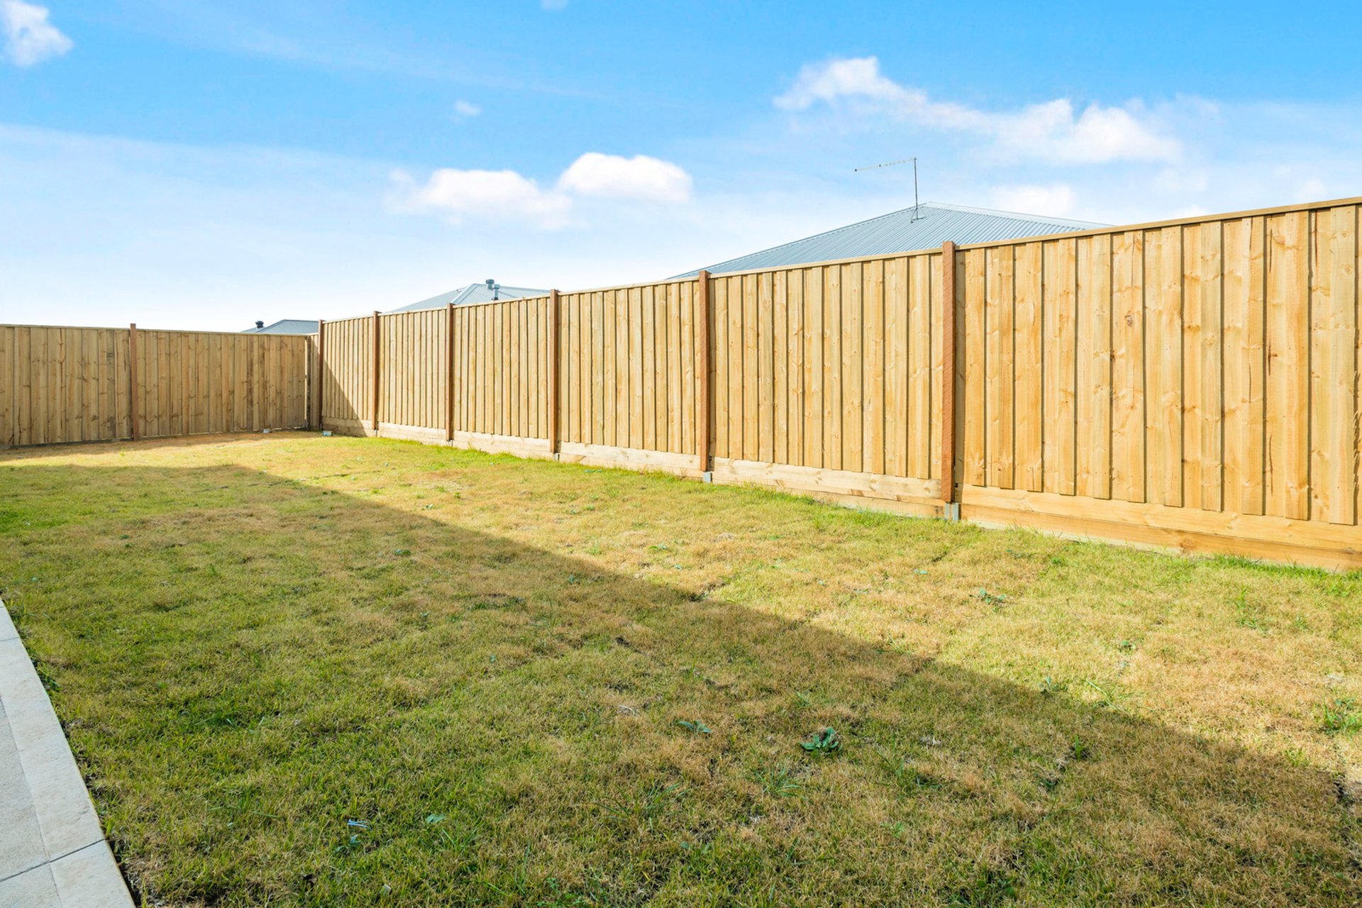
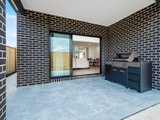
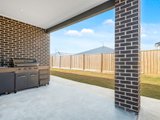
Further features include an integrated double garage, powder room, profuse storage including walk-in robes and walk-in linen, premium ducted heating and cooling, natural gas fitted BBQ and keyless entry. Set on a tidy, low-maintenance 540m2 (approx.) allotment in the catchment for sought-after Willowbank Primary School and Gisborne Secondary College, just a 5-minute drive to the heart of Gisborne township with its thriving café culture, village shops, monthly markets, and everyday amenities. A spectacular family showpiece of lavish comfort!

All of our agents have the experience and local knowledge to guide you

Whether selling or investing, an appraisal of value will give you the confidence to make an informed decision

Switch to Woodards Property Management