$900 per week
House

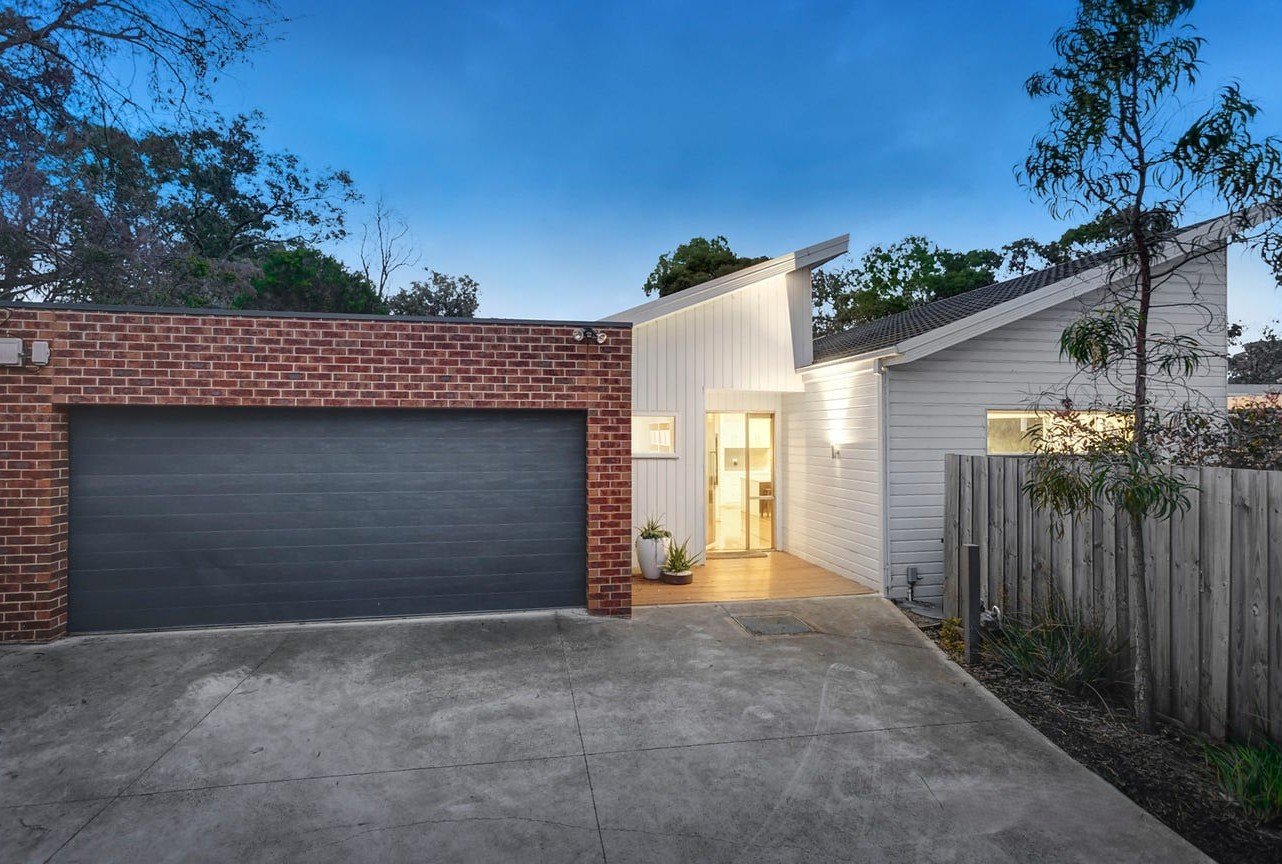
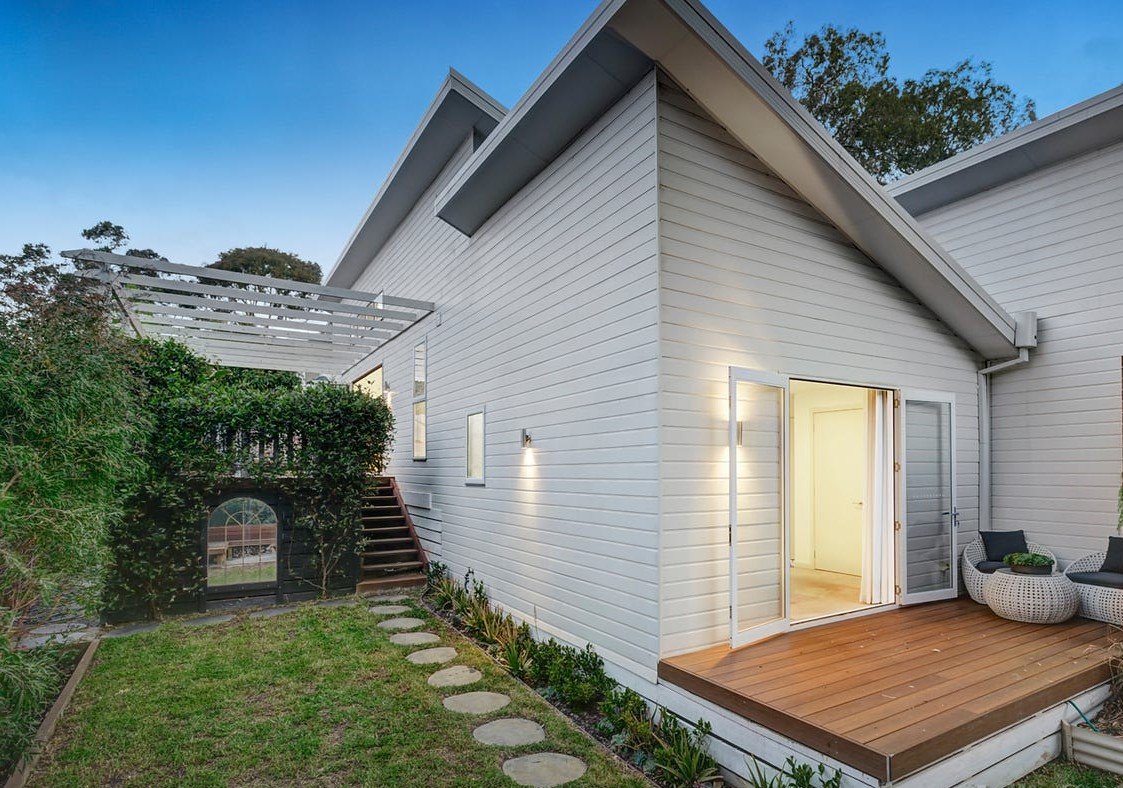
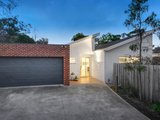
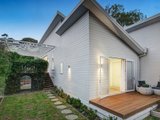
Showcasing striking architectural design, sophisticated finishes and exceptional indoor-outdoor living, this contemporary three-bedroom residence delivers an impressive combination of space, style and comfort in one of Montmorency’s most desirable locations.
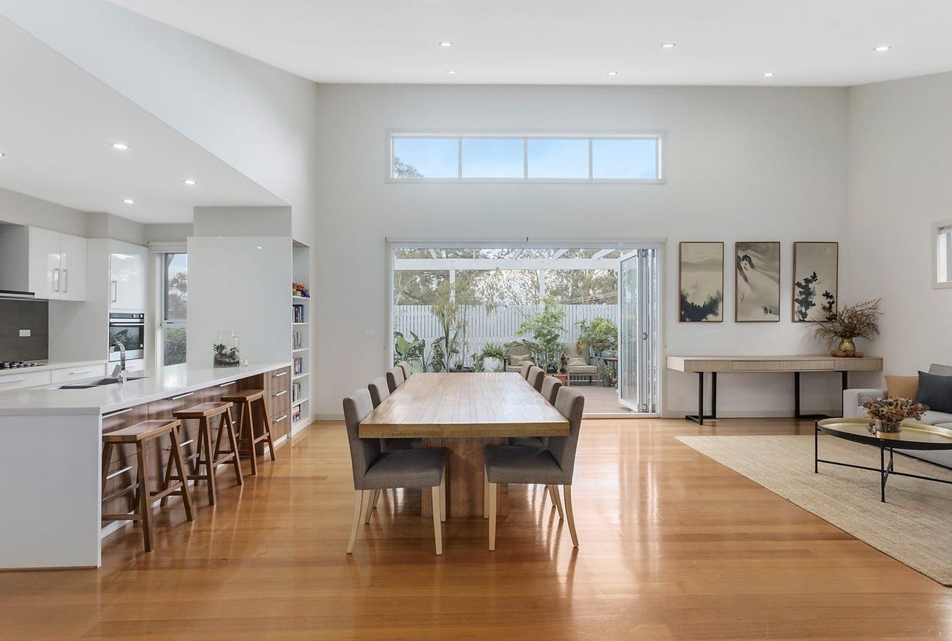
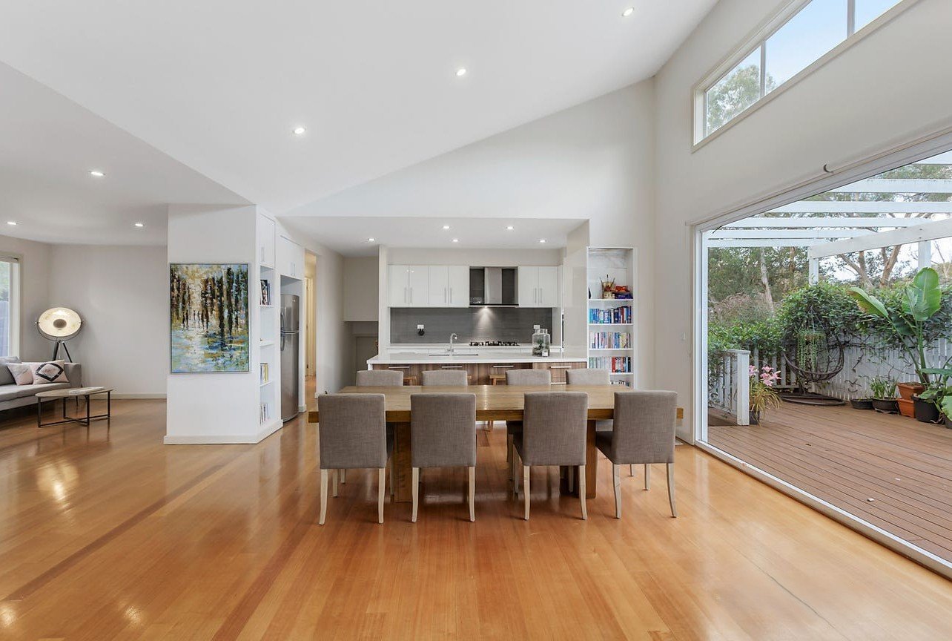
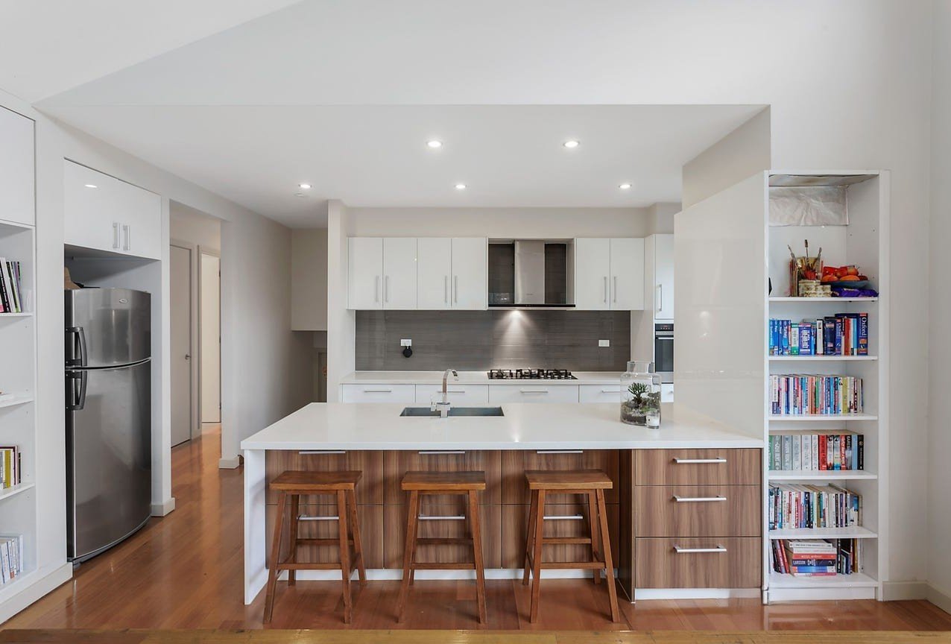
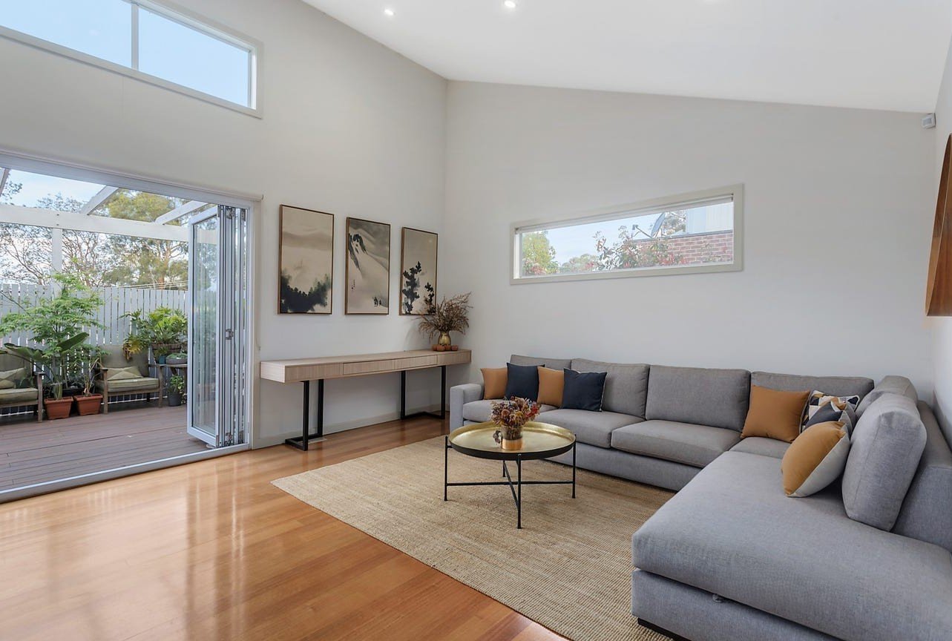
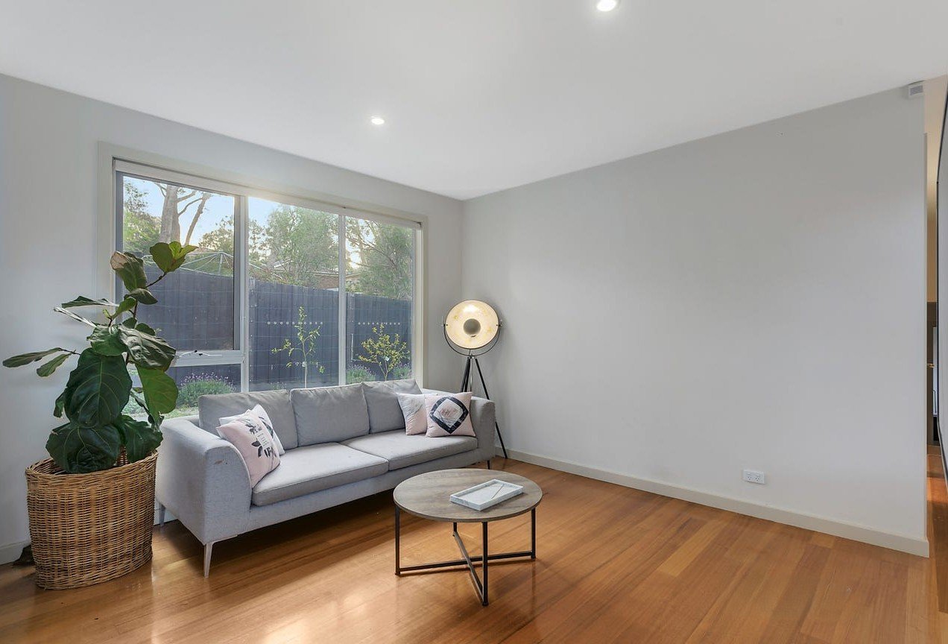
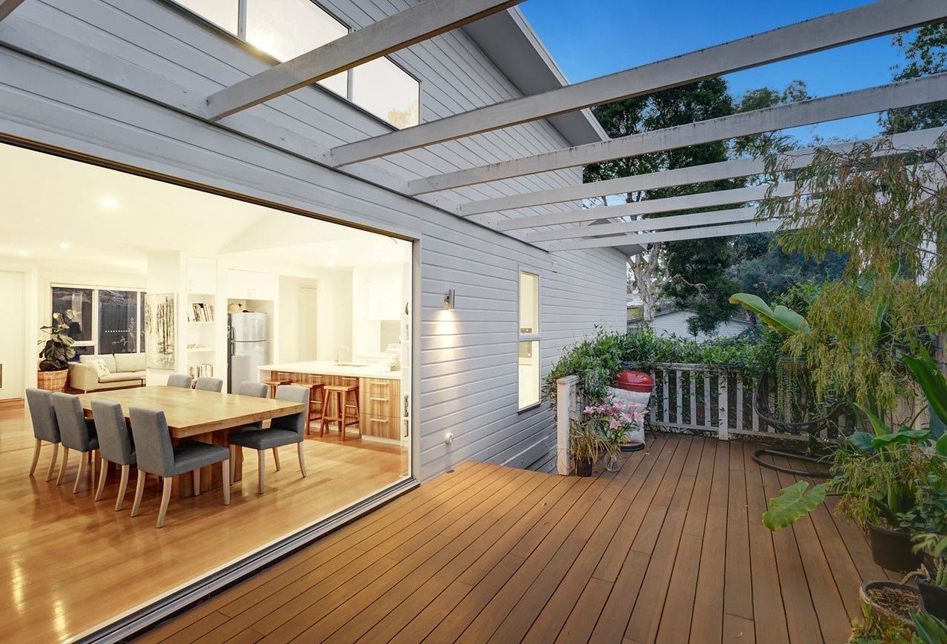
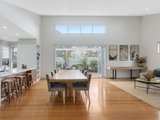
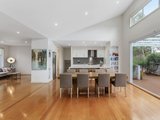
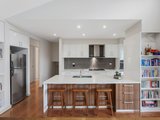
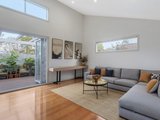
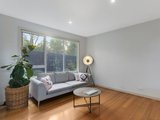
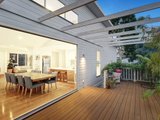
A soaring 4.6-metre cathedral ceiling creates an immediate sense of grandeur in the expansive open-plan living and dining area, complemented by a separate lounge and a beautifully appointed kitchen featuring a stone breakfast bar, premium cooking appliances and excellent storage.
Designed with entertaining in mind, stacker doors open to a generous alfresco deck, creating a seamless connection between indoor and outdoor living and an inviting setting for relaxed weekends, family gatherings and summer entertaining.
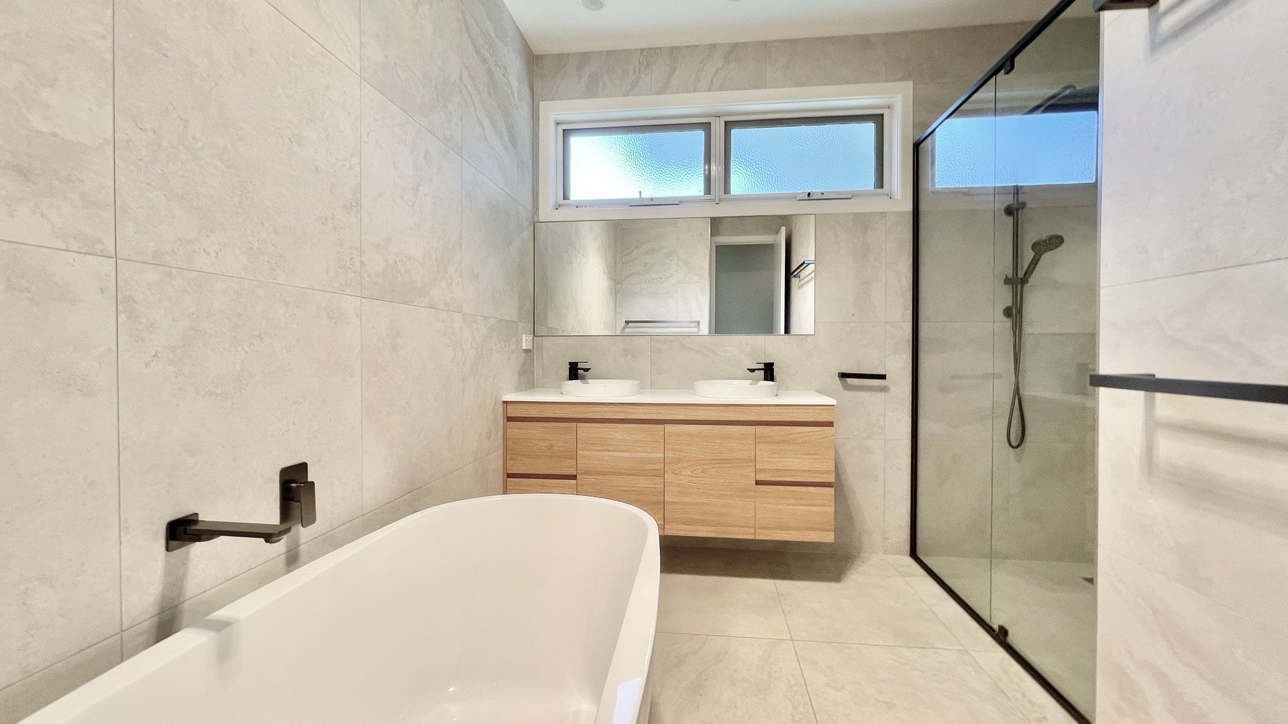
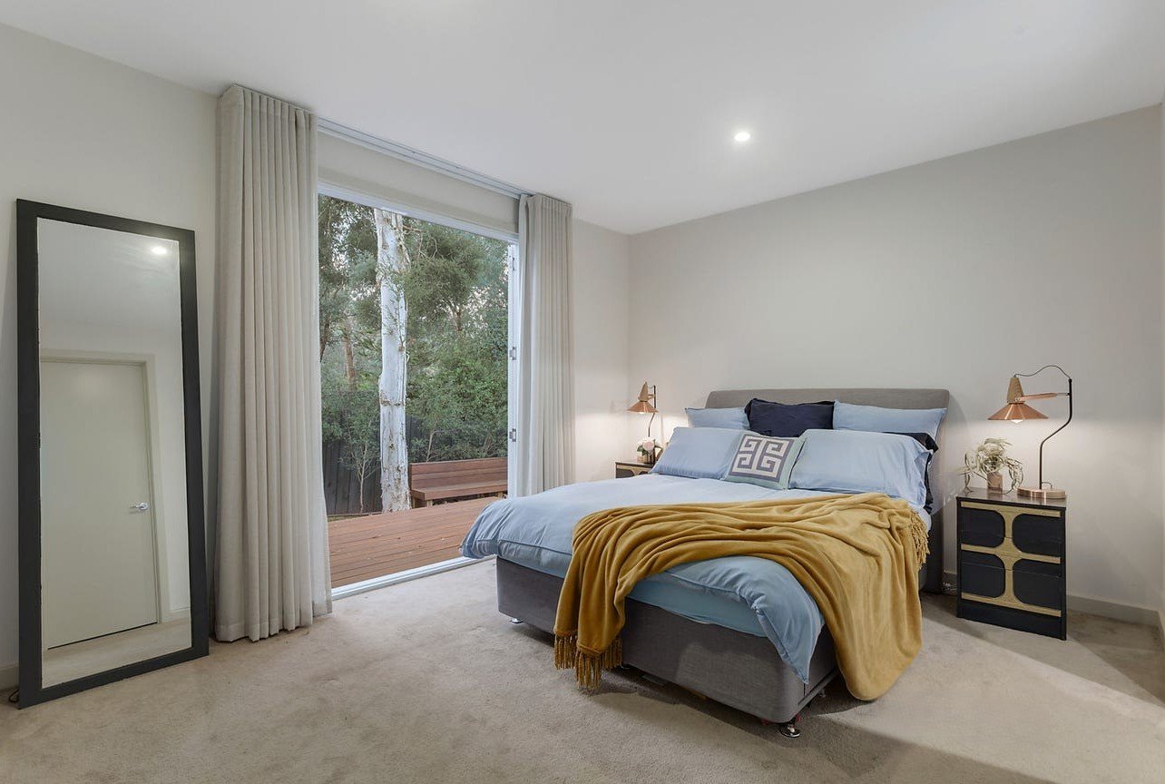
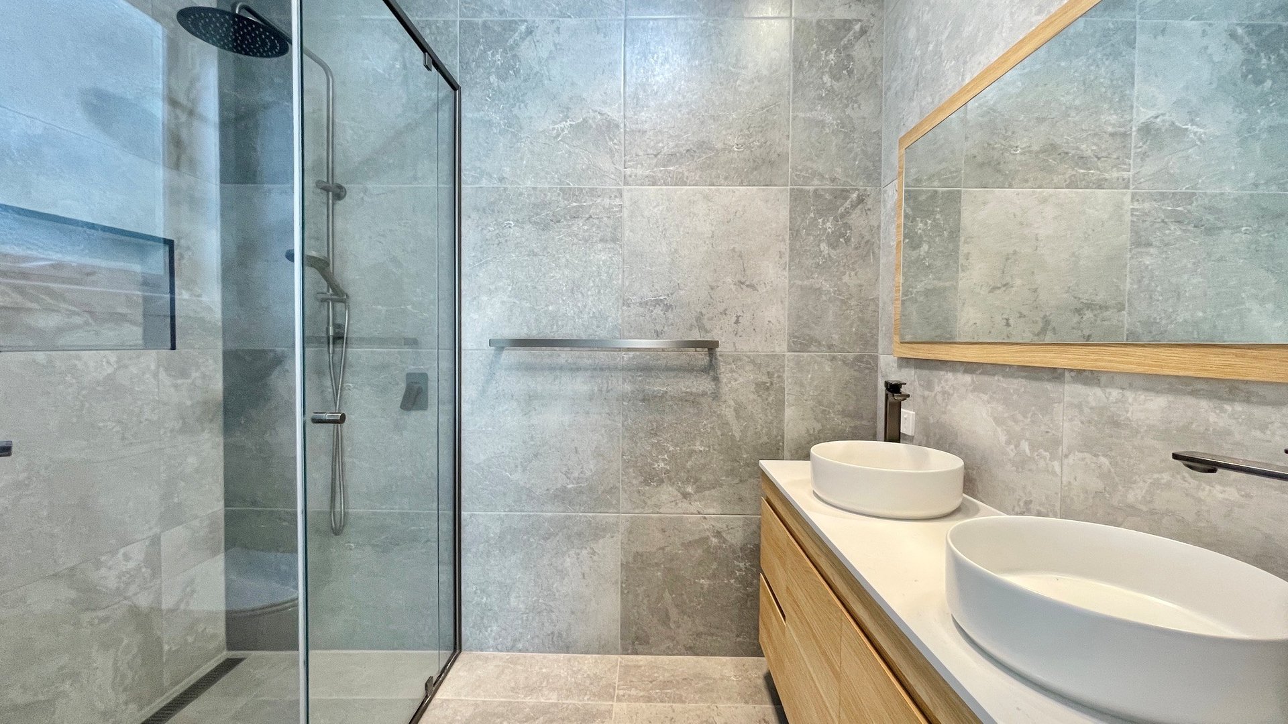
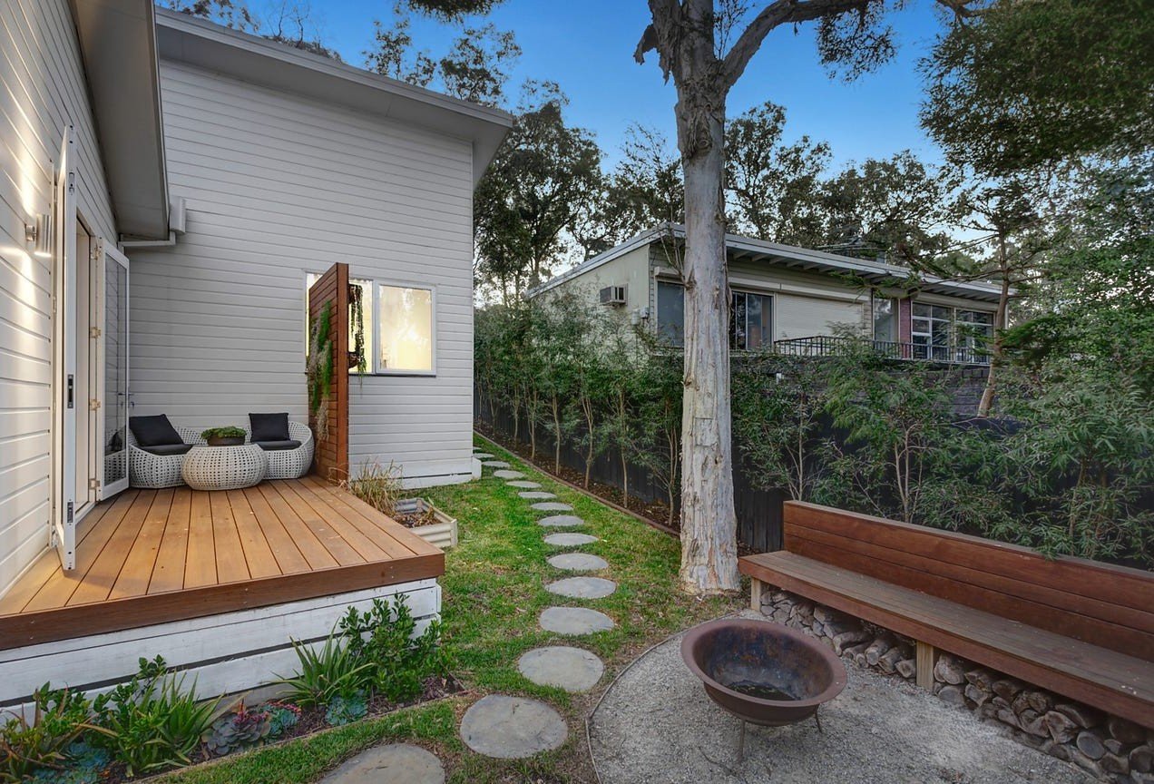
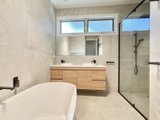
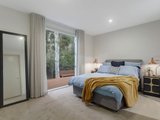
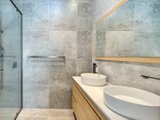
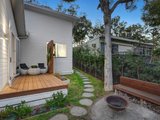
The privately positioned master suite offers a luxurious retreat, complete with dual robes, a stylish ensuite and direct access to a north-facing courtyard with custom seating. Two additional bedrooms with built-in robes are serviced by a beautifully finished family bathroom featuring a freestanding bathtub and double shower.
Hardwood flooring, ducted heating, refrigerated cooling and an alarm system provide year-round comfort and peace of mind, while a double automatic garage with internal access adds everyday convenience.
Perfectly positioned within walking distance of Montmorency’s vibrant Were Street cafés and boutique shops, as well as Montmorency Train Station, the home is just minutes from St Francis Xavier Primary School, Montmorency Secondary College, local parks, walking trails and Greensborough Plaza.
Combining architectural sophistication with an enviable lifestyle location, this exceptional residence offers contemporary family living without compromise.

All of our agents have the experience and local knowledge to guide you

Whether selling or investing, an appraisal of value will give you the confidence to make an informed decision

Switch to Woodards Property Management

