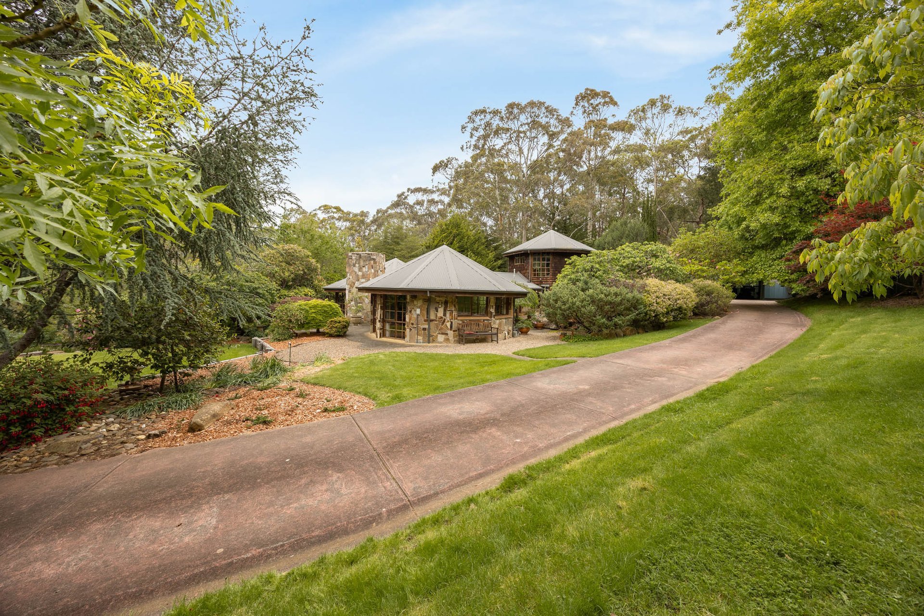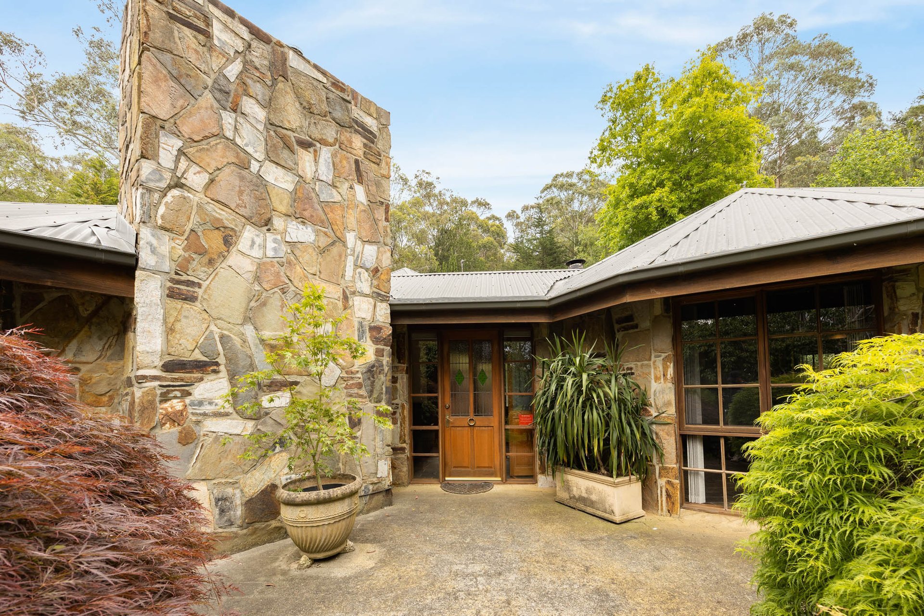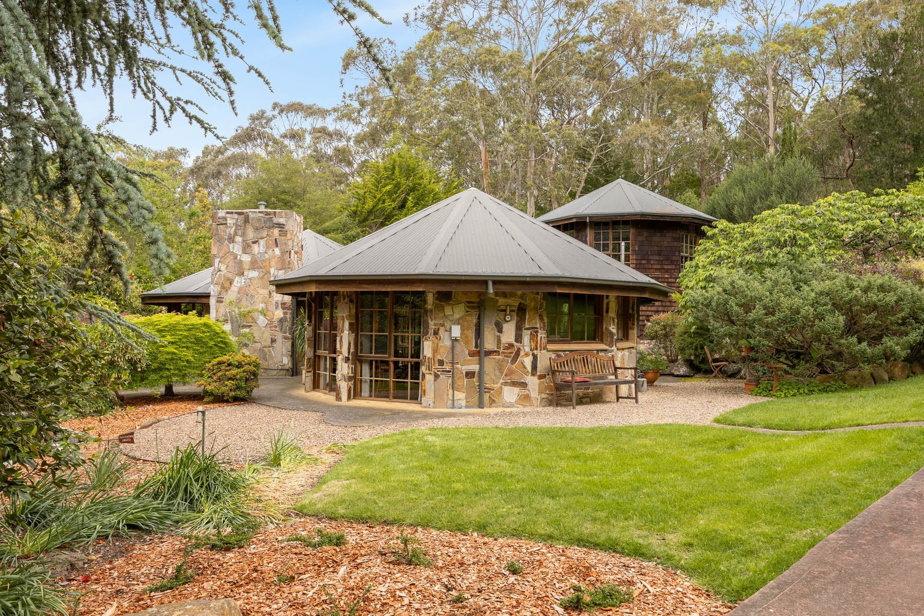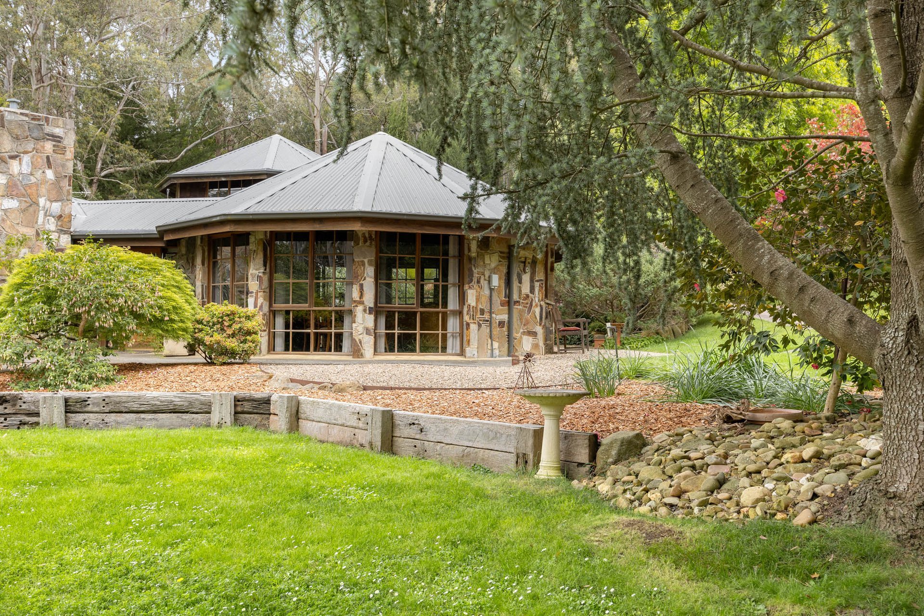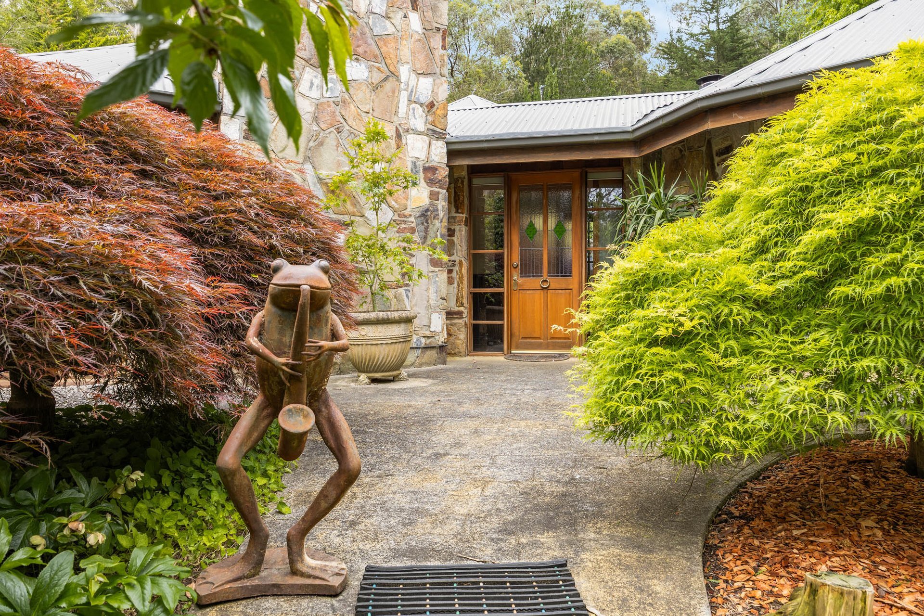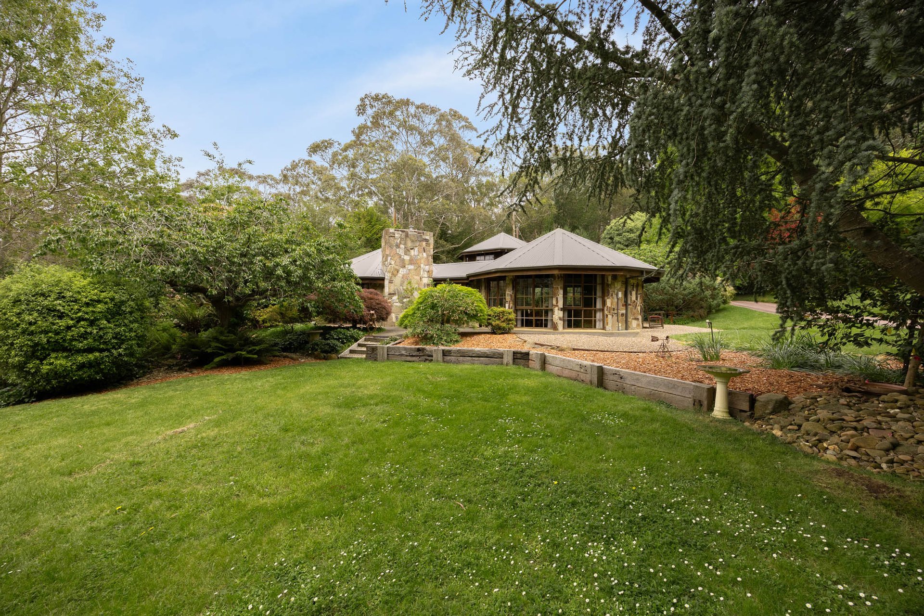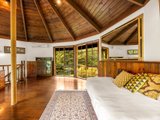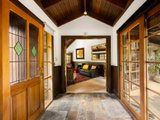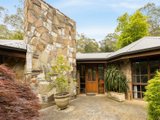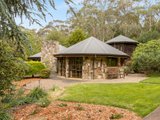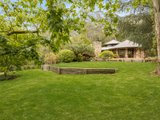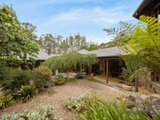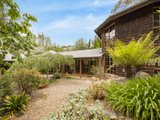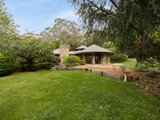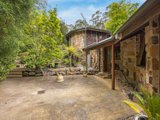

Immersed in the natural beauty of Mount Macedon, this enchanting residence occupies 1.3 acres (approx.) of magnificent parklike grounds, offering something truly special for those drawn to architectural individuality, tranquillity and a deep connection with the landscape.
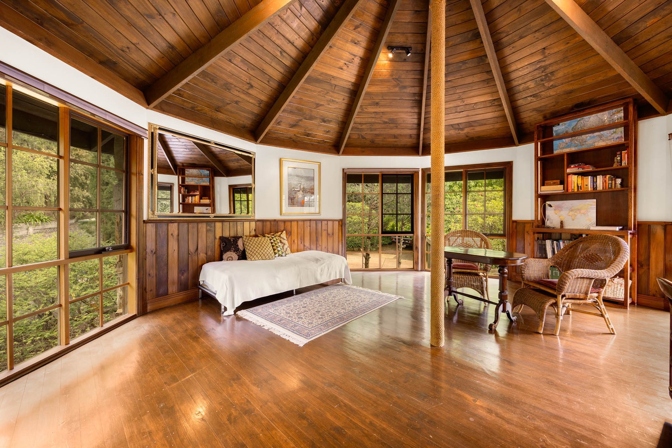
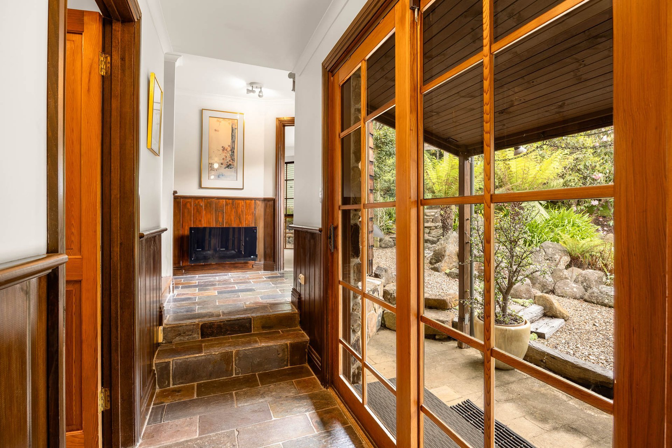
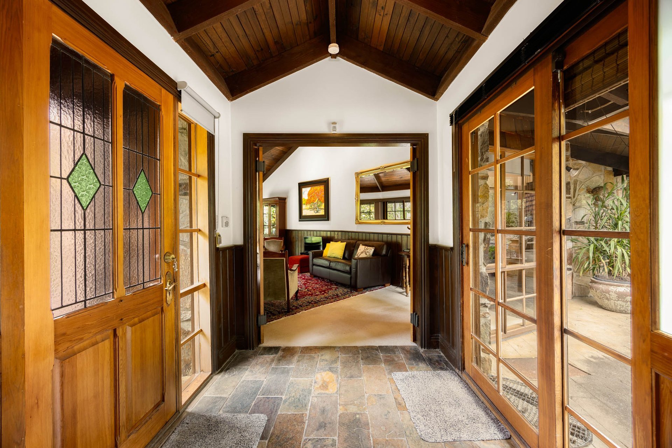
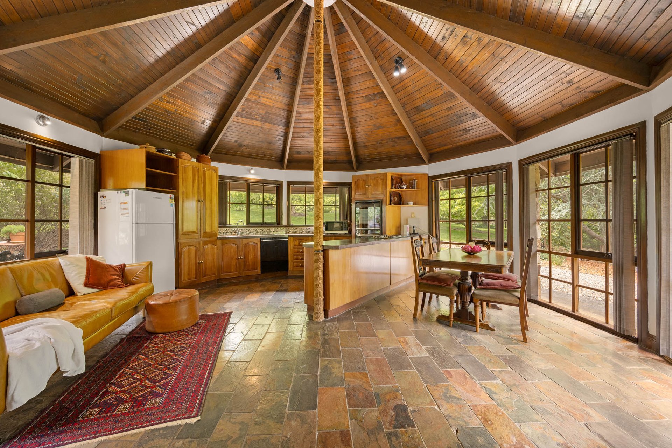
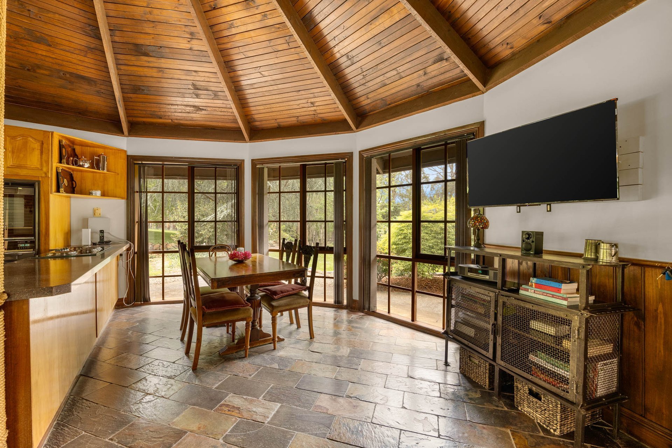
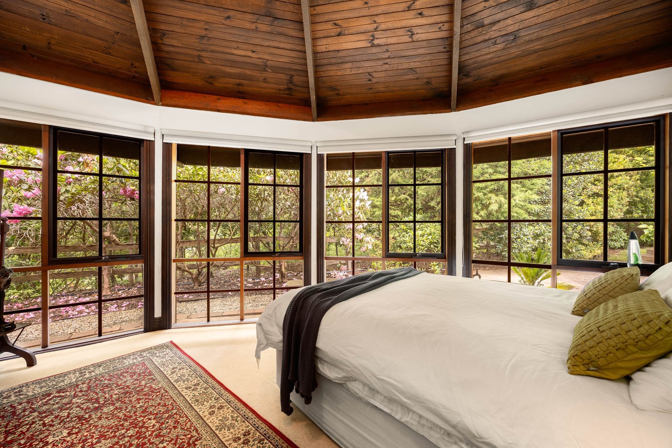
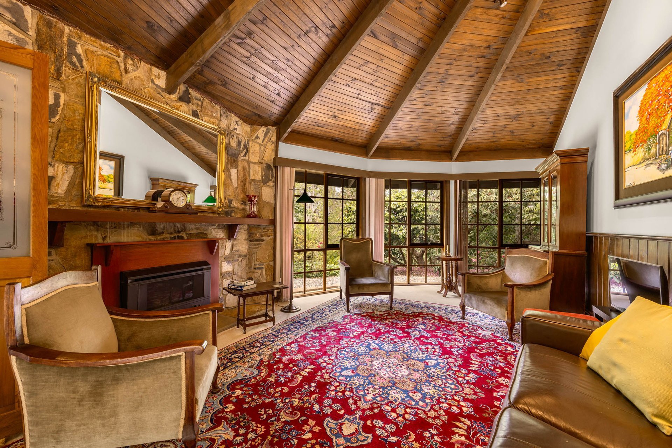
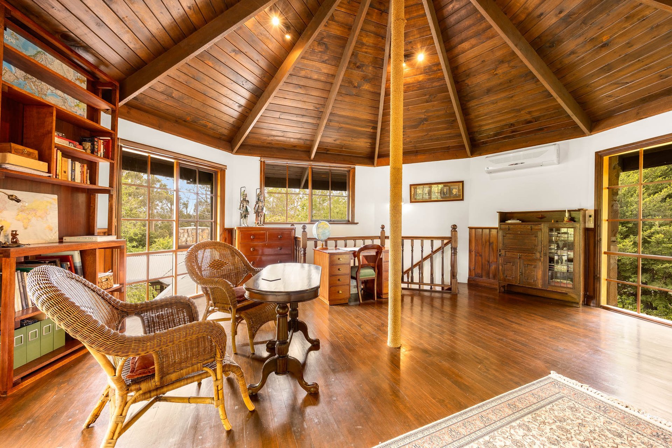
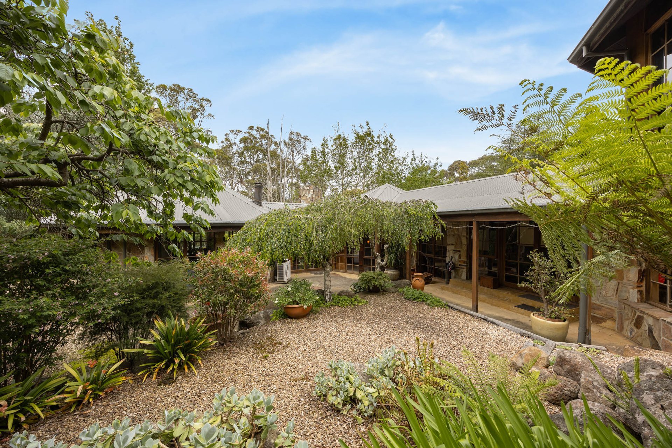
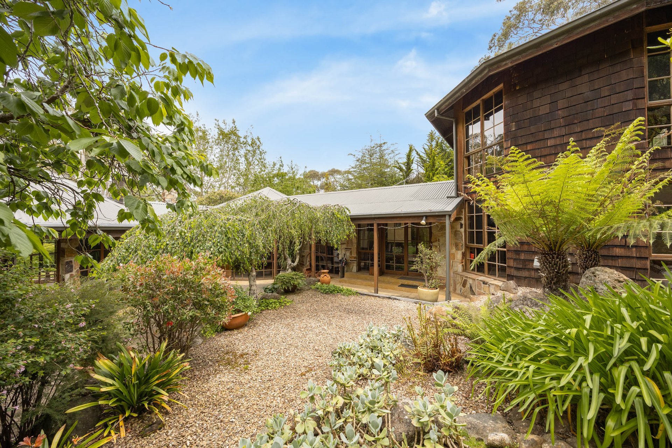
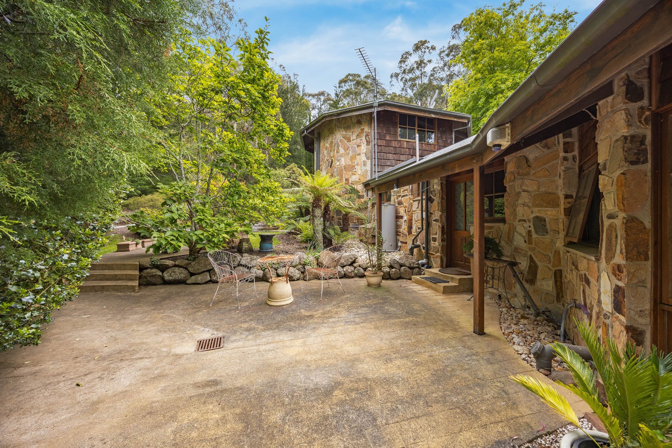
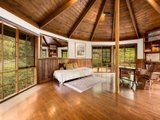
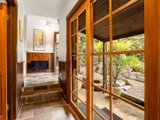
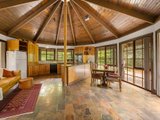
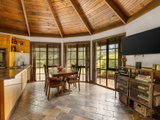
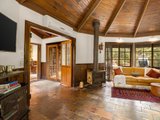
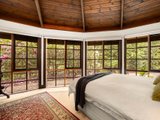
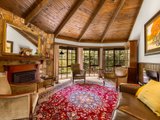
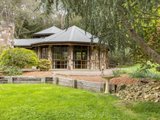
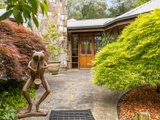
A traditional European stone Haus, the rare home embraces a distinctive radial roof structure, while Castlemaine slate and rich vertical timber joinery bring warmth and texture throughout. Turret-style rooms capture peaceful garden outlooks from multiple perspectives, enhanced by French windows and Cedar doors that strengthen the relationship between indoors and out.
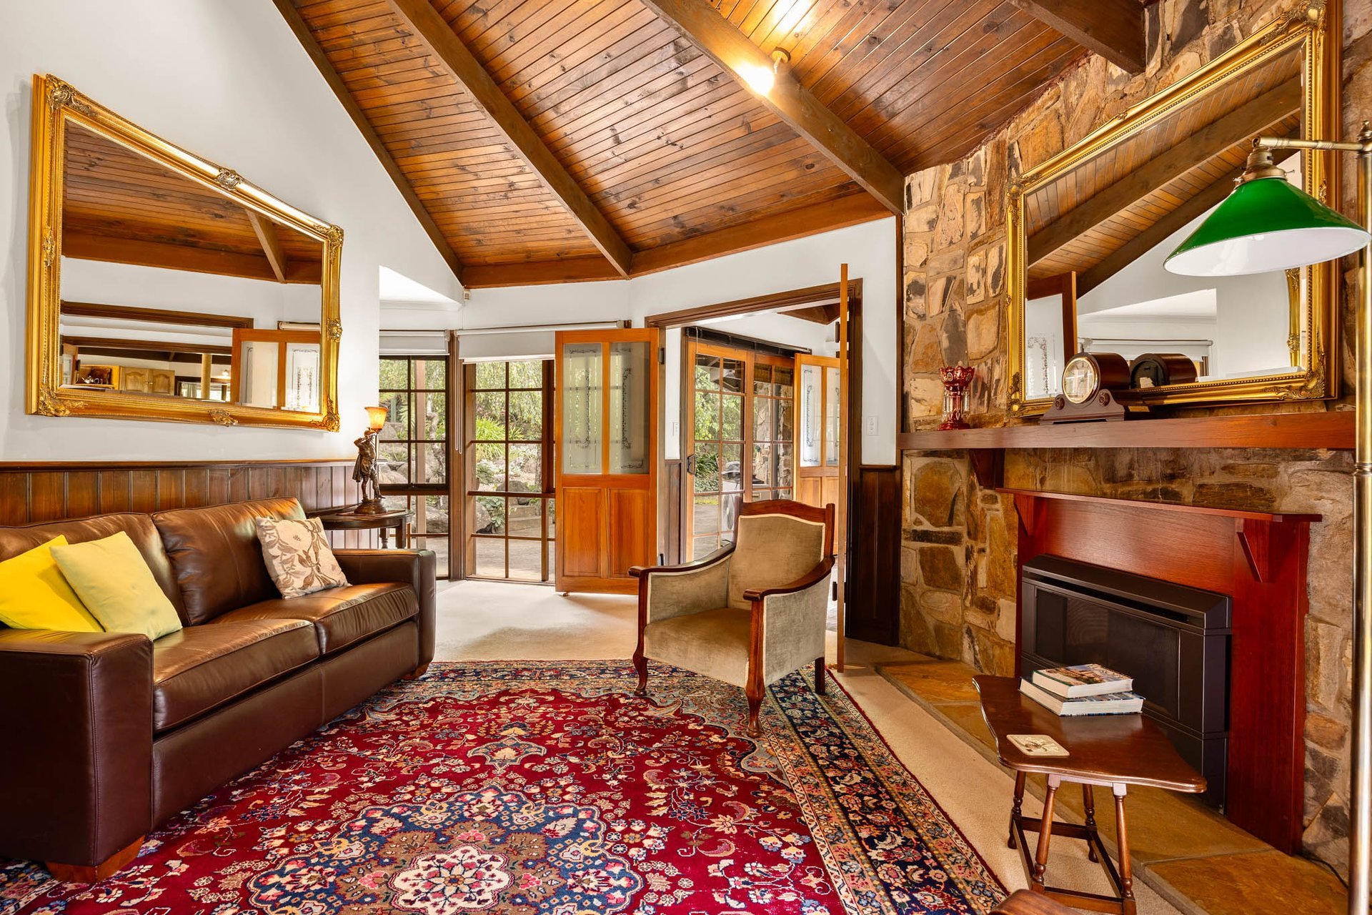
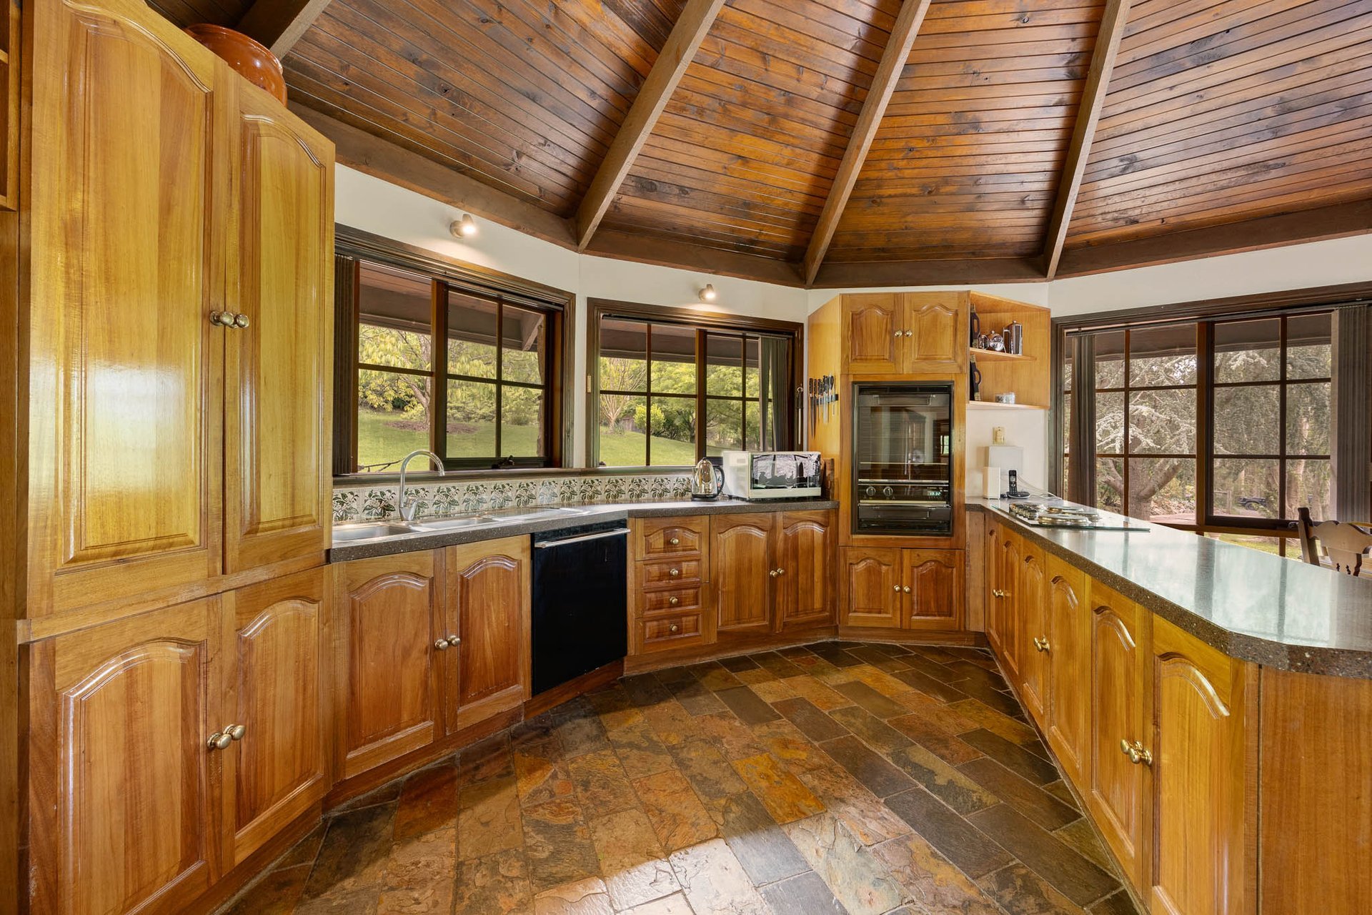
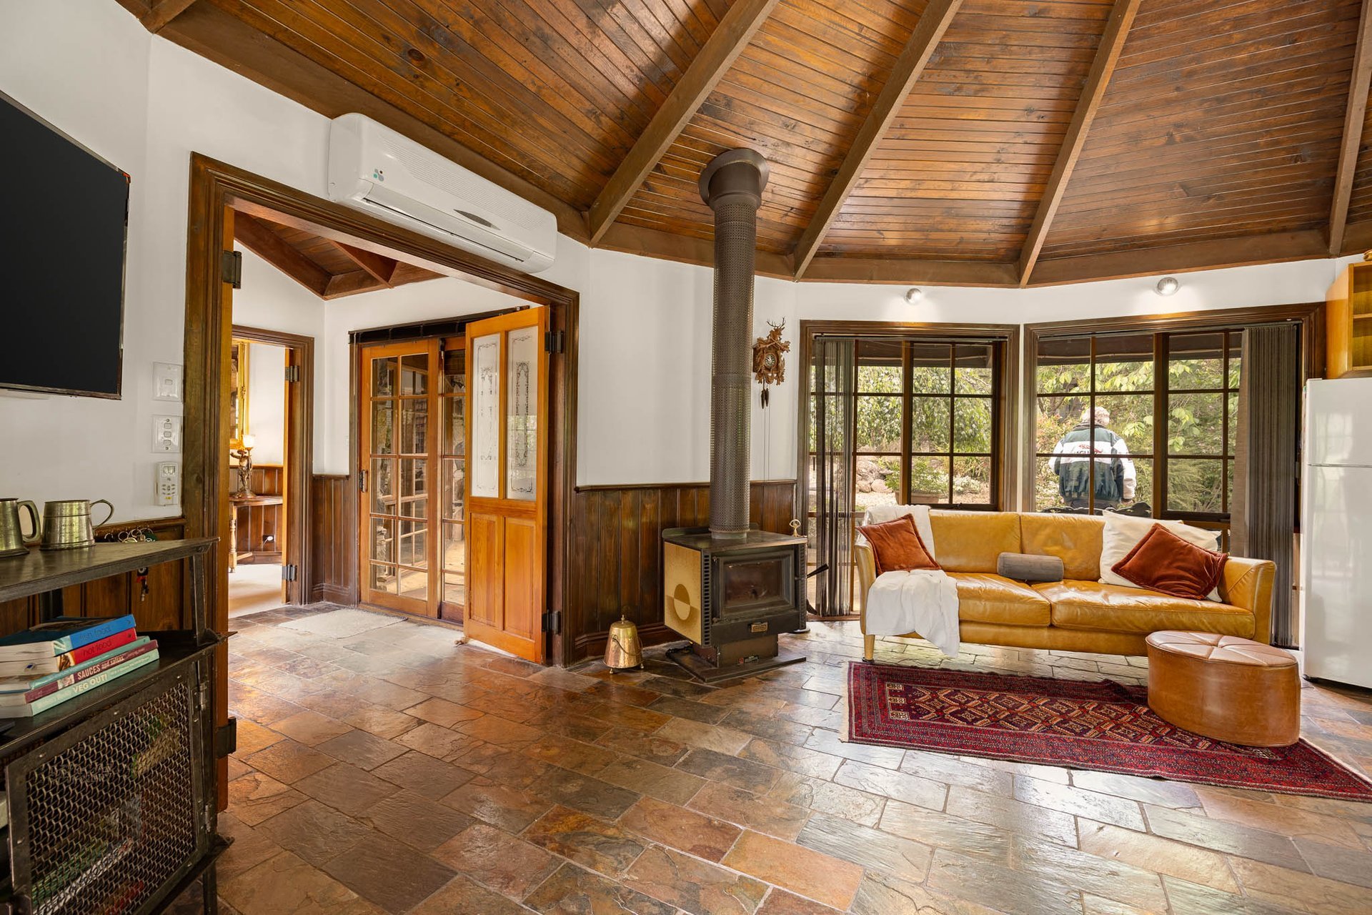
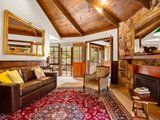
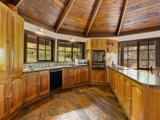
The kitchen is appointed with granite surfaces, timber cabinetry, a Simpson oven/grill, 900mm-wide cooktop and dishwasher, connecting with meals and living areas warmed by a Coonara wood heater. A separate lounge provides another inviting retreat, with a Cannon heater set against slate surrounds.
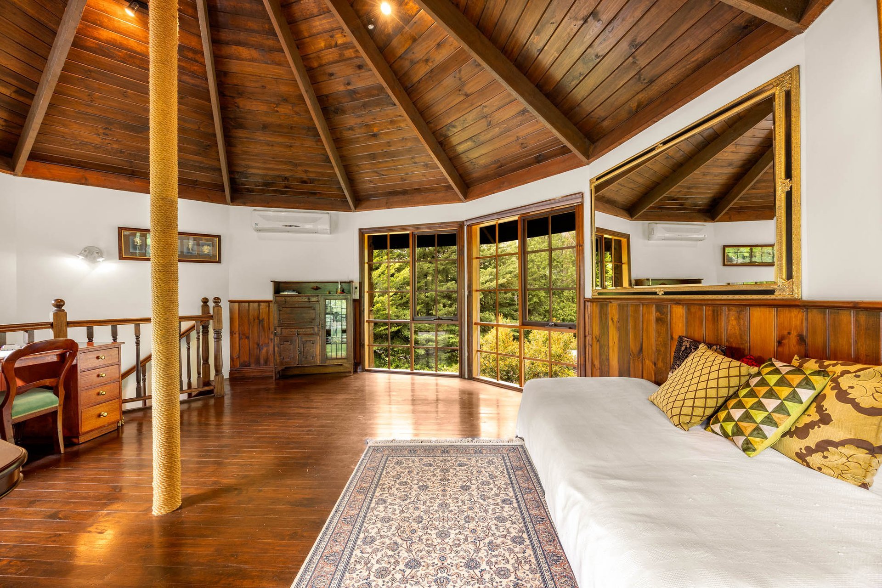
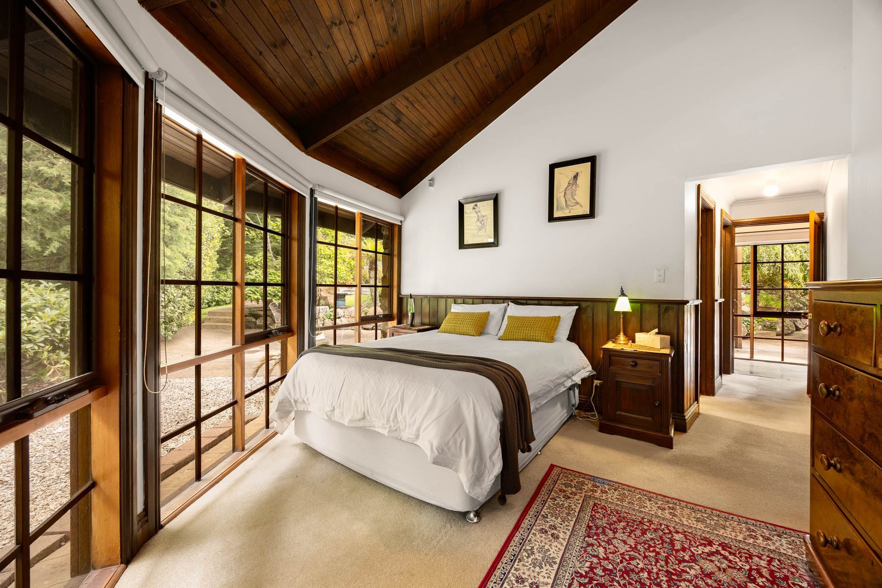
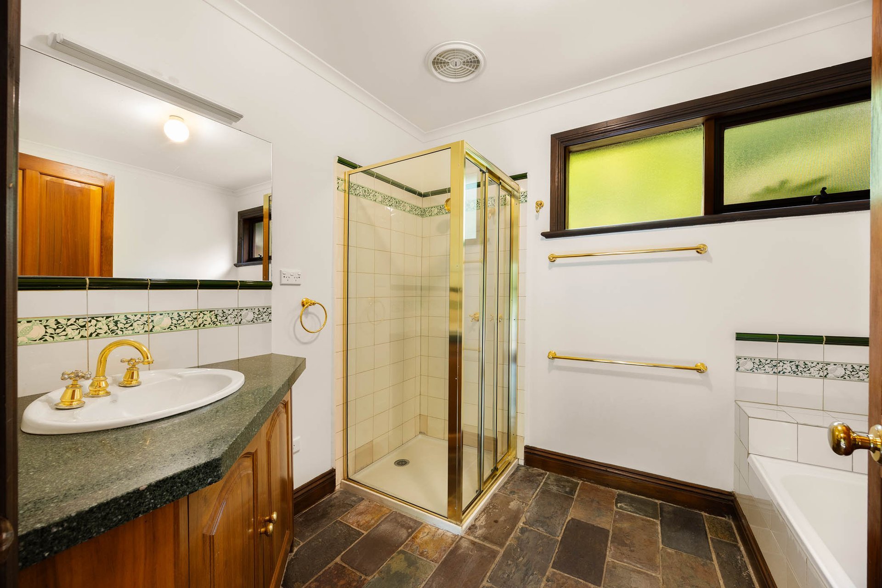
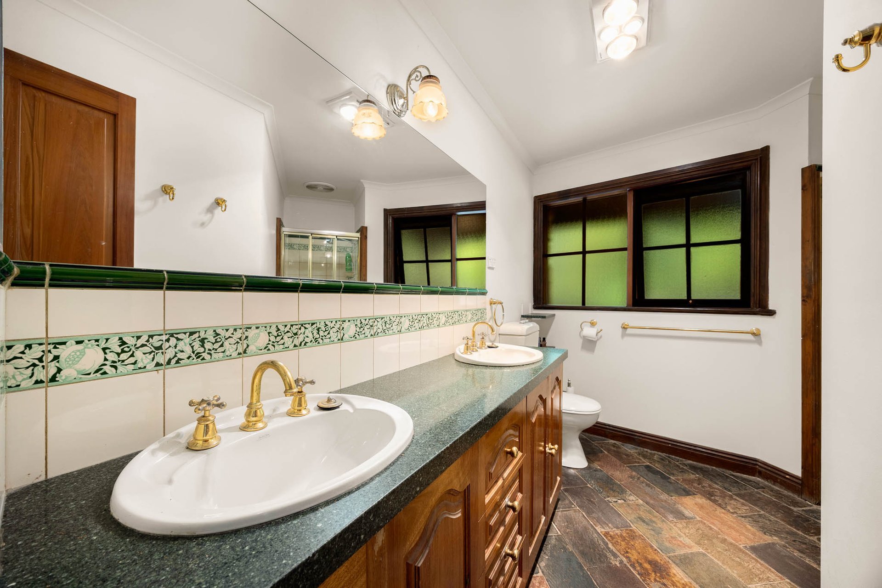
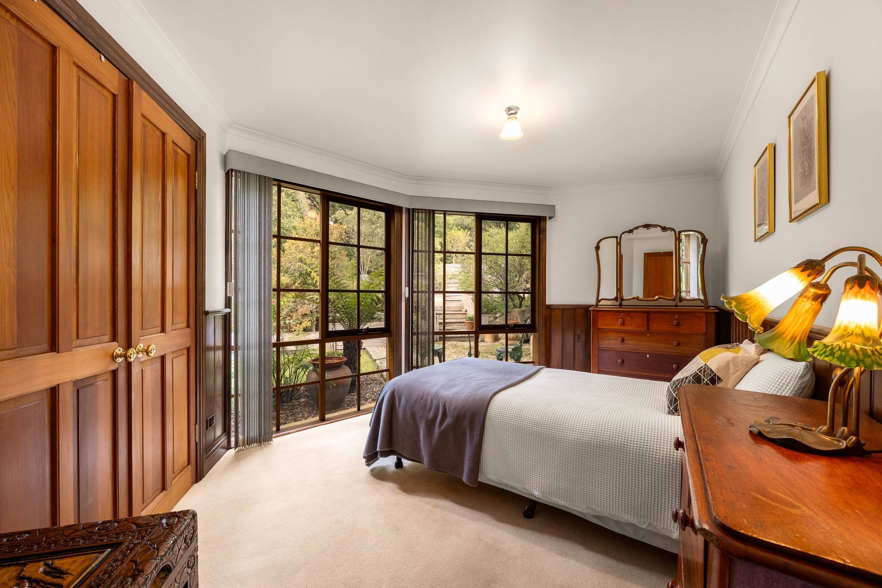
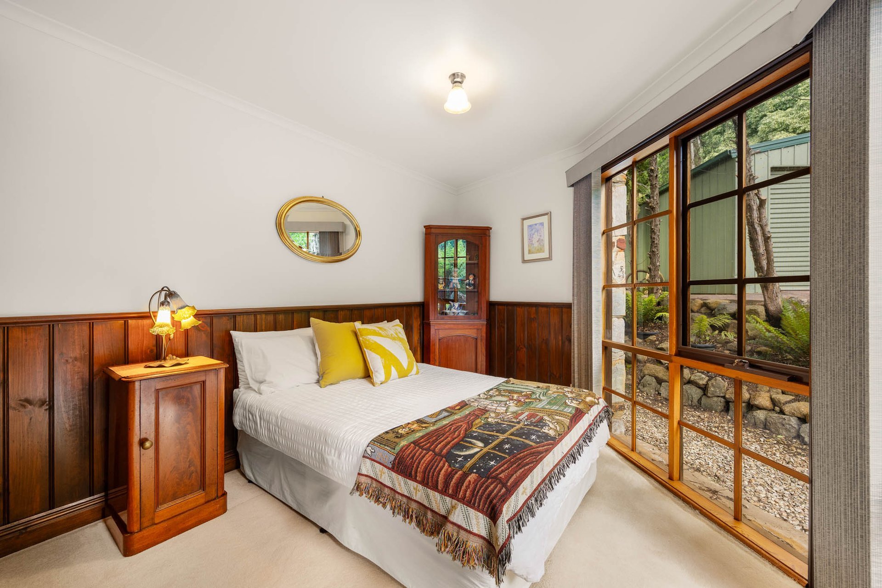
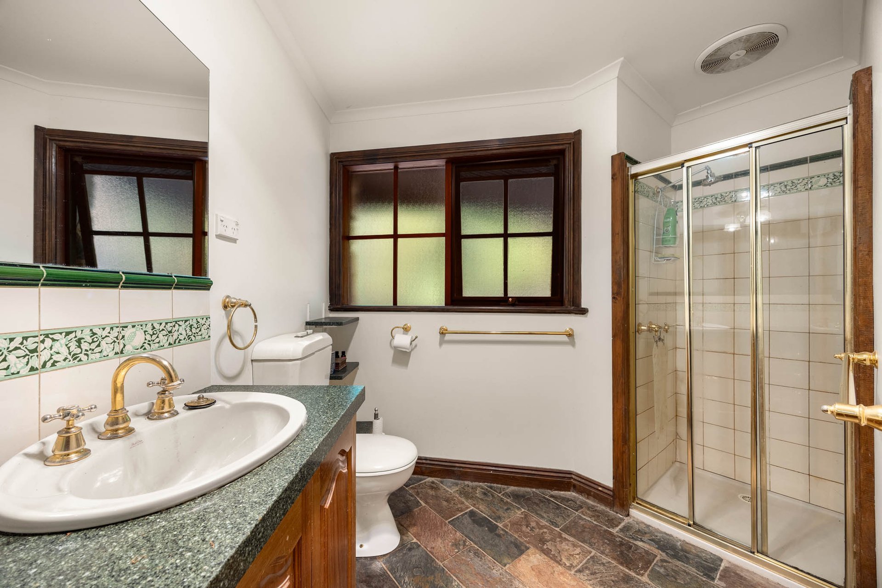
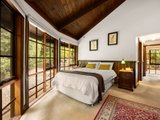
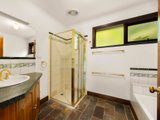
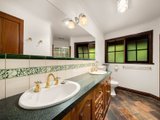
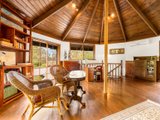
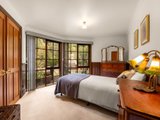
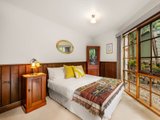
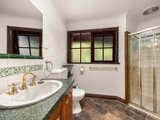
Three bedrooms occupy the main level, including the primary bedroom with walk-in robe and a colonial-inspired ensuite featuring a shower, twin vanity and lustrous gold-toned tapware. The central bathroom continues the classic aesthetic with both shower and bath. Upstairs, an expansive domain offers exceptional flexibility as a grand 4th bedroom or studio, with decked flooring and magical views across the gardens. Wool carpet and heating/cooling further enhance comfort.
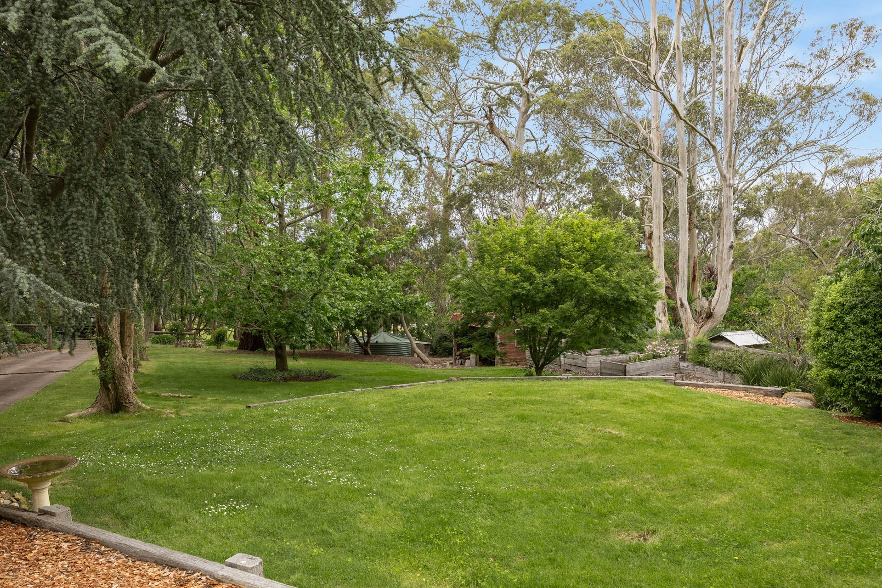
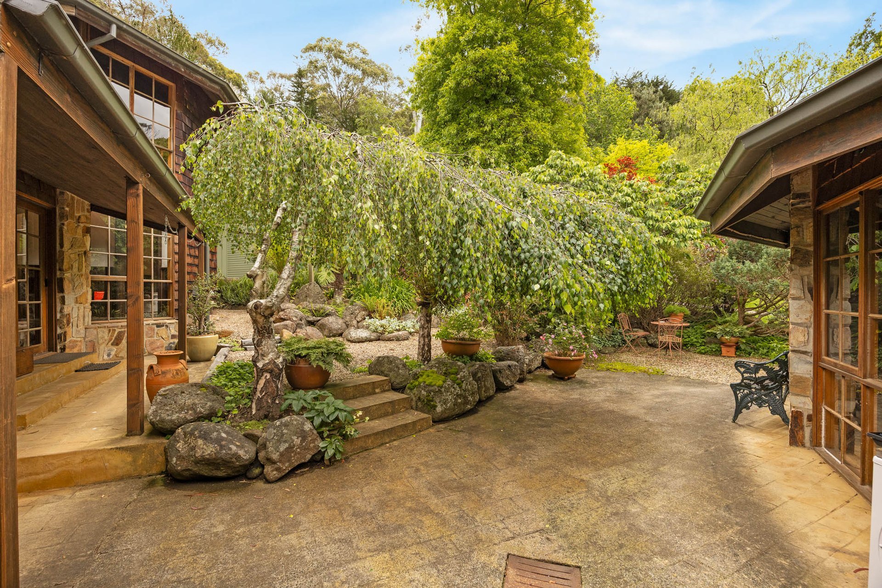
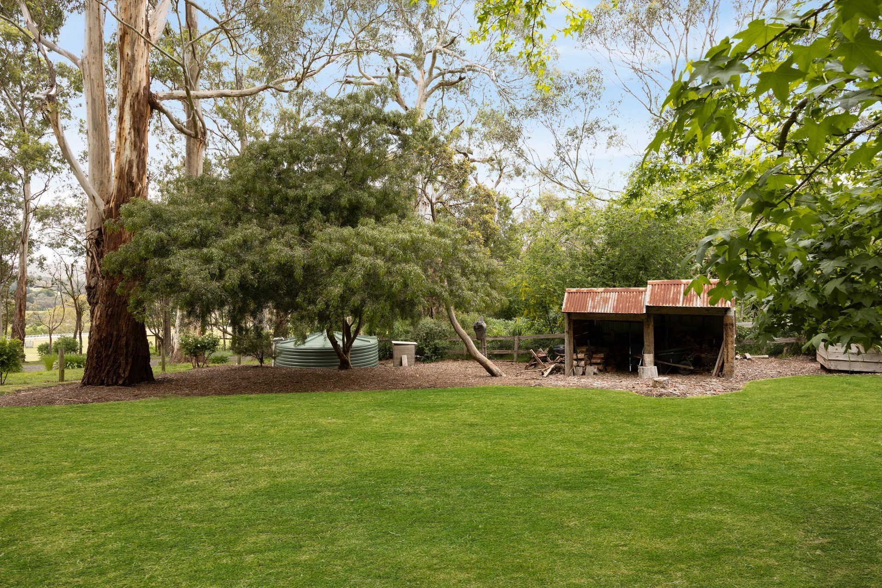
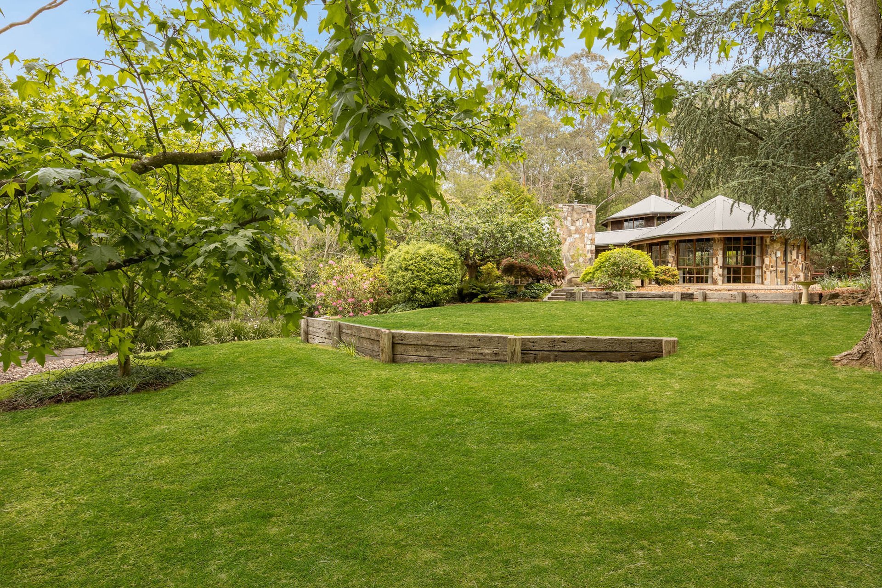
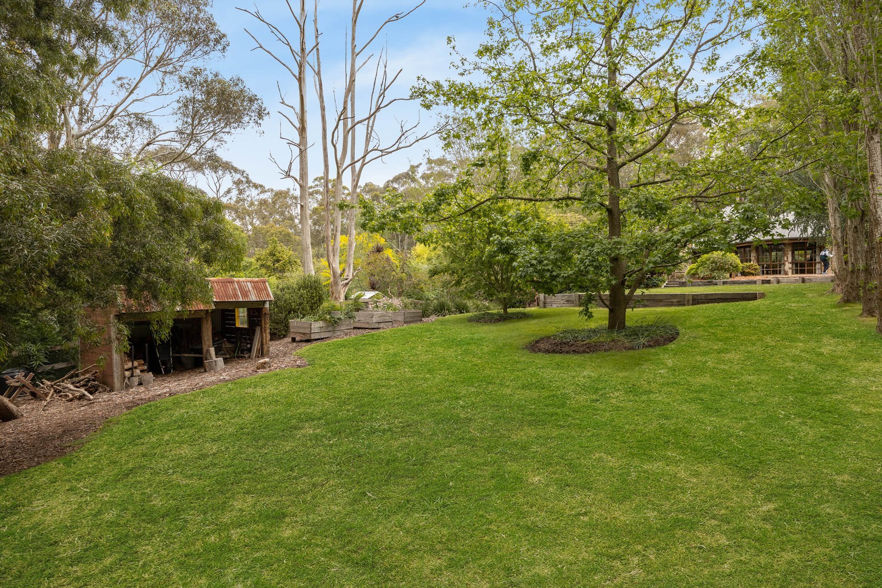
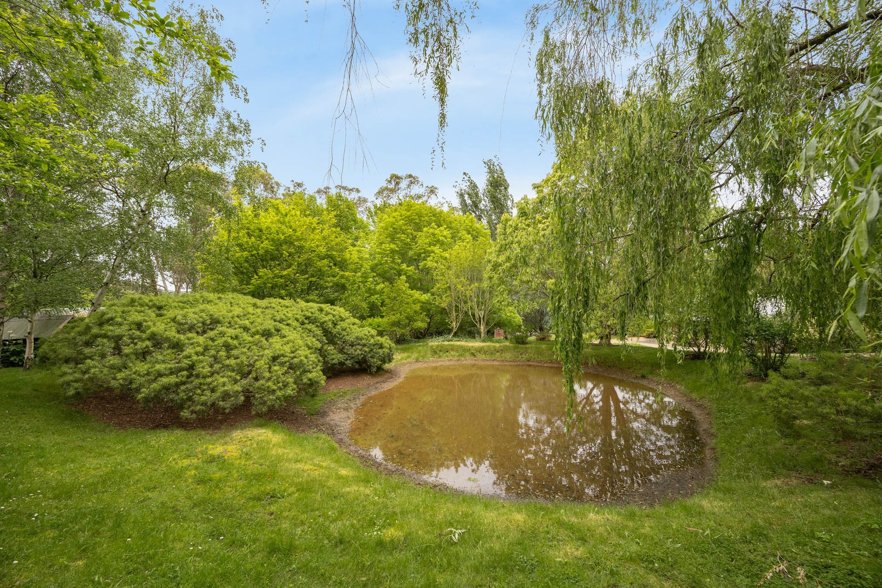
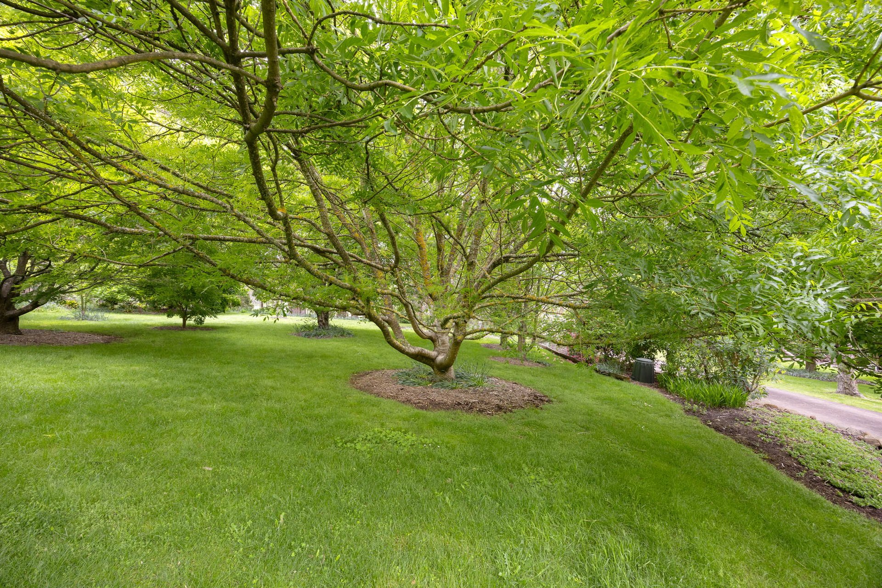
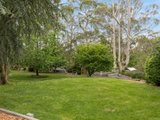
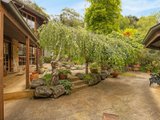
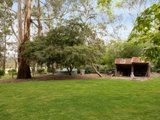
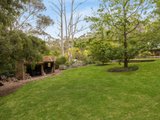
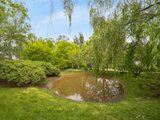
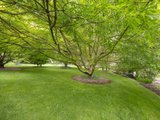
But the 5,338m2 (approx.) grounds are the property's true defining pleasure. Romantic and rambling, the landscape unfolds across gently undulating terrain through winding paths with reclaimed timber-beam steps, flowering beds and secluded garden pockets. Magnificent manna gums, cherry blossom, weeping birch, golden and claret ash, Japanese maples, liquidambar, pin oak, horse chestnut, magnolia, willow, conifers and pine trees provide structure and seasonal theatre, joined by rhododendrons, grevilleas, azaleas, camellias, callistemon, Lilly Pilly, hydrangeas, iris, daffodils and citrus.
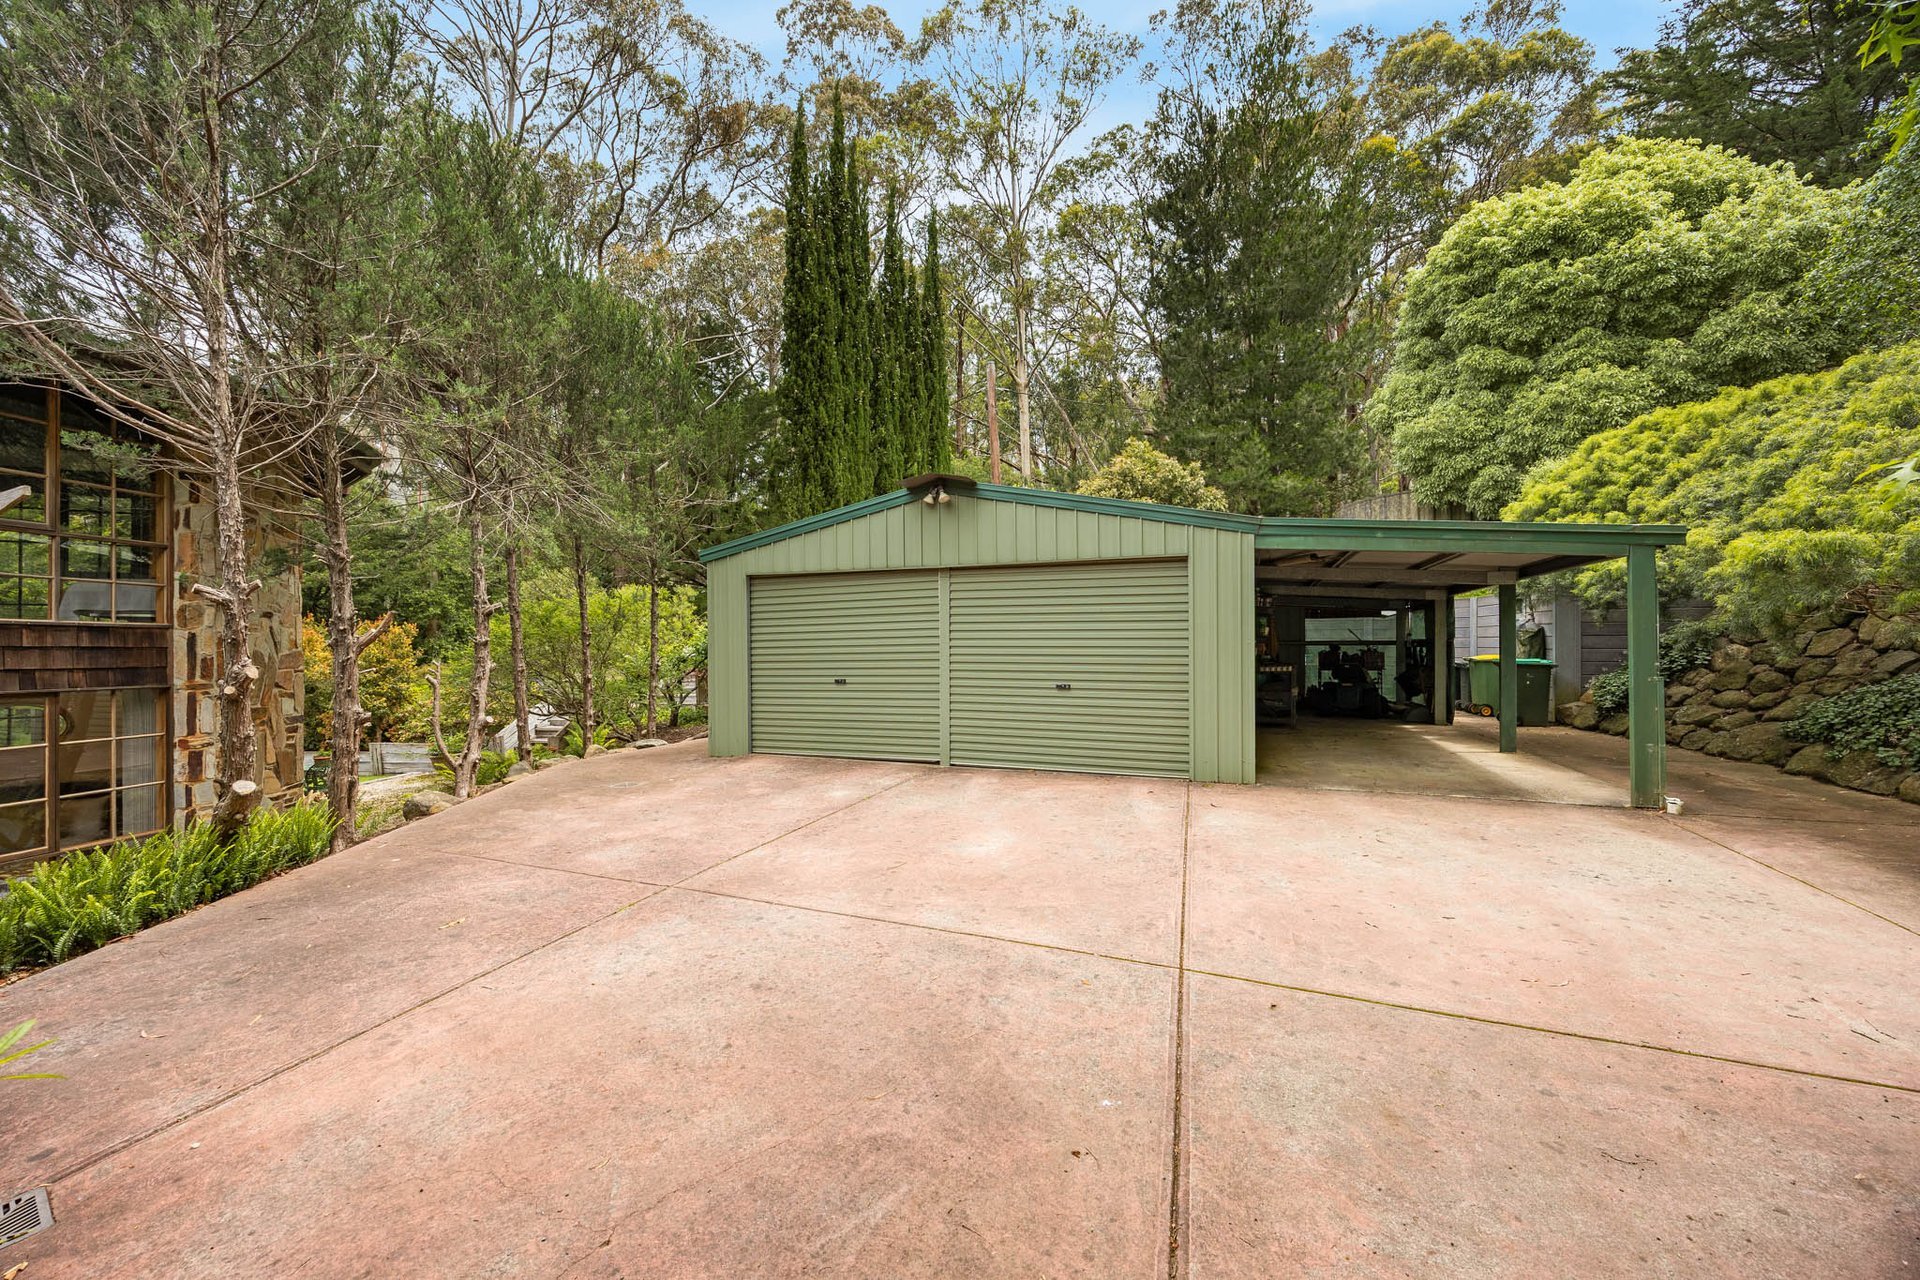
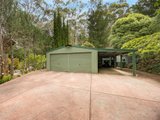
Sweeping lawns soften the composition, while a paved BBQ area beside a fernery creates another peaceful setting for outdoor enjoyment. The property is positioned between 2 roads: Boundary Road and Zigzag Road allowing the benefits of 2nd gated access, while substantial supporting infrastructure includes a 2-car shed/garage with carport, dam, 130,000-litre capacity water tanks, woodshed, potting area and garden tool shed.
A "VIP" (very impressive property) with Mount Macedon's village cafés, boutiques, wineries and farmers' markets are close at hand, with excellent local schools, Melbourne Airport and the CBD also accessible for those seeking a permanent tree-change, weekend retreat or creative escape. A home with genuine soul, shaped as much by its extraordinary garden as by the architecture itself.


All of our agents have the experience and local knowledge to guide you

Whether selling or investing, an appraisal of value will give you the confidence to make an informed decision

Switch to Woodards Property Management