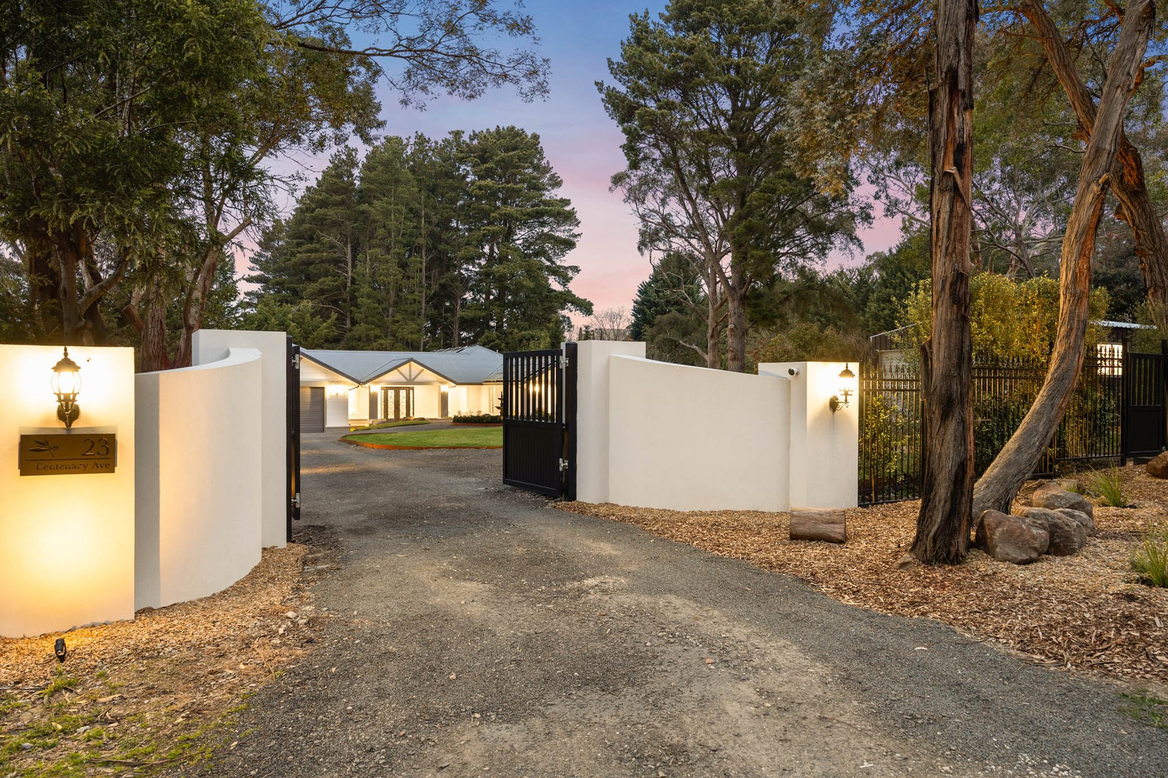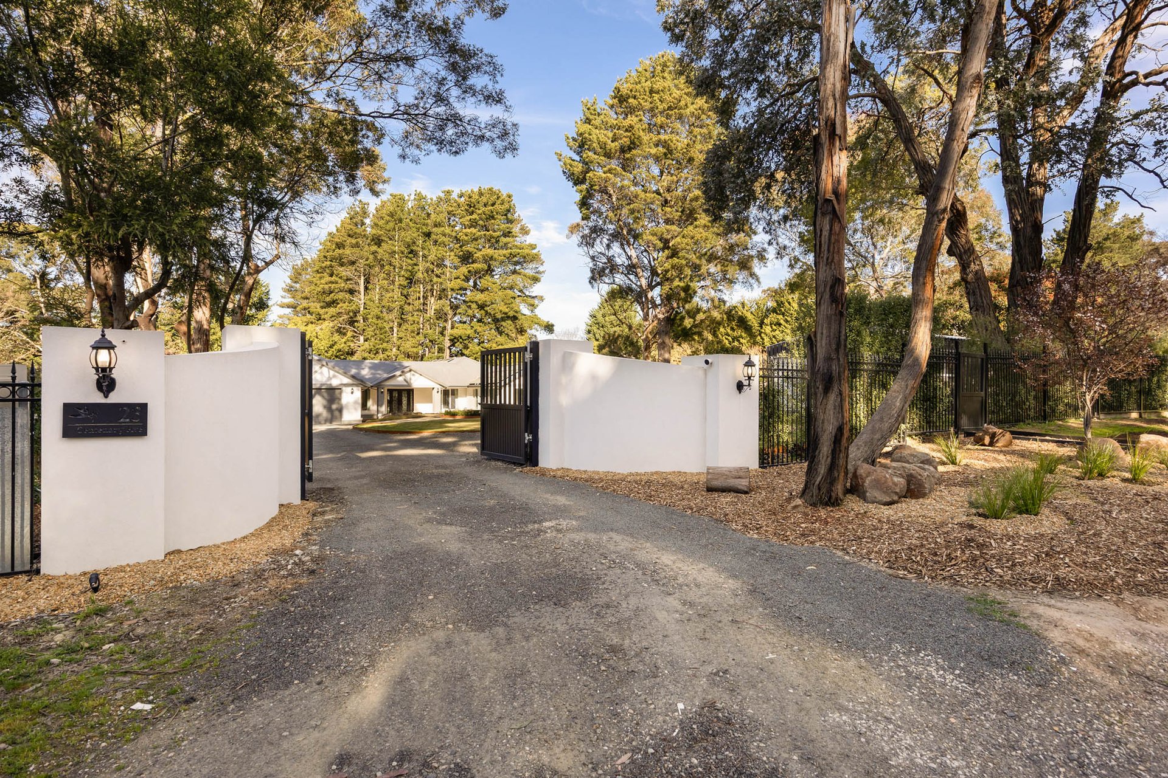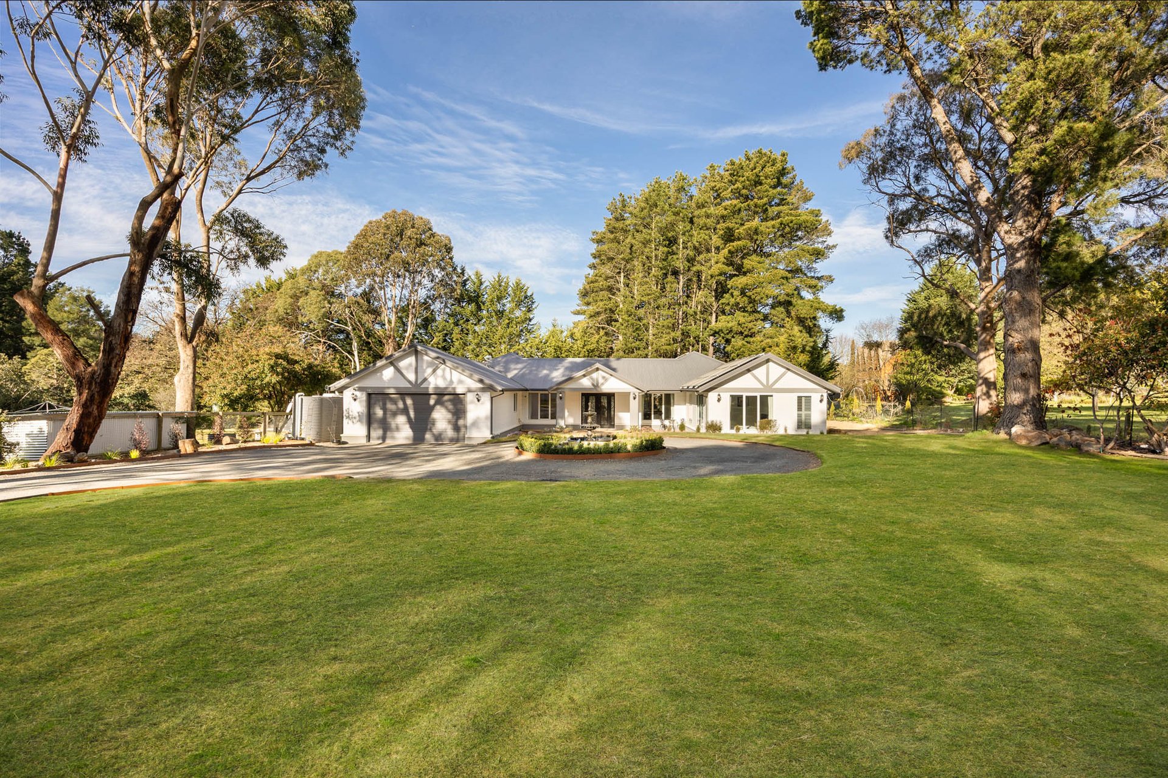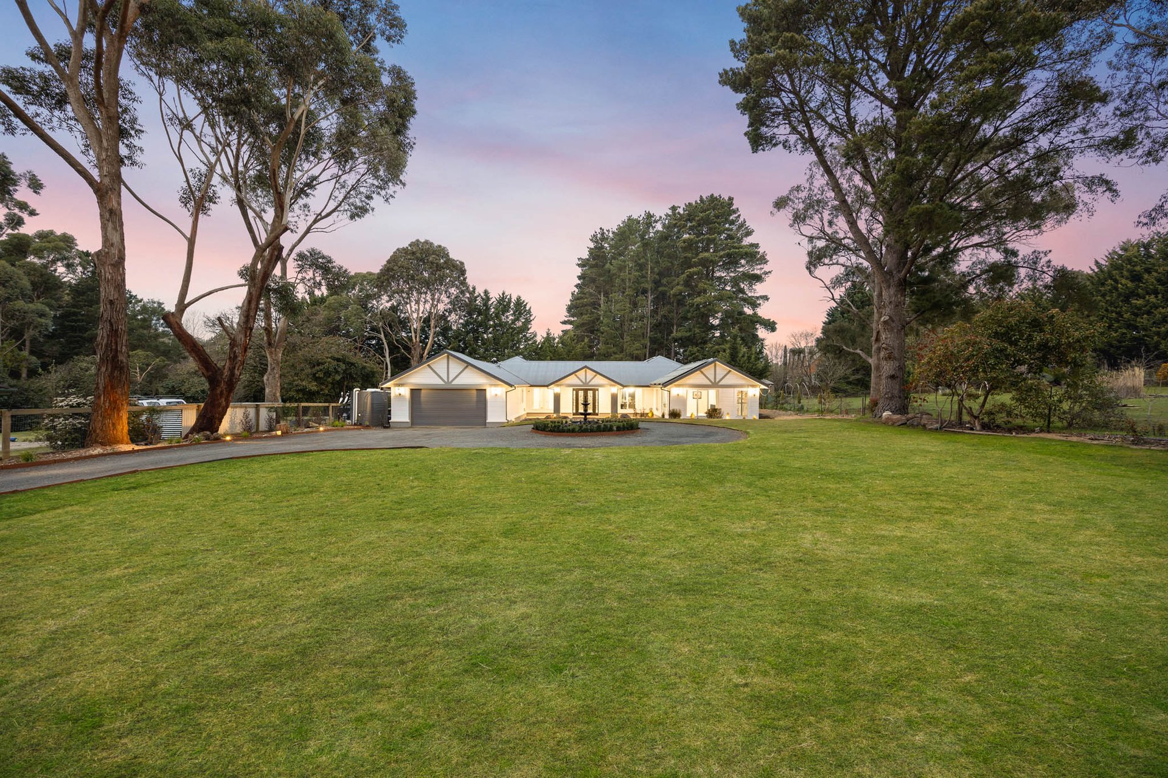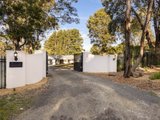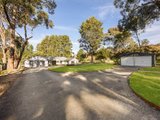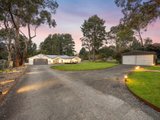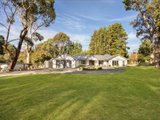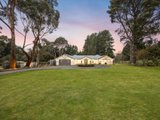

Beyond automatic gates and established landscaped grounds, this exceptional residence reveals a private Macedon retreat created for effortless family living, memorable entertaining and everyday escape.
Perfectly proportioned across over ½ acre (approx.), the property delivers the space, tranquillity and resort-style amenities of a country estate-without the maintenance demands of extensive acreage. It is a place where children can play freely, family and friends can gather, and weekends can be spent enjoying the Macedon Ranges lifestyle rather than maintaining it.
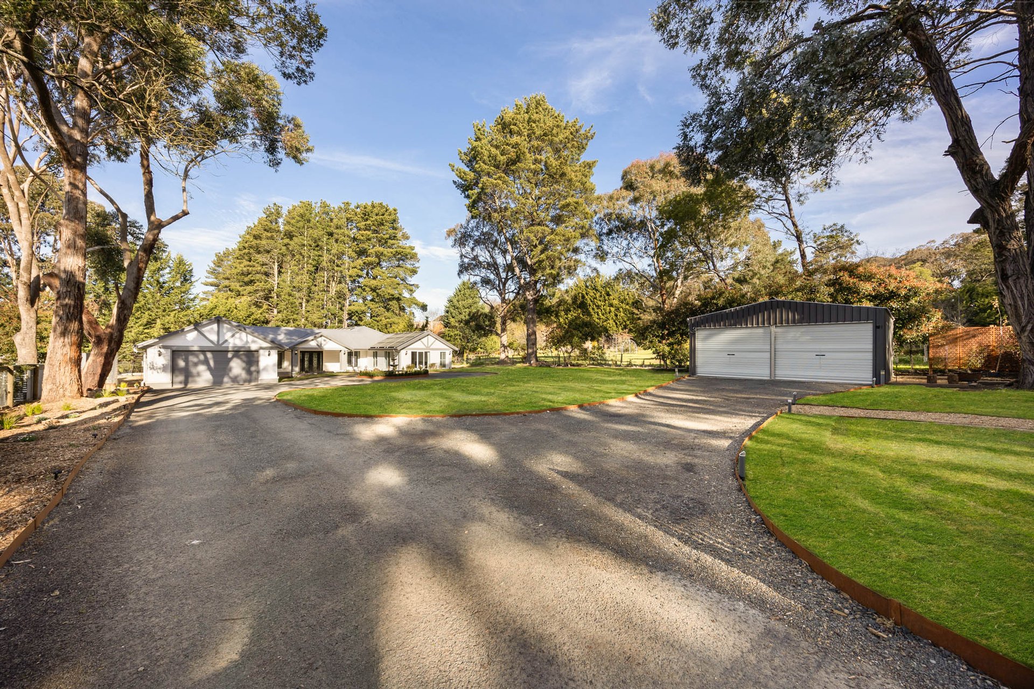
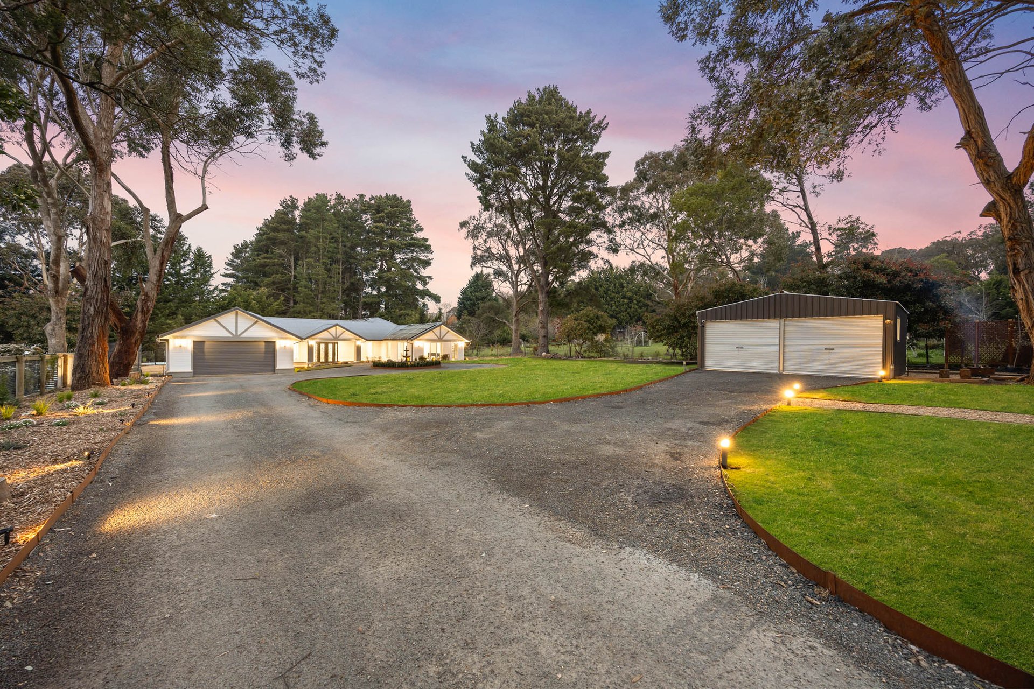
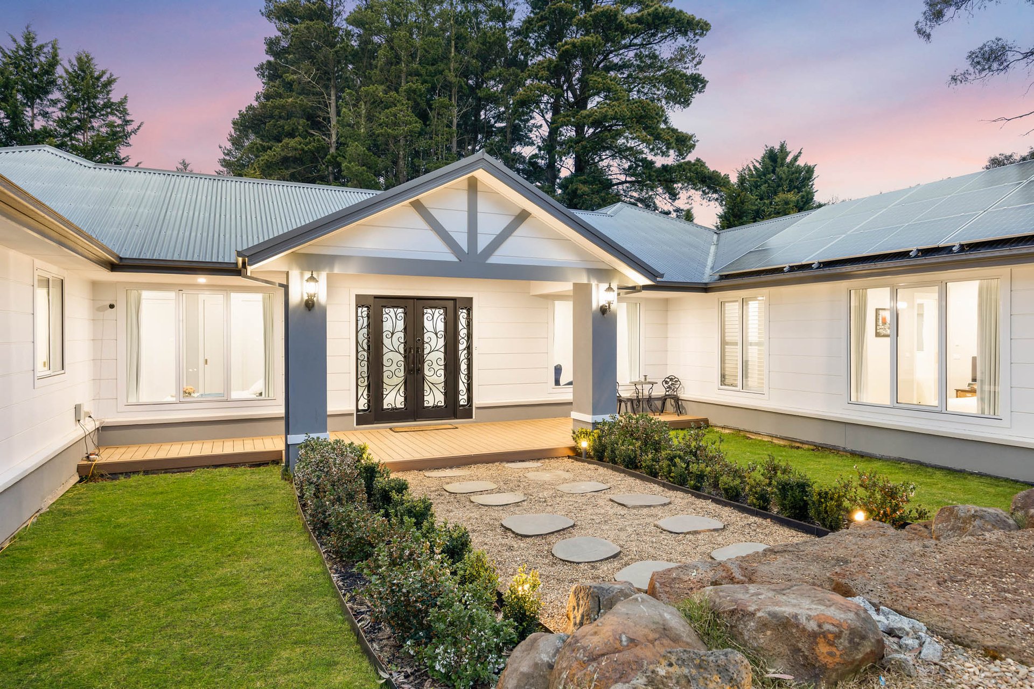
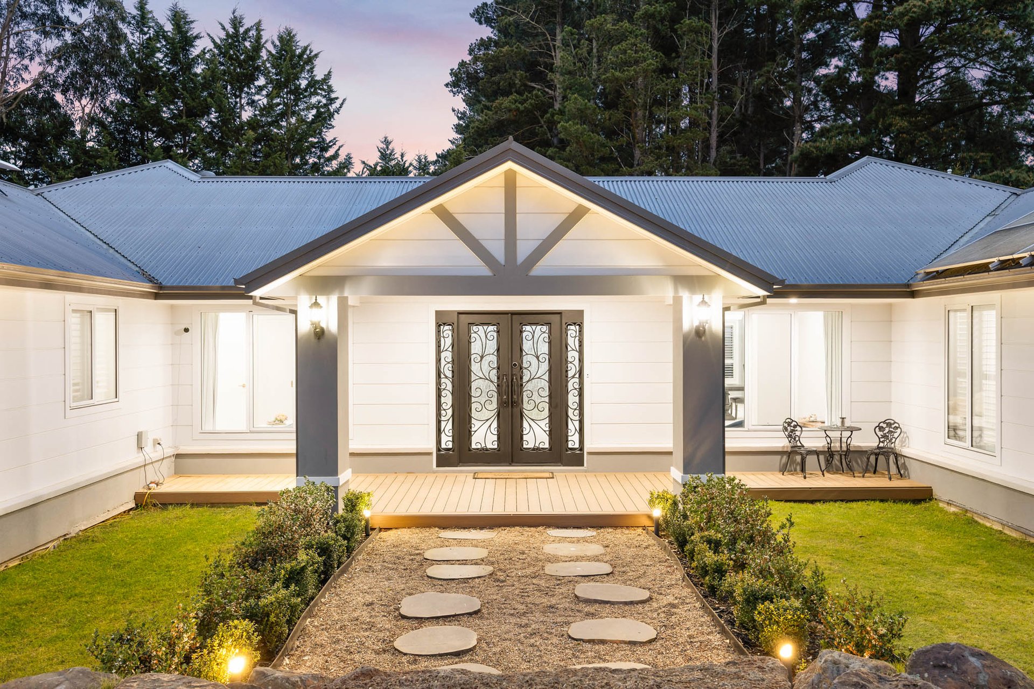
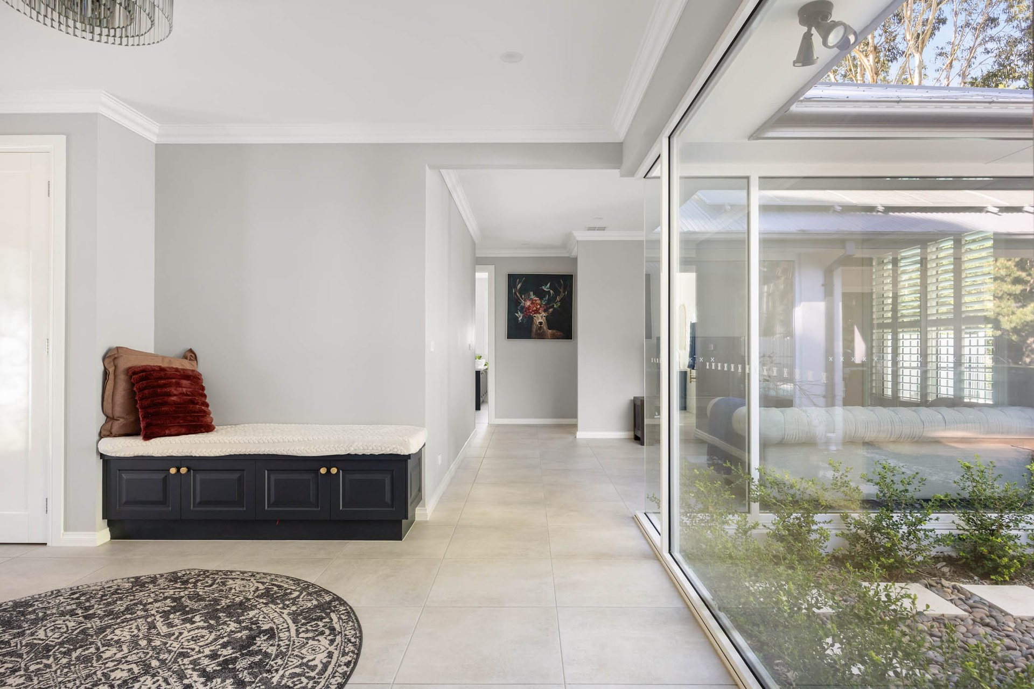
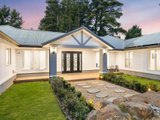
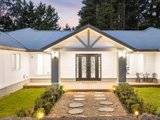
A sweeping circular driveway curves around an elegant water feature, establishing an immediate sense of privacy and arrival. Beyond the gabled porch and grand wrought-iron double doors, Italian tiles and a circular chandelier introduce interiors designed with equal consideration for beauty, comfort and everyday practicality.
Newly completed and Custom designed in collaboration with Studio 29 and built by Elements, the approximately 40-square residence represents an extraordinary investment in design, construction and detail. Fully completed and ready to enjoy, it offers the rare opportunity to acquire a home of this calibre without undertaking years of planning, building and landscaping.
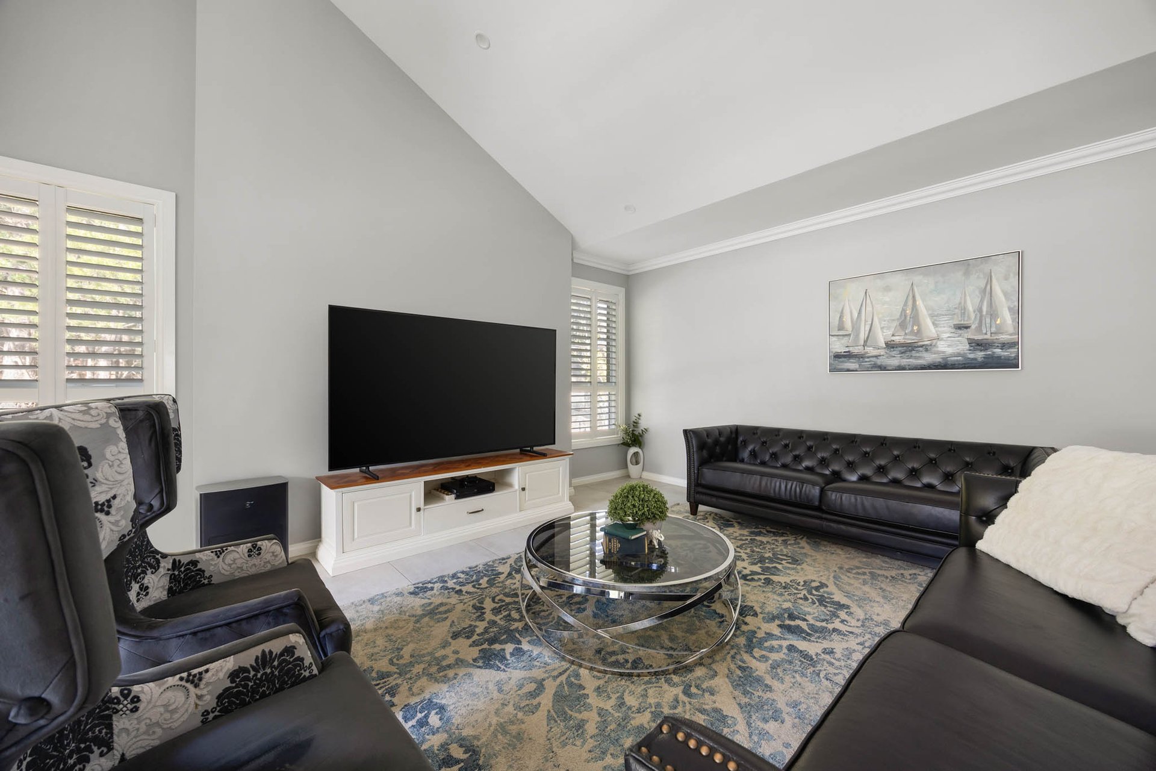
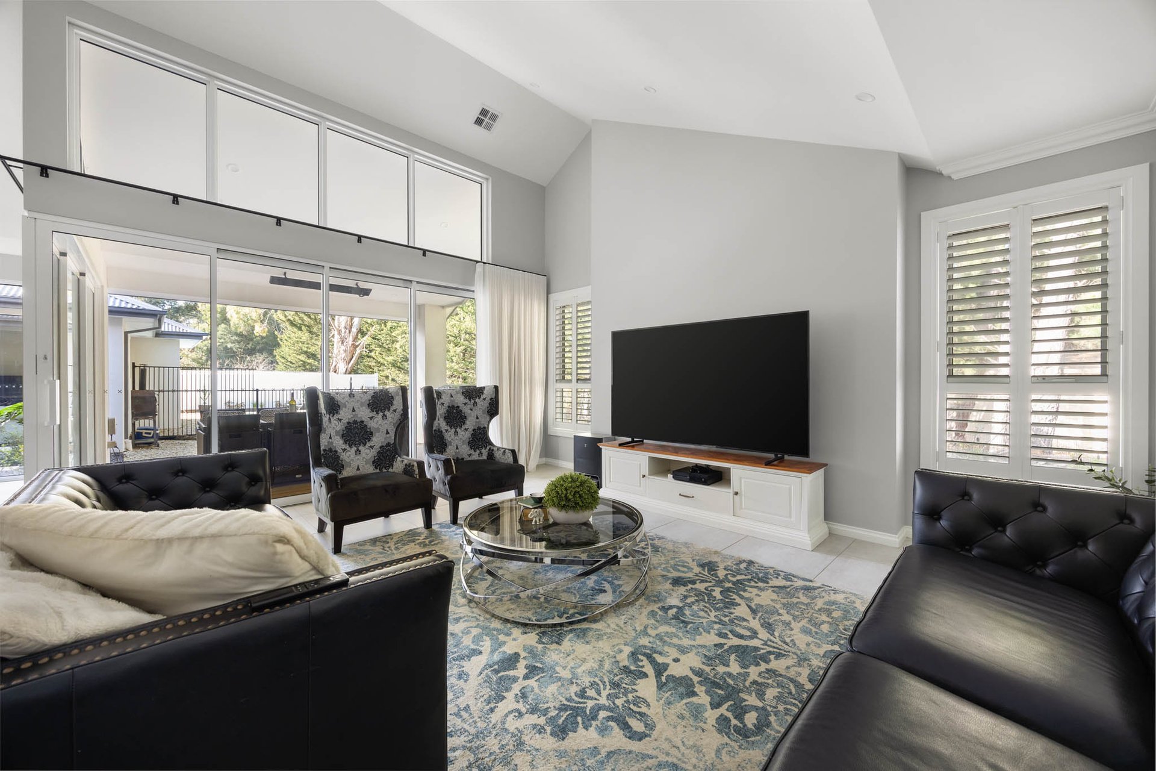
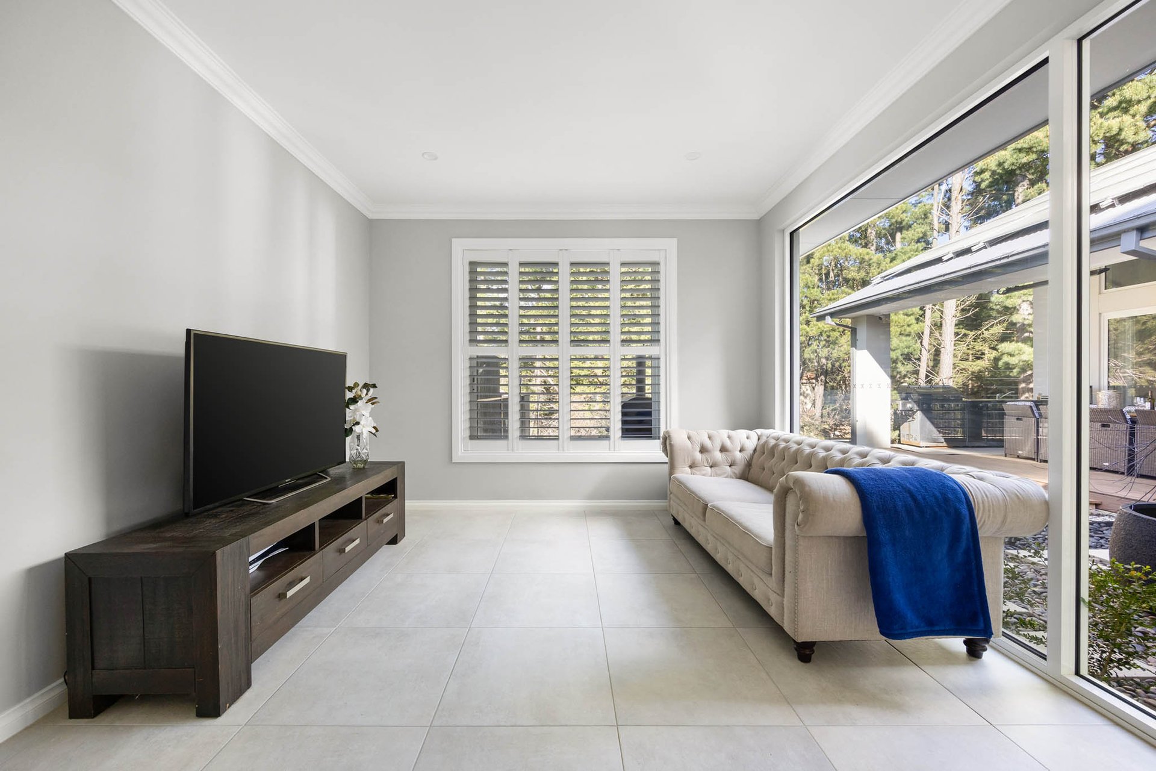
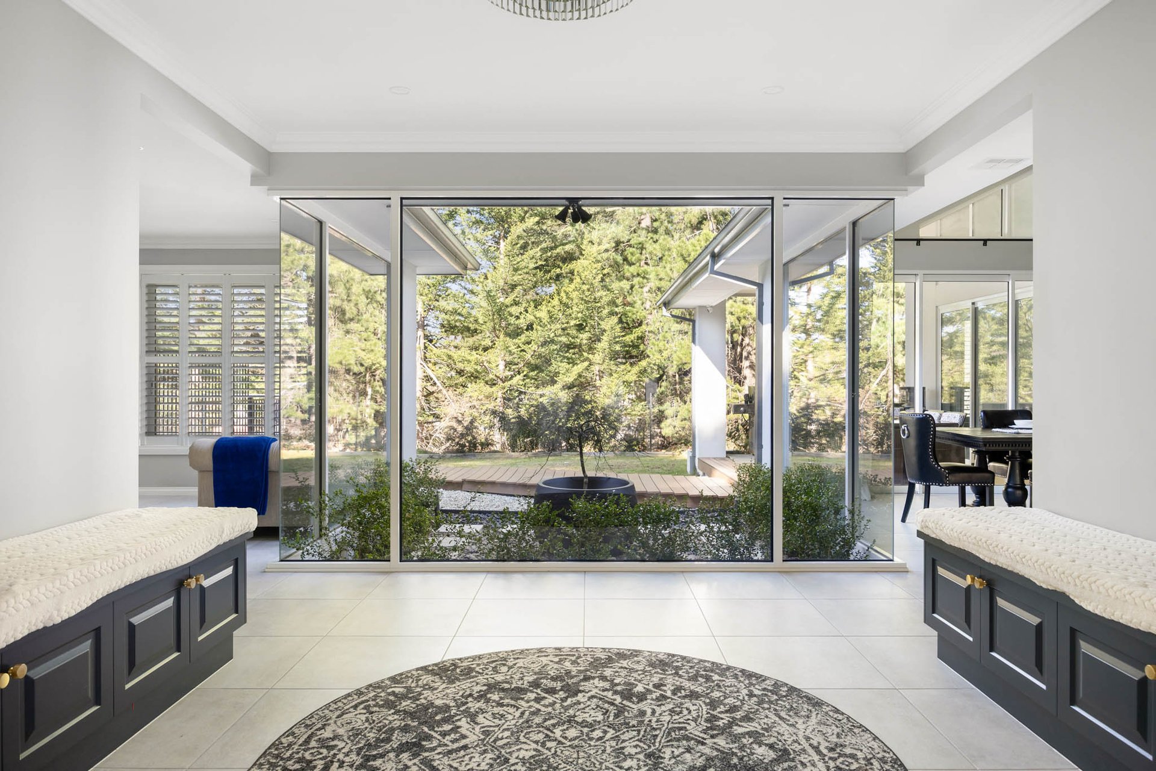
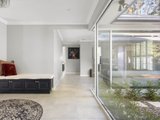
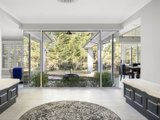
Extensive glazing draws the eye from the entrance toward a peaceful Zen garden, where a weeping Japanese maple forms a sculptural focal point. Plantation shutters, soaring 2.7m ceilings (approx.) and brushed satin-brass fittings by ABI Interiors establish a refined and cohesive material palette throughout.
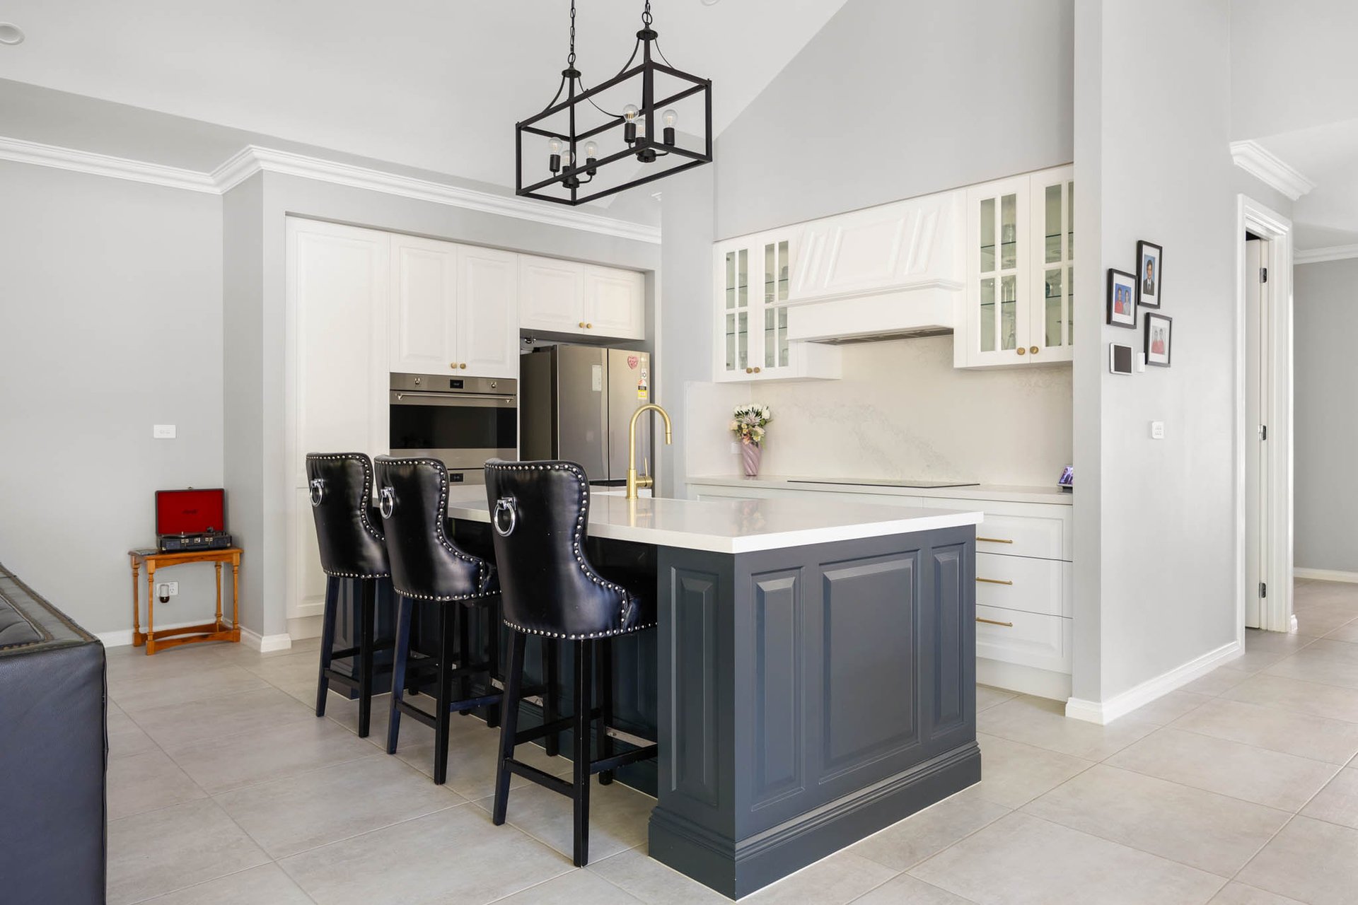
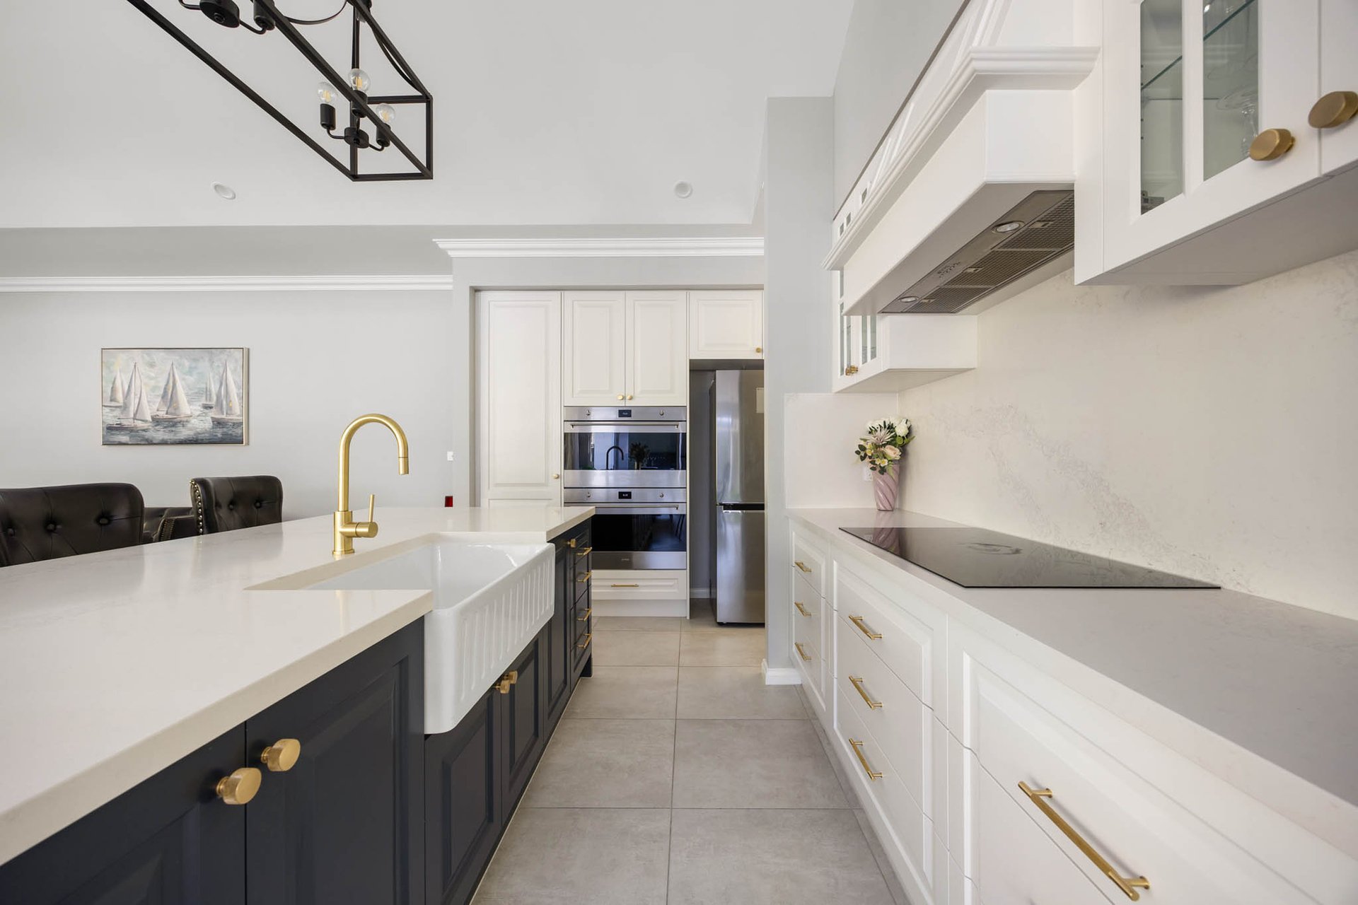
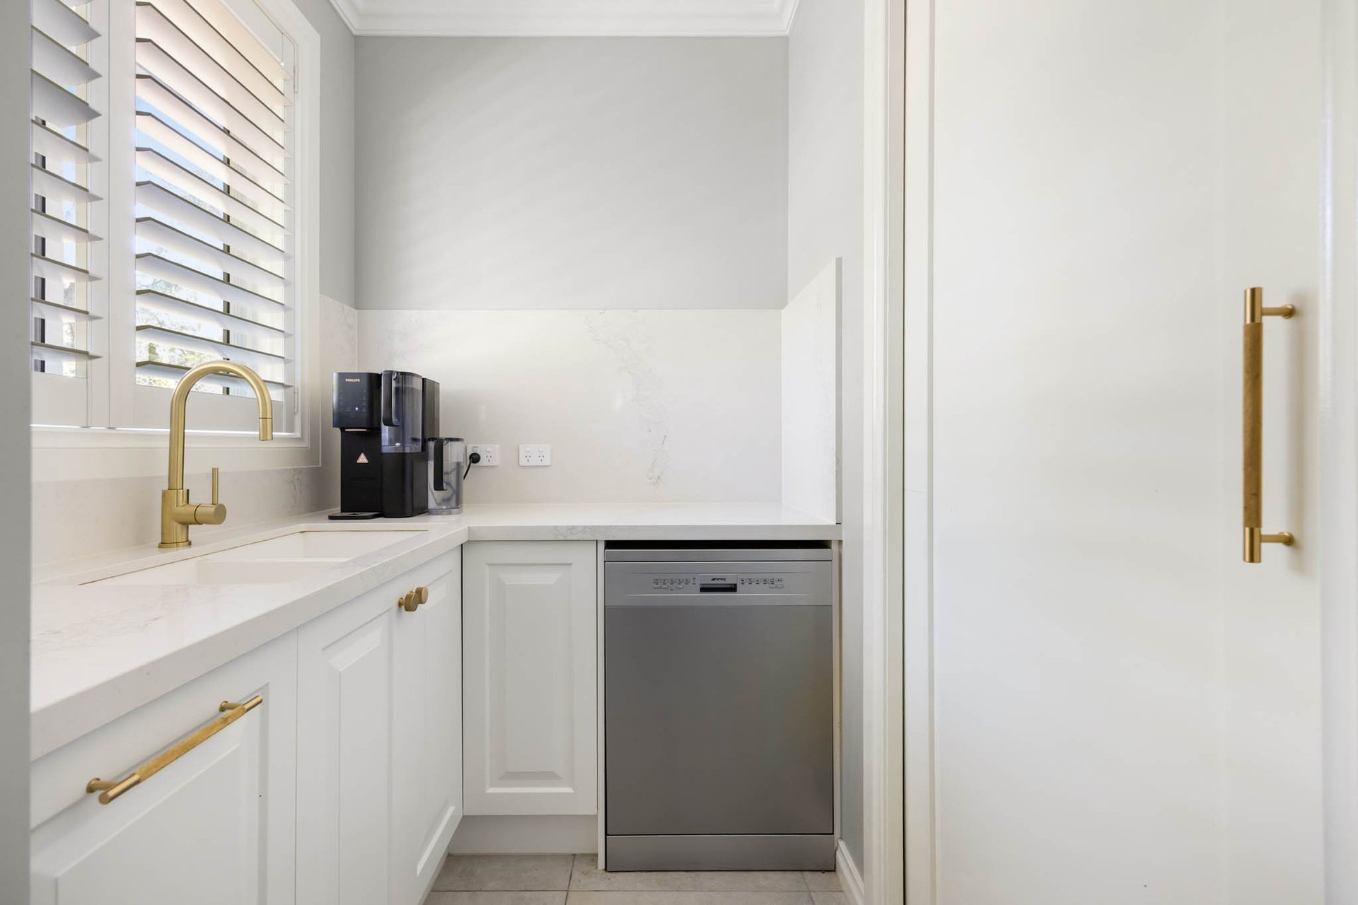
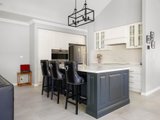
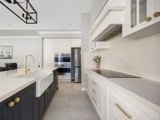
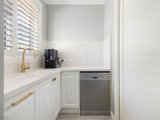
At the heart of the home, the Hamptons-style kitchen combines visual impact with genuine family functionality. It is appointed with 40mm Calacatta marble benchtops and matching splashback, a statement island with farmhouse sink, upgraded Blum soft-close 2pac cabinetry, plumbed refrigerator connection and a suite of Smeg appliances comprising 900mm double ovens, induction cooktop, rangehood and dishwasher. A fully fitted butler's pantry keeps preparation and entertaining beautifully organised.
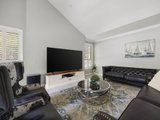
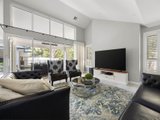
The vaulted main living and dining domain is designed for the way families gather. Filled with natural light and memorable volume, it opens through fully retractable corner stacker doors to an undercover alfresco with an outdoor heater. From relaxed breakfasts to milestone celebrations, the connection between the interiors, alfresco and heated pool creates an effortless resort-style setting for every season.
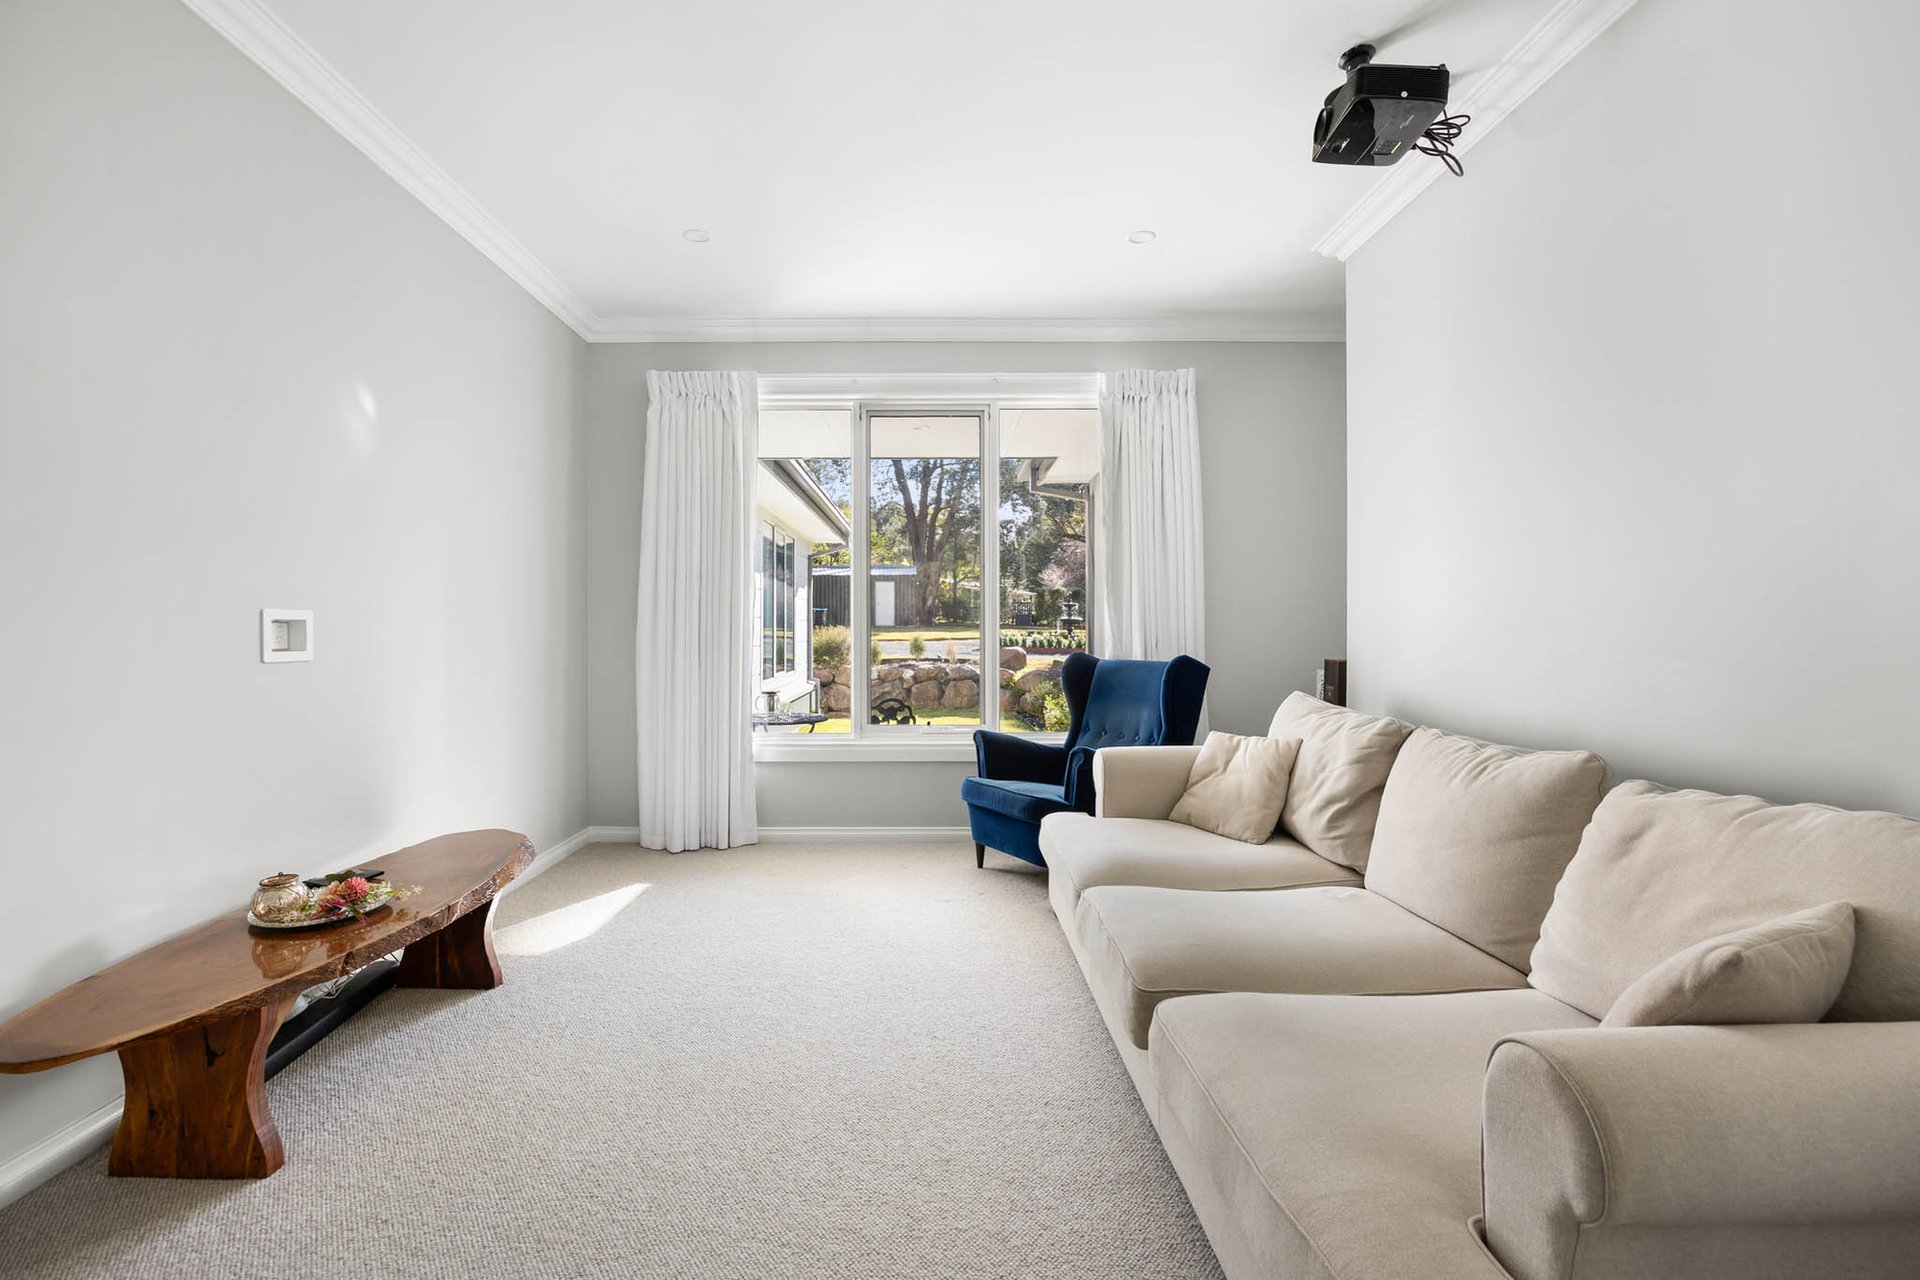
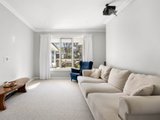
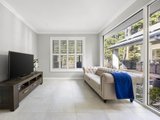
A theatre with dry bar provides a dedicated destination for movie nights, while a separate lounge offers a quieter place to retreat. A substantial home office adds flexibility for working from home without intruding on family life.
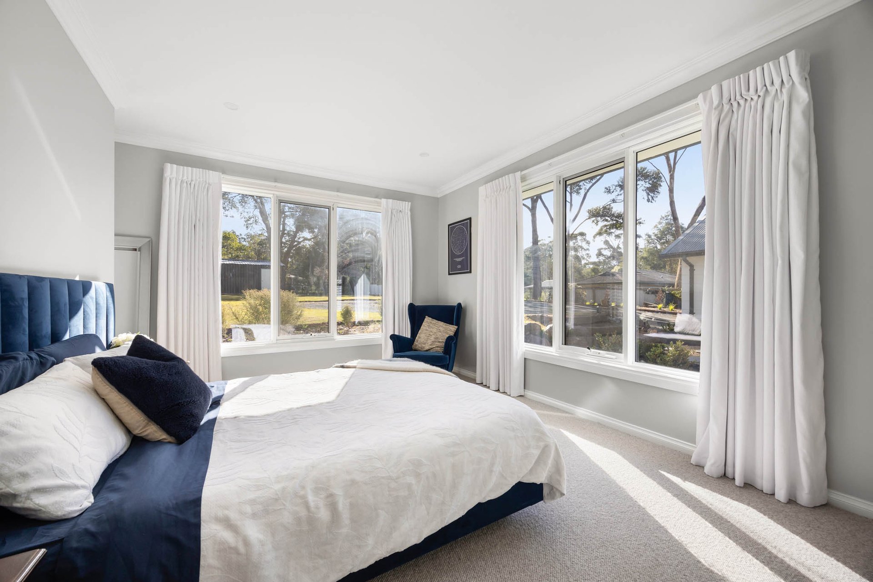
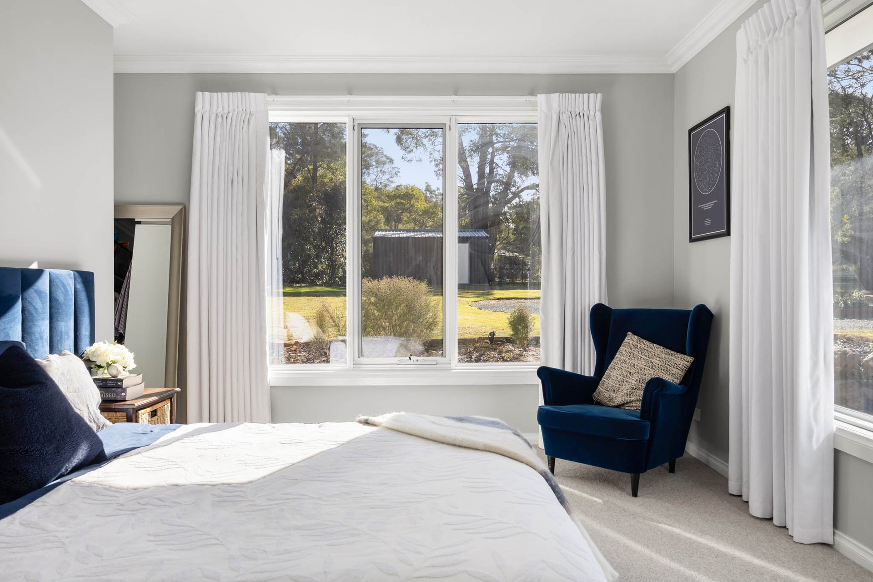
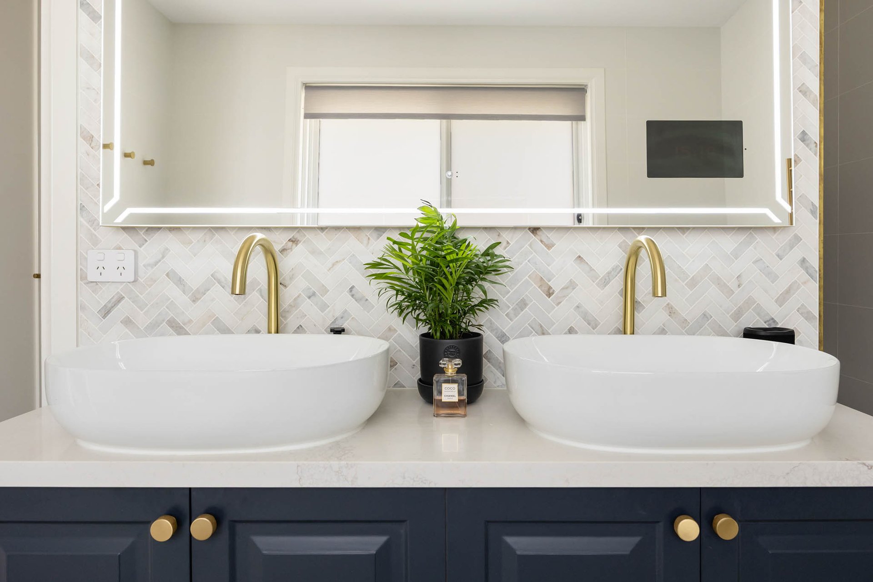
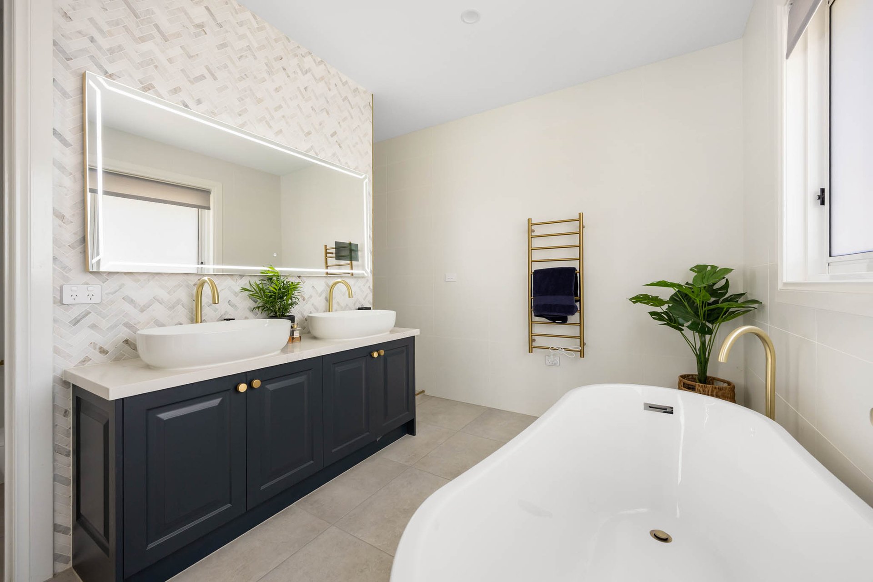
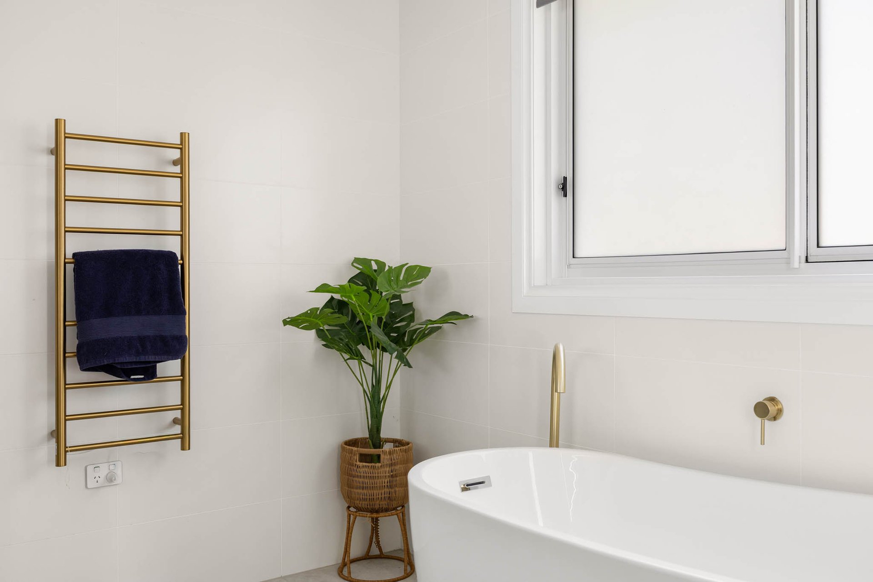
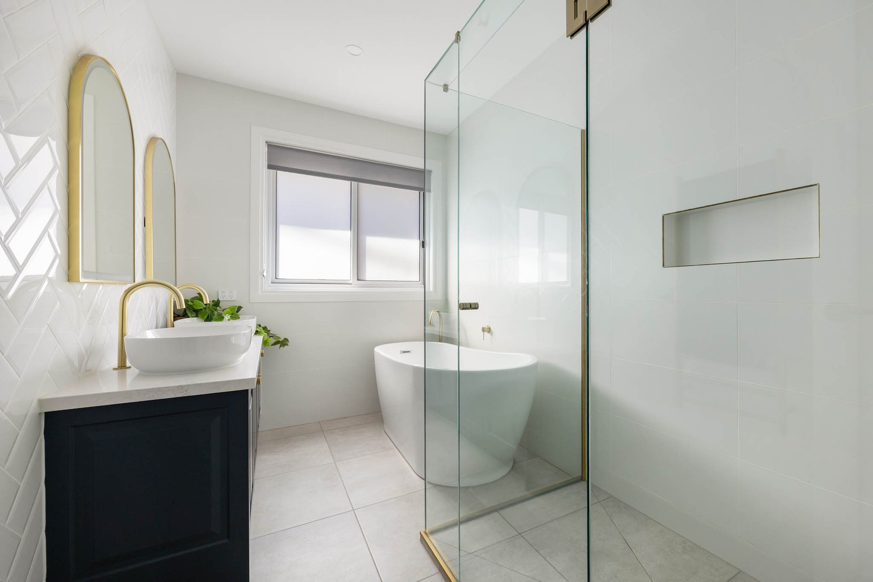
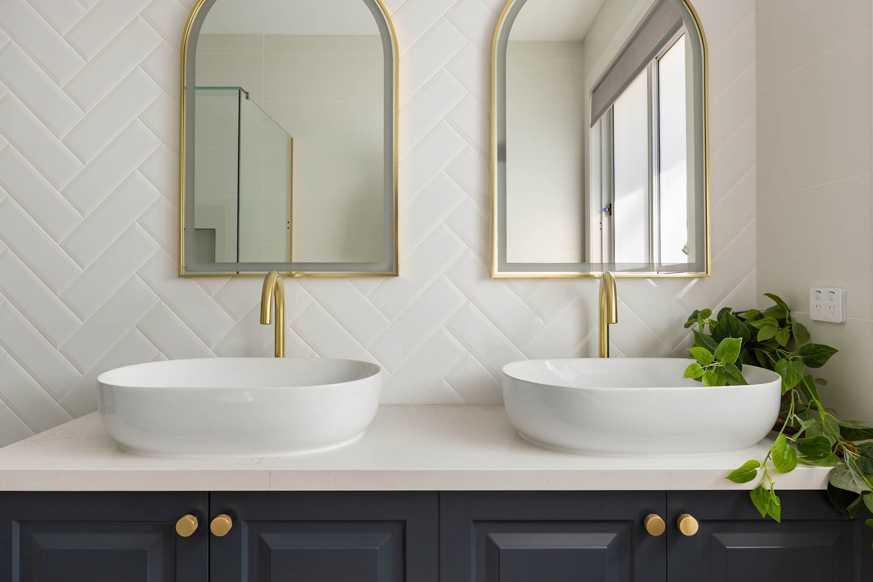
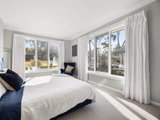
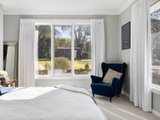
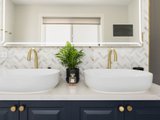
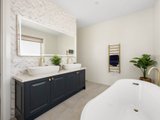
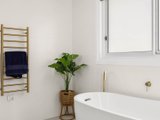
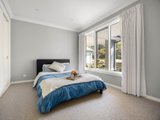
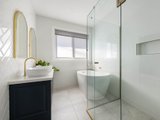
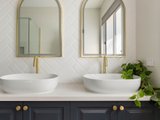
Four wool-carpeted bedrooms are led by an indulgent primary suite with a sitting area, galley-style walk-in robe and fully tiled ensuite. A twin stone vanity, herringbone mosaic detailing, walk-in shower, freestanding bath, backlit smart mirror with integrated screen, heated towel rail and sensor taps create a hotel-inspired bathing experience.
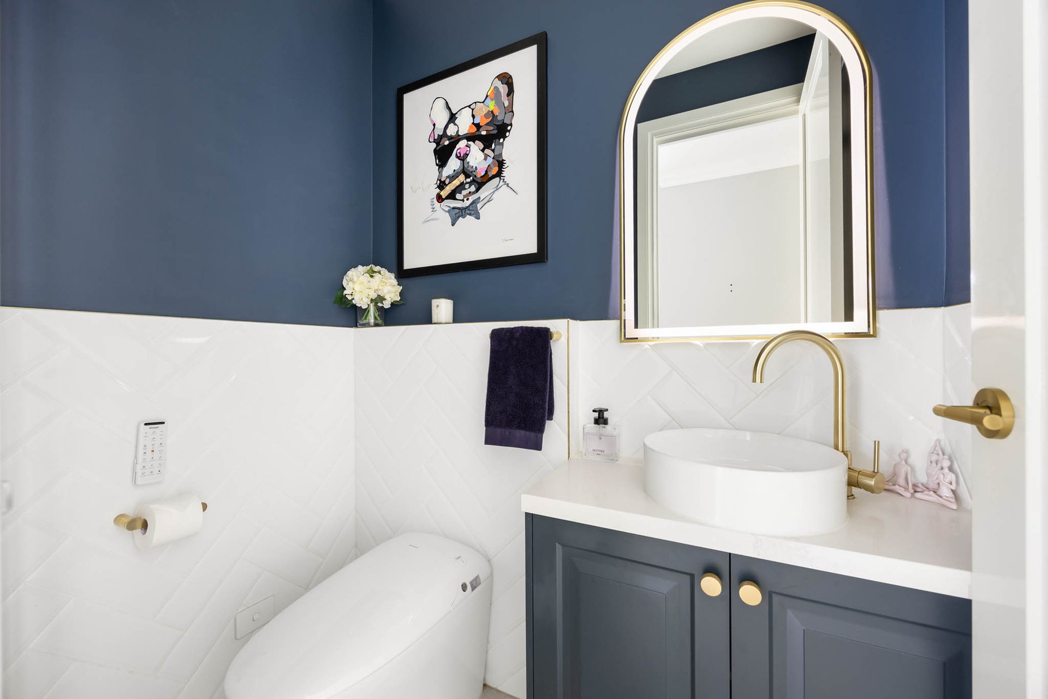
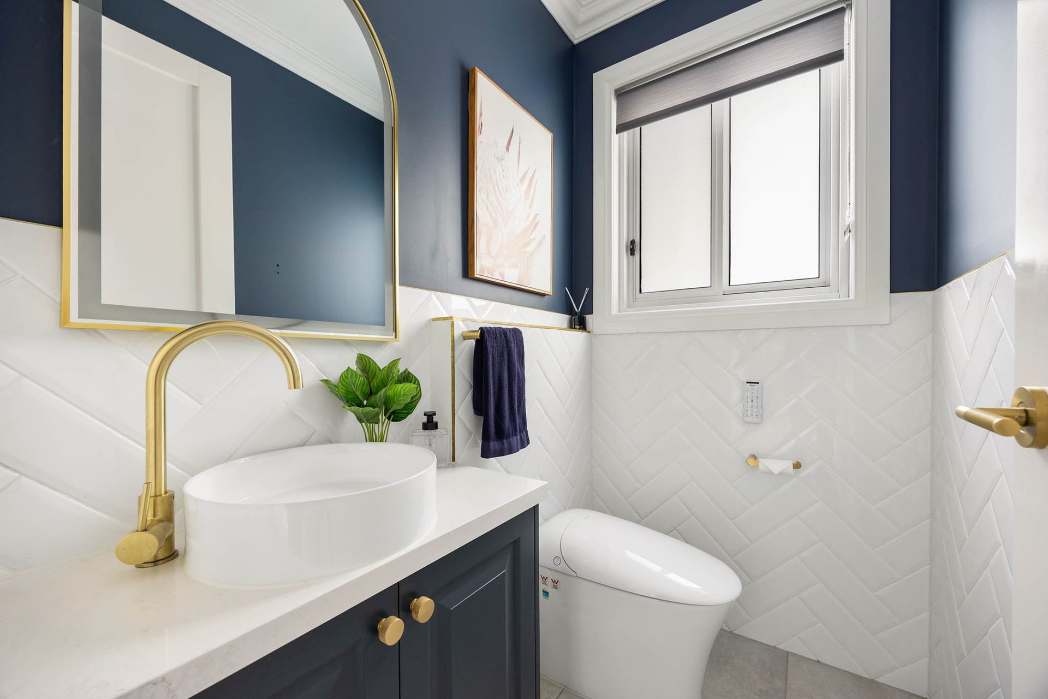
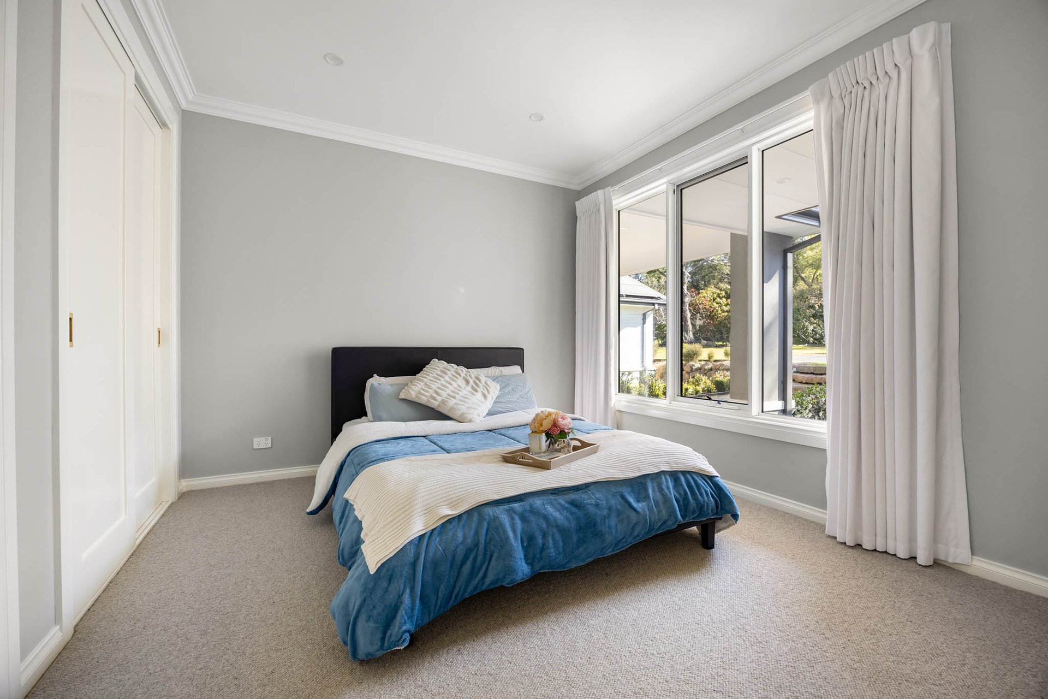
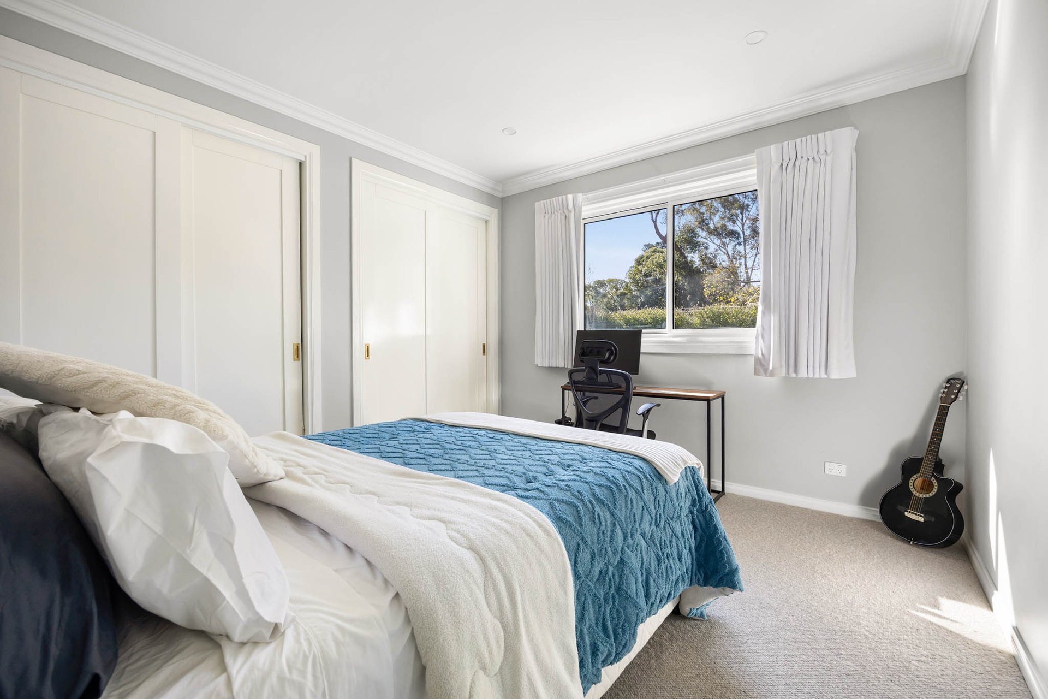
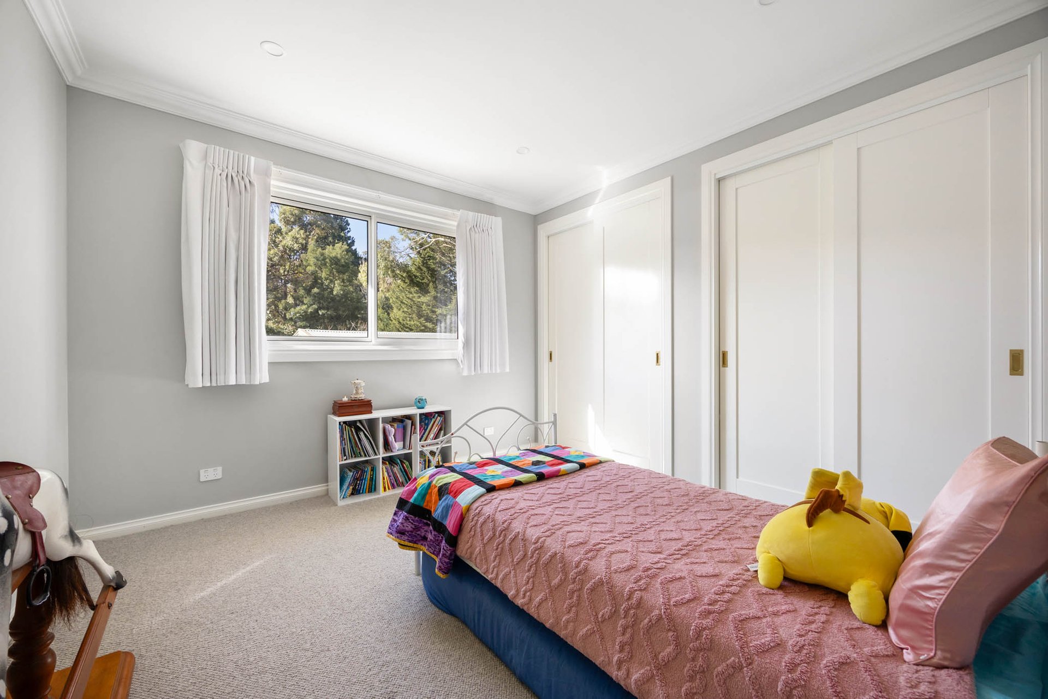
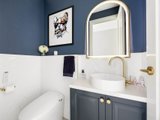
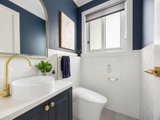
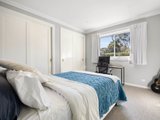
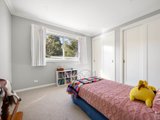
Three additional bedrooms with built-in robes are complemented by a beautifully finished central bathroom and two powder rooms, providing comfort and practicality for family members and guests.
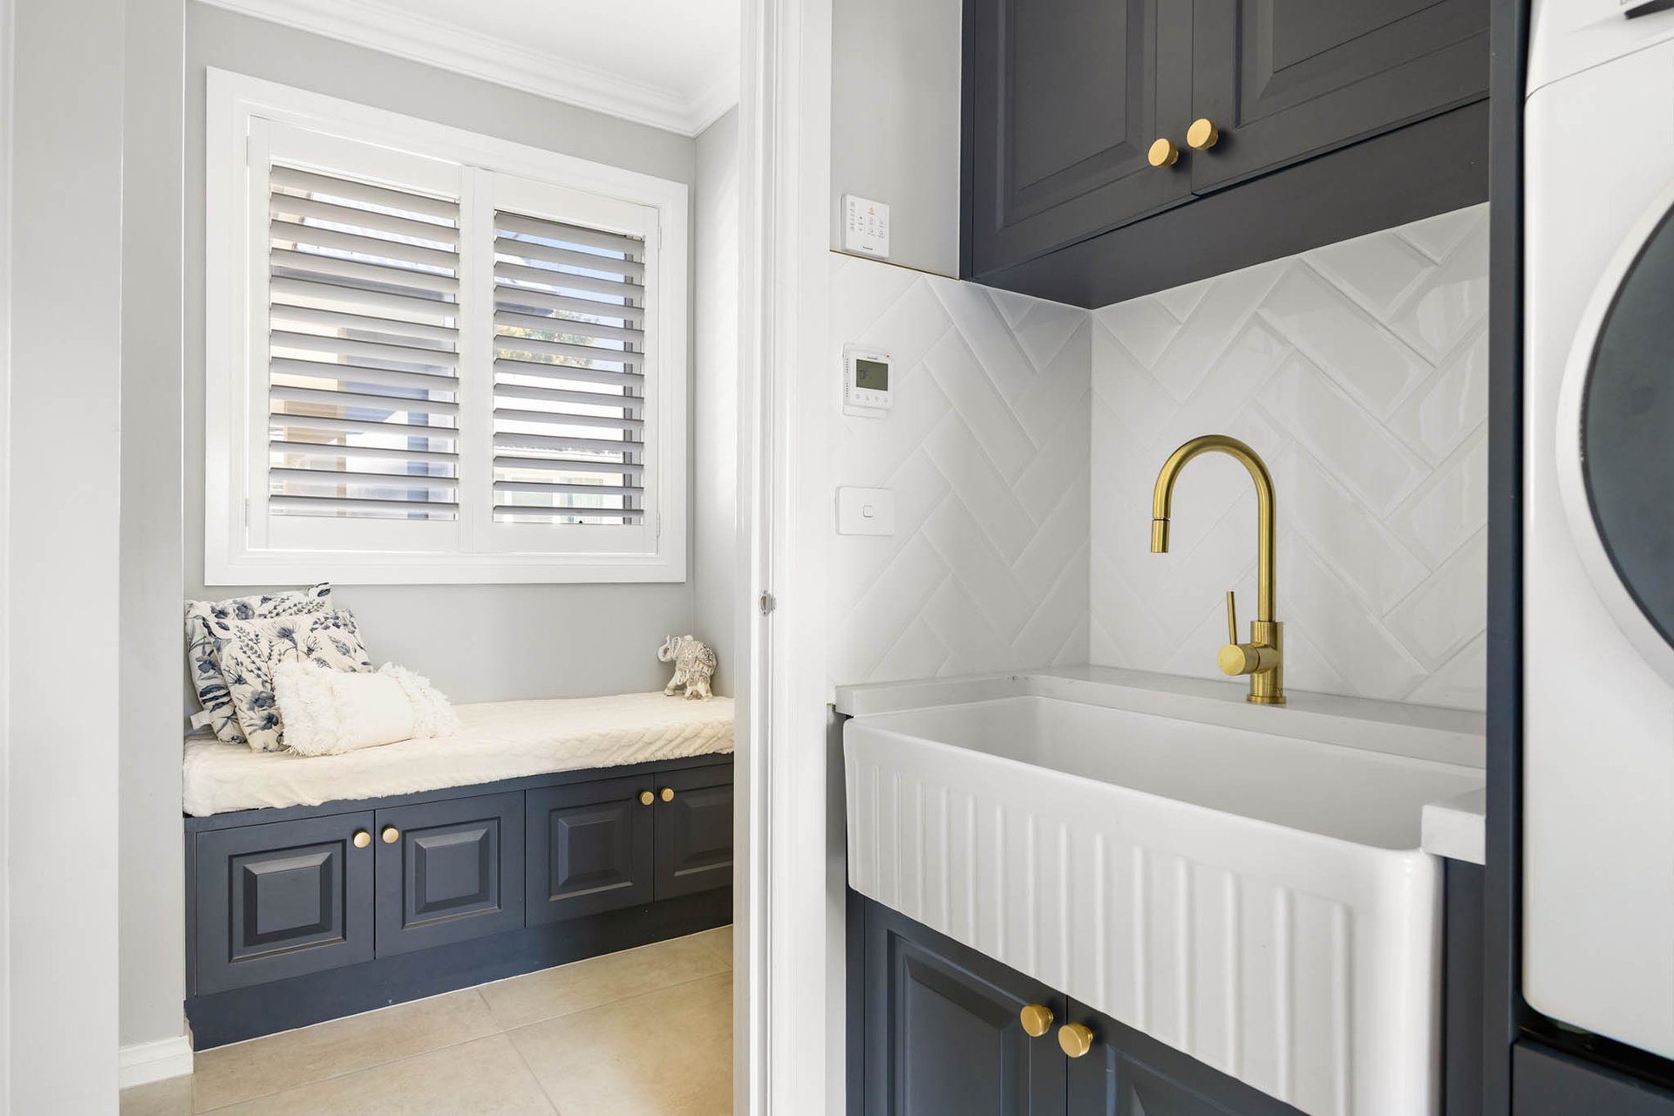
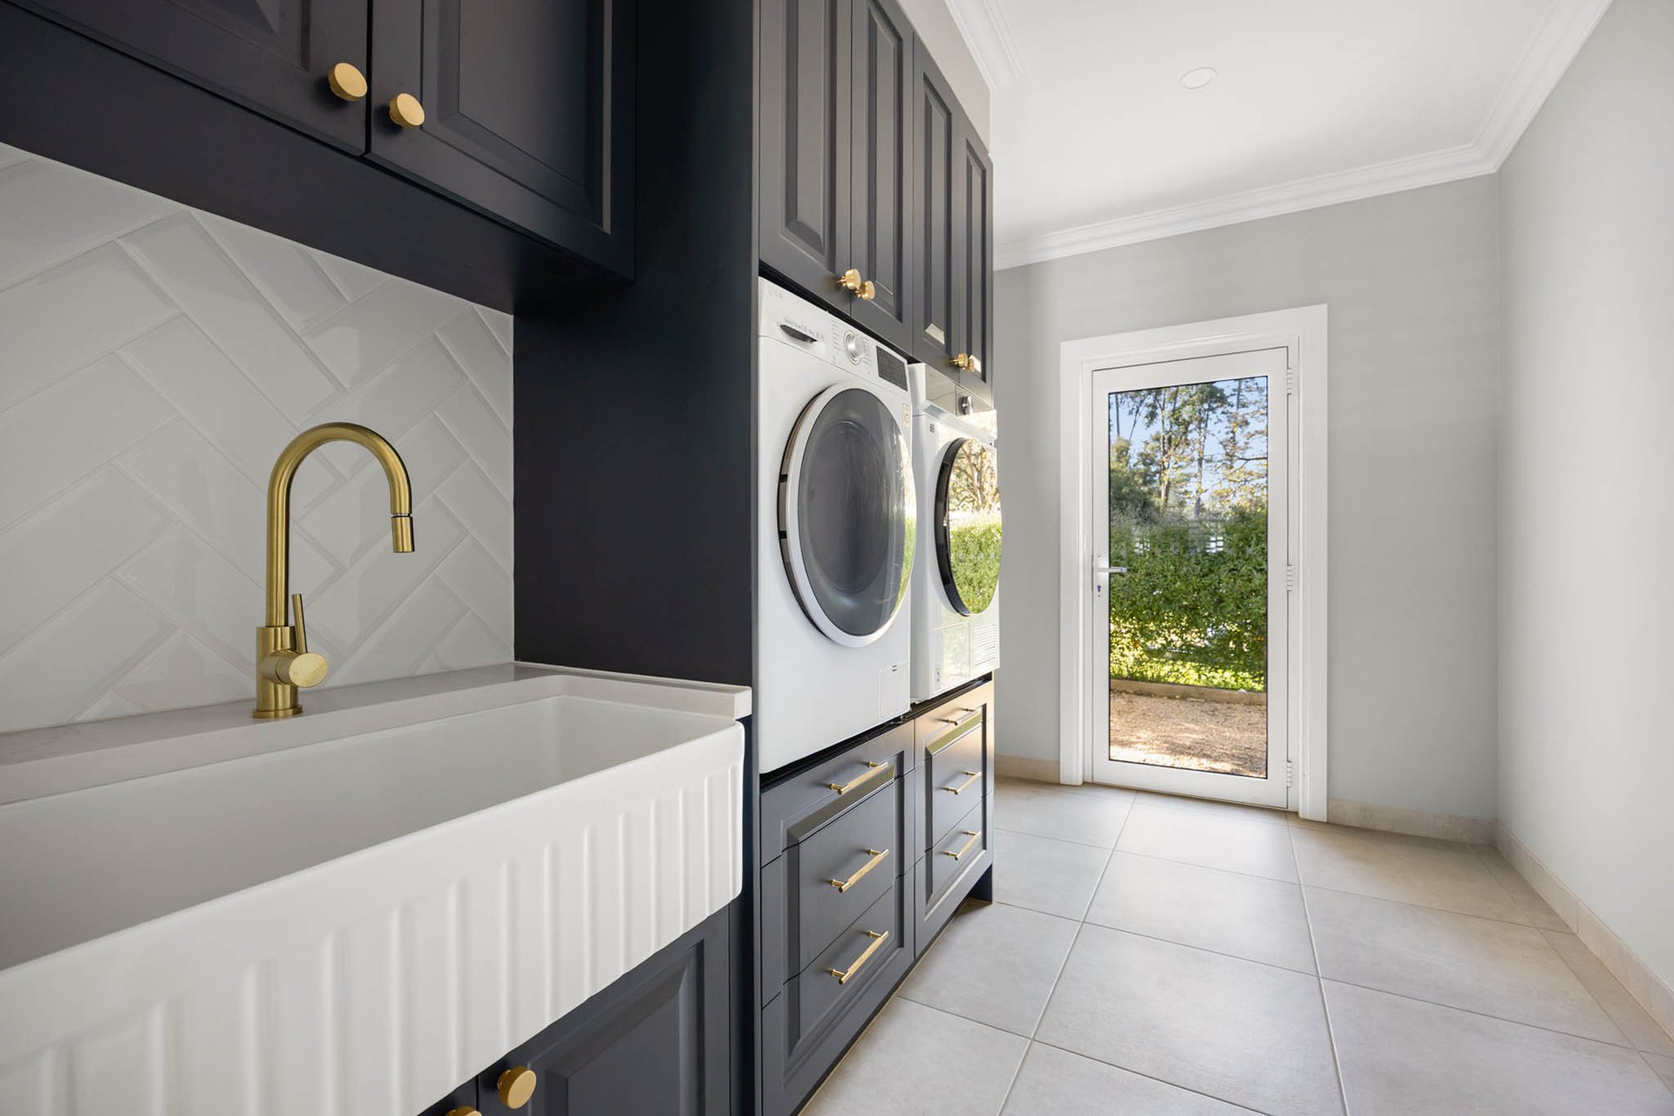
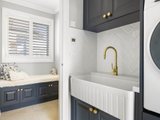
Designed as an all-electric home, the residence combines luxury with future-focused efficiency through 16.5kW solar, approximately 65kWh of battery storage and EV charging. Further appointments include selected smart-home integration, smart-lock keyless entry, double glazing, ducted heating and cooling, underfloor heating to wet areas, Panasonic moisture-control ventilation to the ensuite and laundry/drying room, CCTV security and water storage.
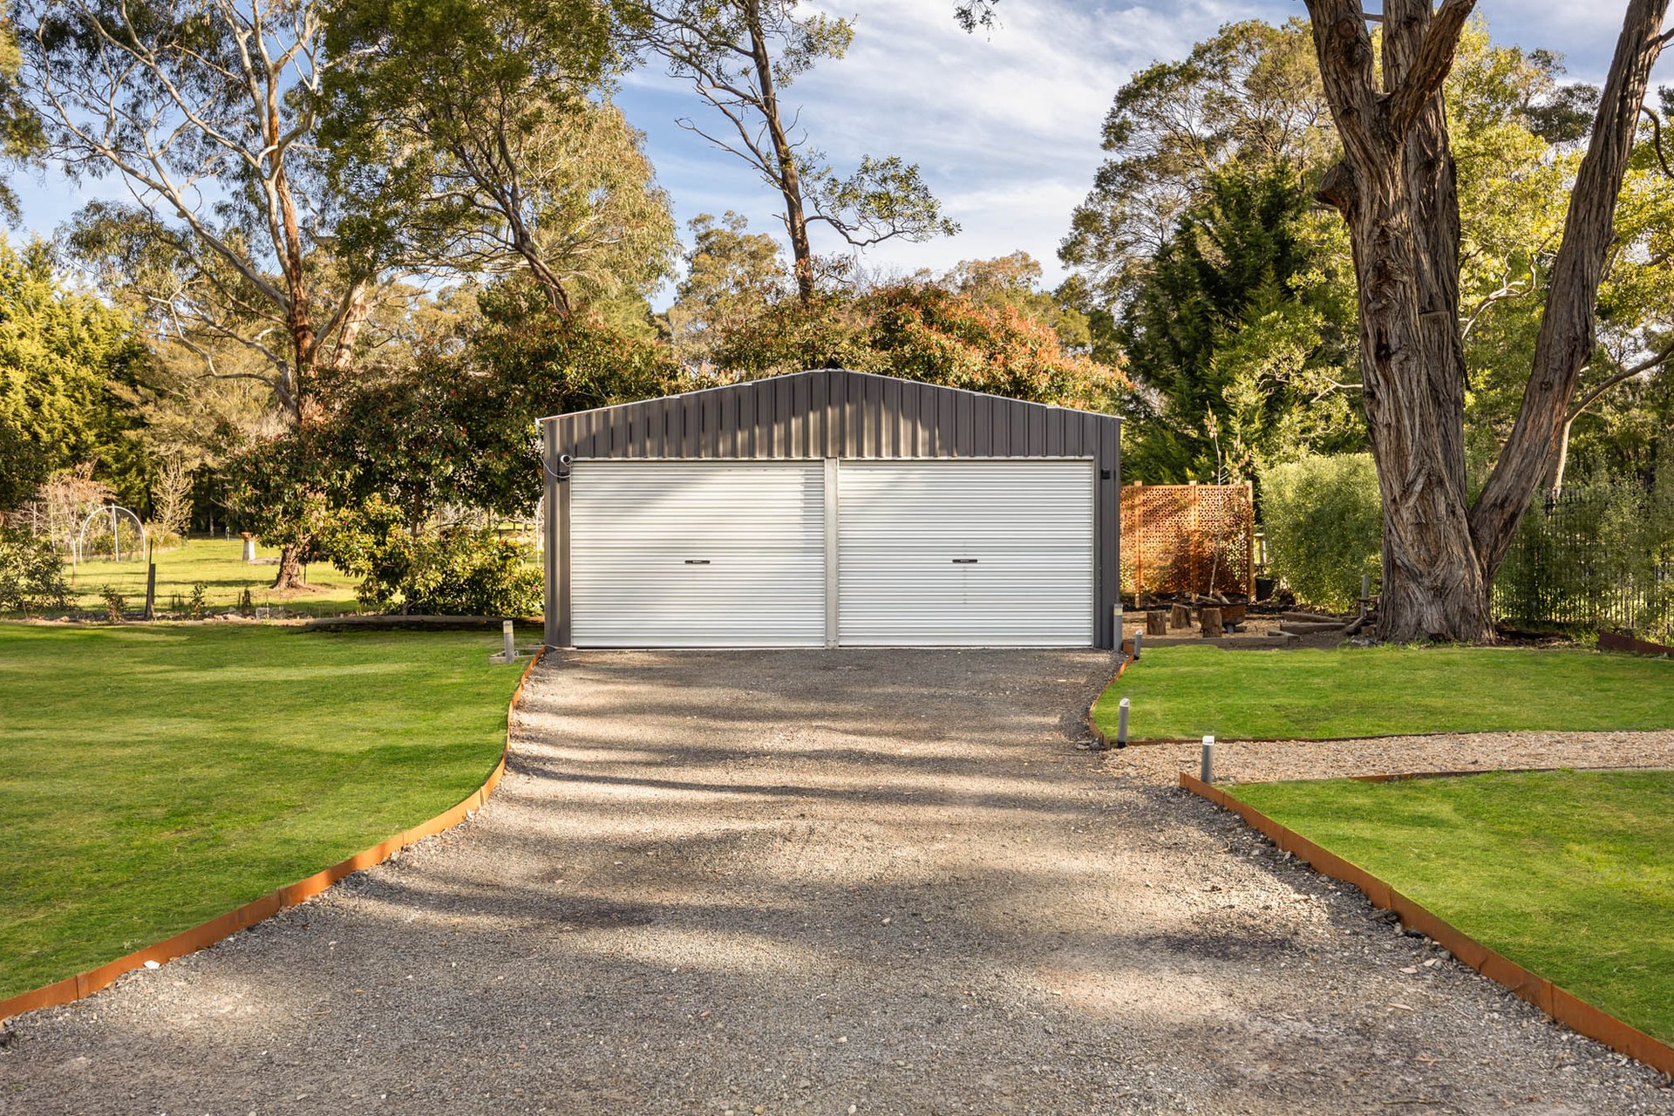
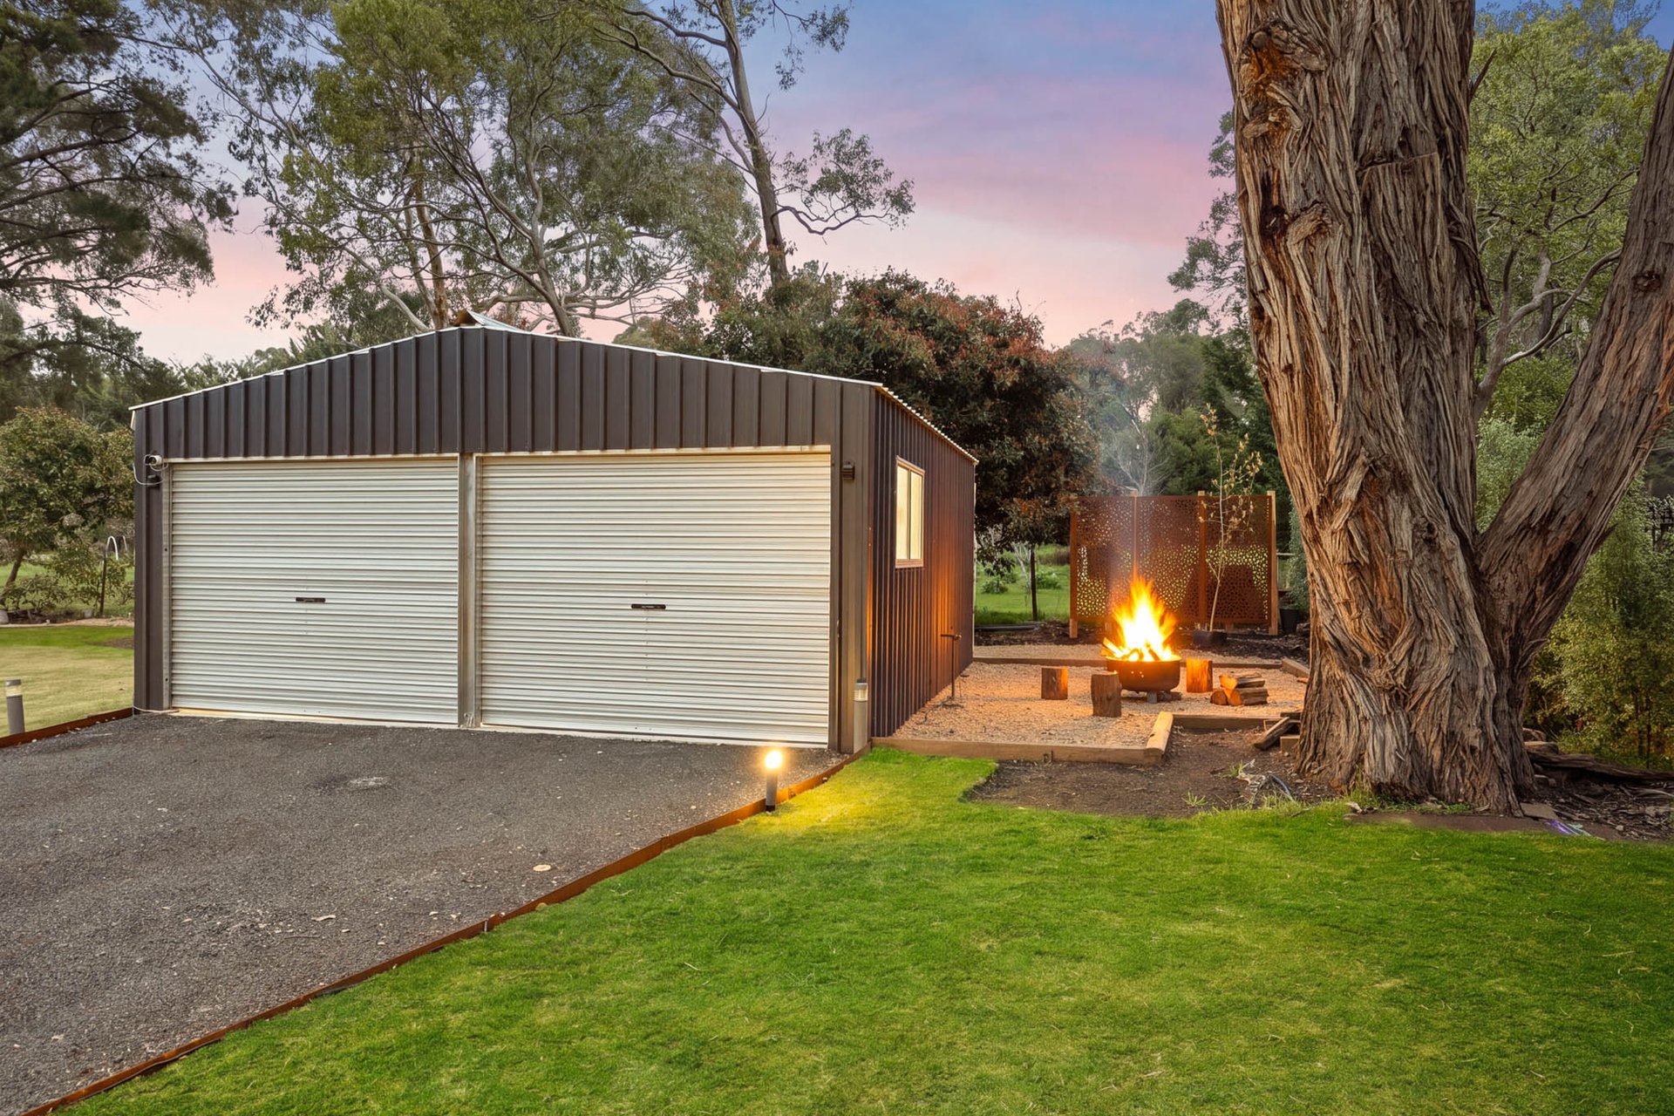
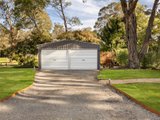
A 2.5-car garage with internal access is accompanied by a separate 6m x 6m shed with two roller doors, providing valuable space for additional vehicles, hobbies or storage.
Outside, the intentionally low-maintenance landscape brings together ornamental blossom trees, gums, Buxus, Starry Night natives, pines, lavender and generous lawns. The garden provides colour, privacy and a genuine country atmosphere while remaining comfortably manageable.
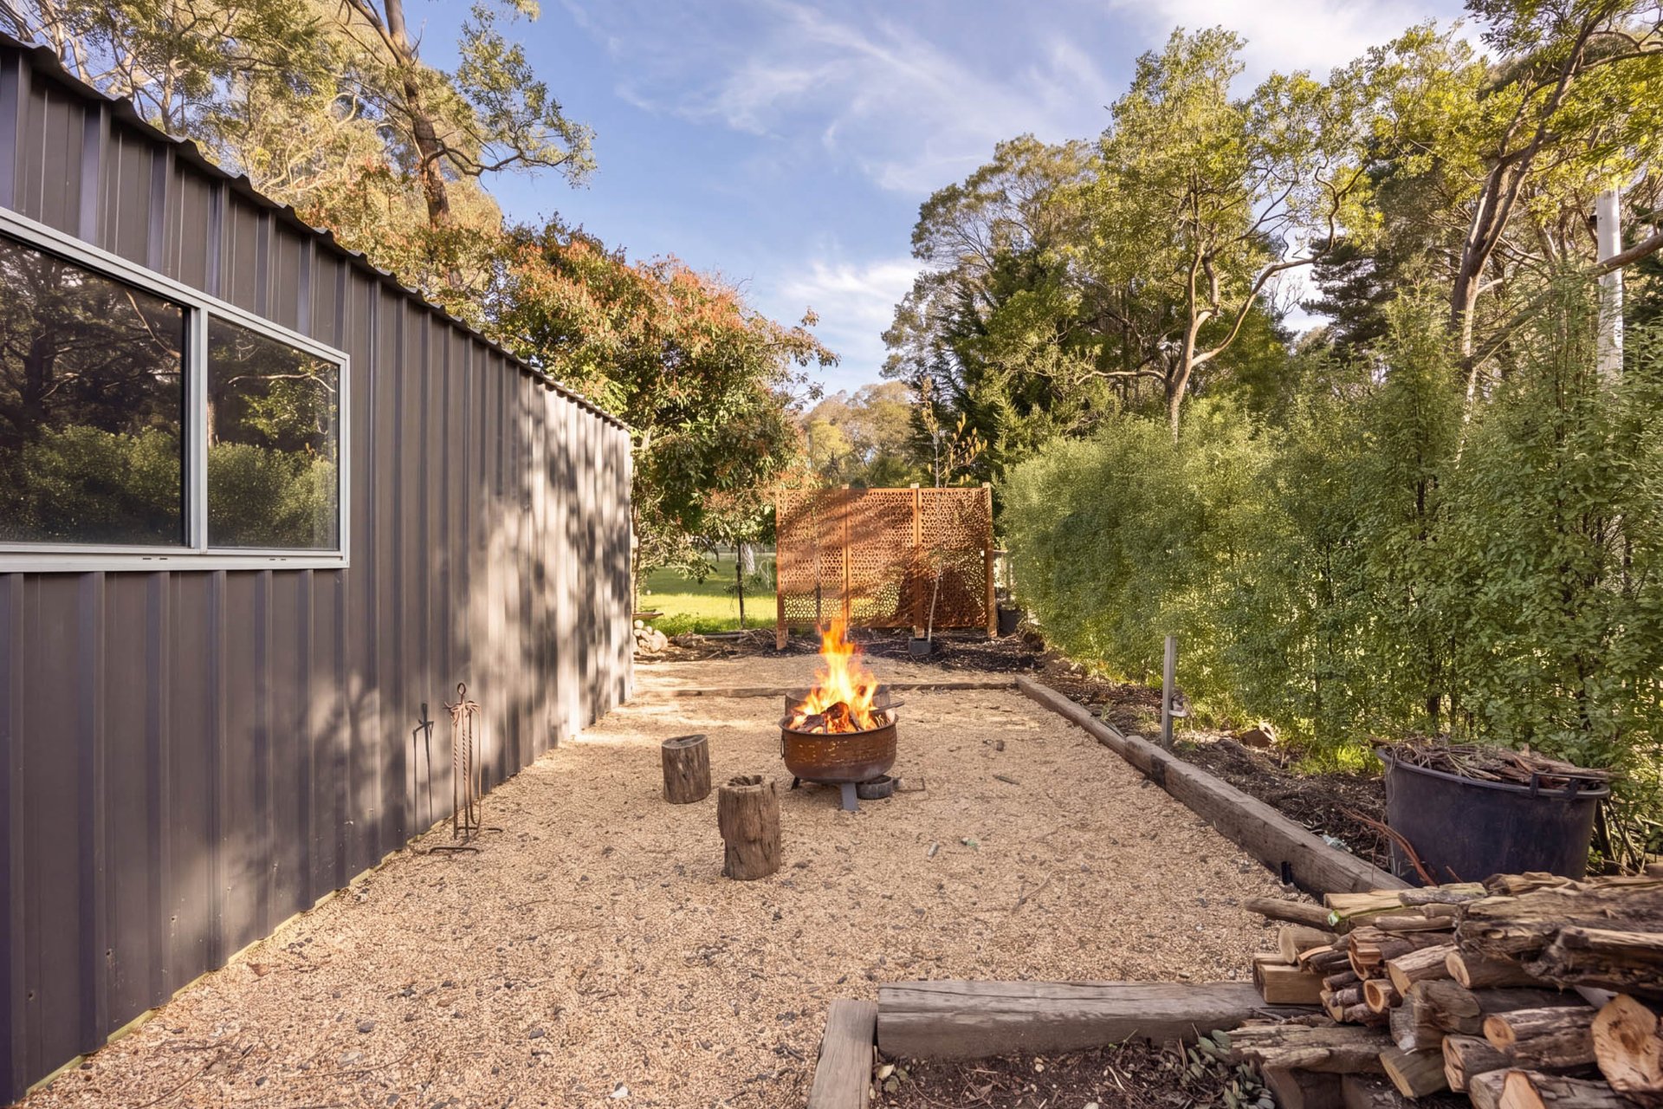
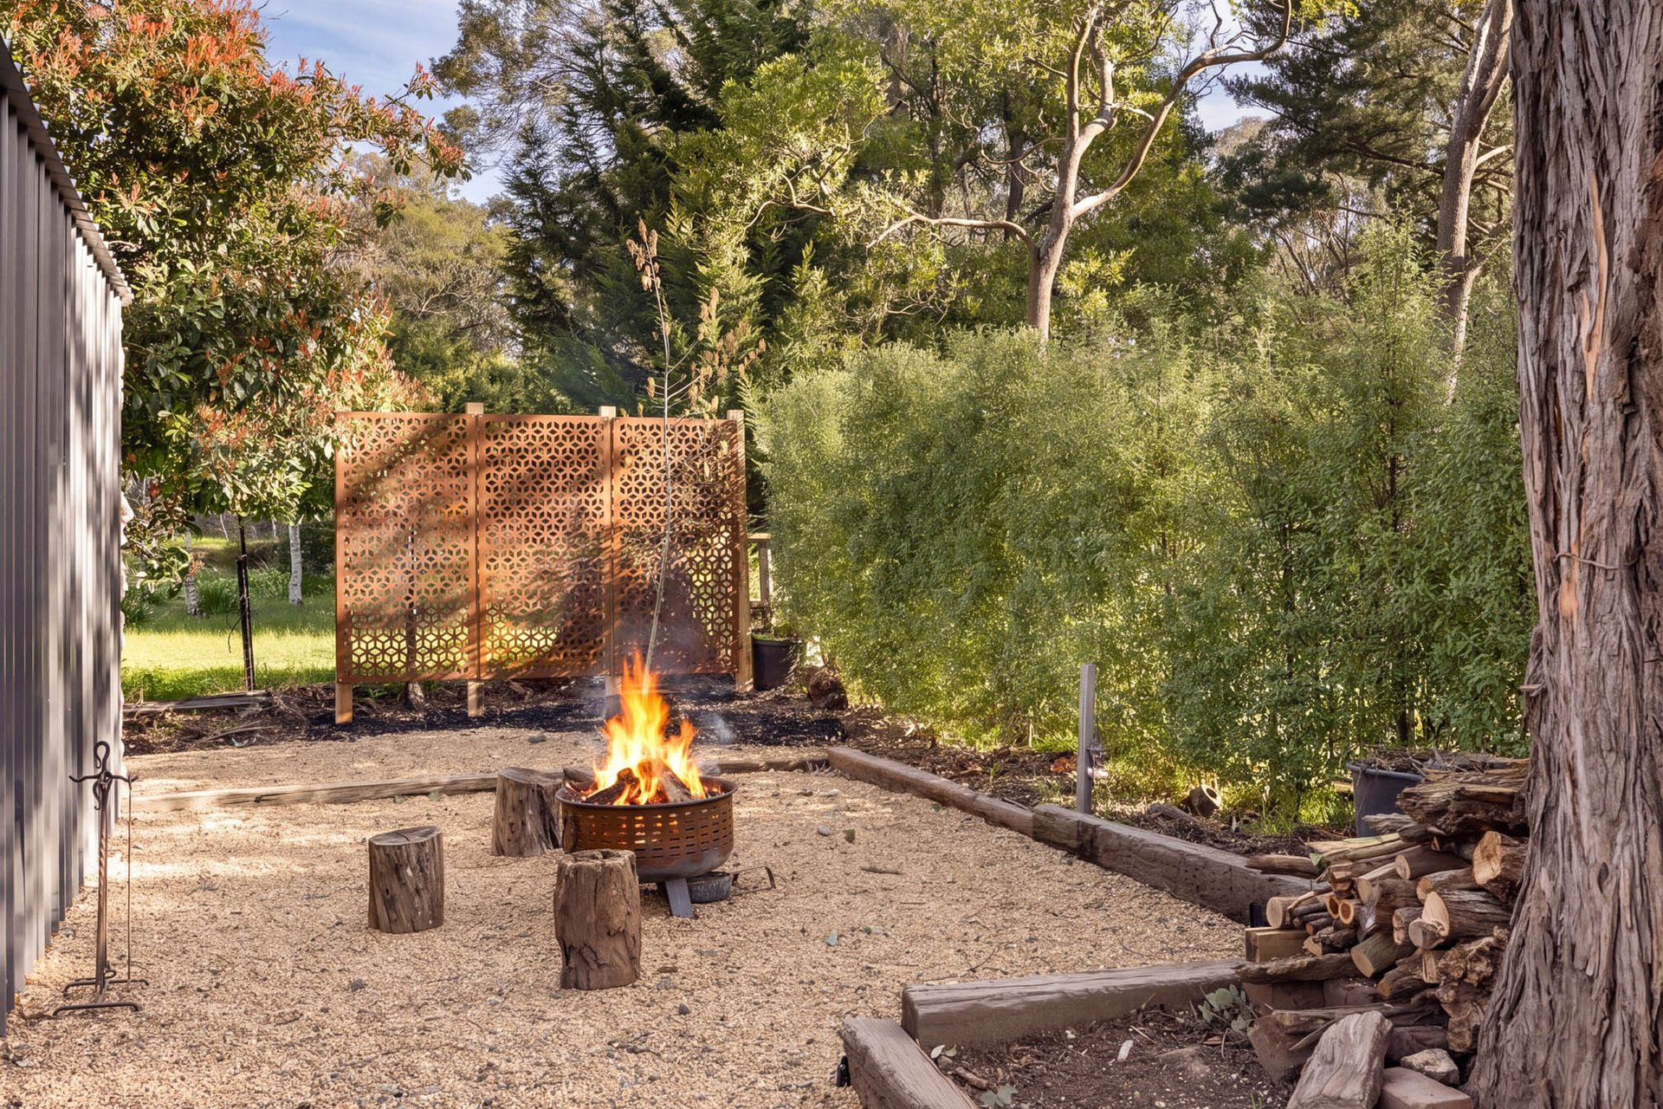
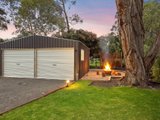
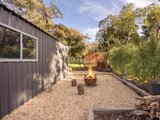
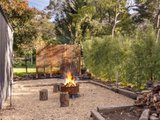
Beneath the canopy of a magnificent mature blue gum, the fire-pit setting invites long conversations, toasted marshmallows and unhurried evenings shared with family and friends. Together with the pool, alfresco and lawns, it creates a home that feels like a private holiday retreat throughout the year.
Positioned along one of Macedon's most characterful avenues, the property is conveniently connected to Macedon village, cafés, the primary school, V/Line station and Calder Freeway access. Honour Avenue, Mount Macedon Regional Park, the Memorial Cross and Hanging Rock place the best of the Macedon Ranges lifestyle close at hand, while Melbourne remains comfortably within reach.
Beautifully resolved, exceptionally equipped and extraordinarily difficult to recreate, this is more than a luxury residence-it is a complete Macedon lifestyle.


All of our agents have the experience and local knowledge to guide you

Whether selling or investing, an appraisal of value will give you the confidence to make an informed decision

Switch to Woodards Property Management