

































Buyer Registration - Buying with Openn
This property is being marketed through the Openn platform, providing buyers with greater transparency and real-time visibility throughout the sales campaign. All prospective purchasers who wish to participate in the sale or express an interest in the property must register through the Openn platform. Registration allows buyers to receive campaign updates, submit offers and participate in the sales process. Scan the QR code at the end of the photo carousel-or tap and hold it if viewing on your phone-to register. Alternatively, speak with the listing agent for further information and assistance.
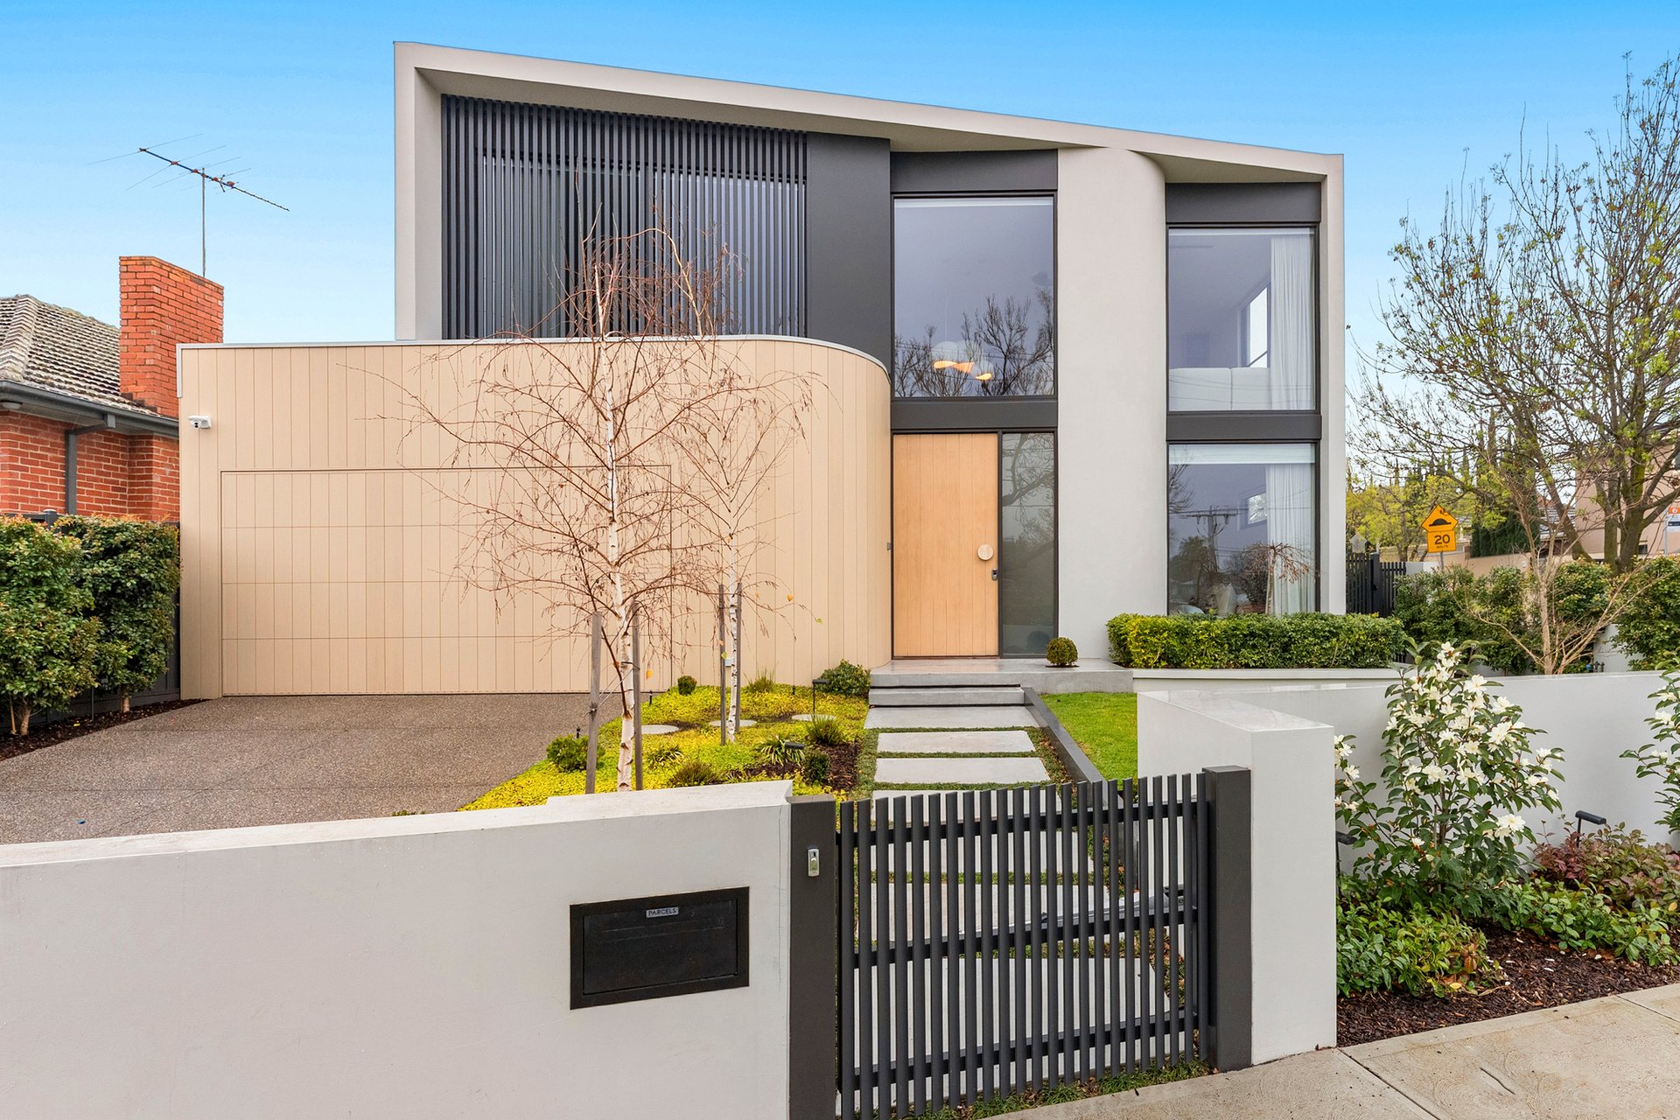
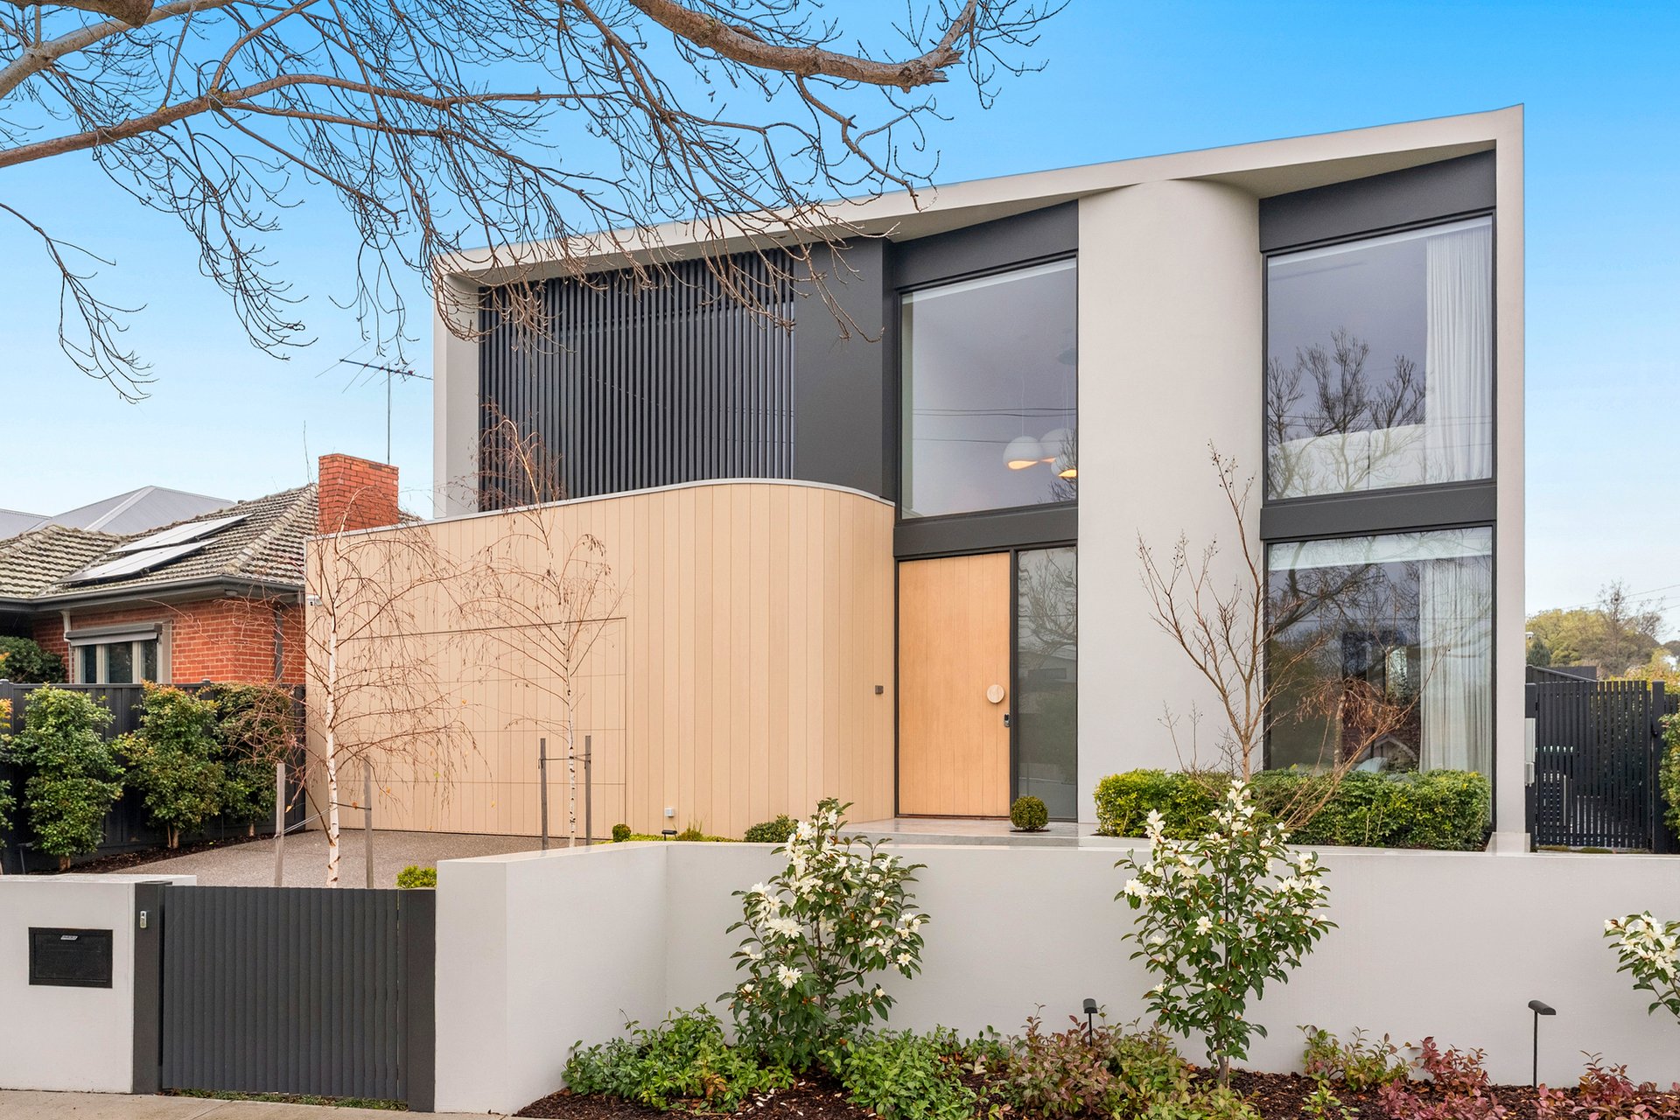
Showcasing bespoke craftsmanship, flexible accommodation and outstanding indoor-outdoor entertaining, this substantial freestanding residence delivers contemporary luxury in one of Strathmore's most convenient locations.
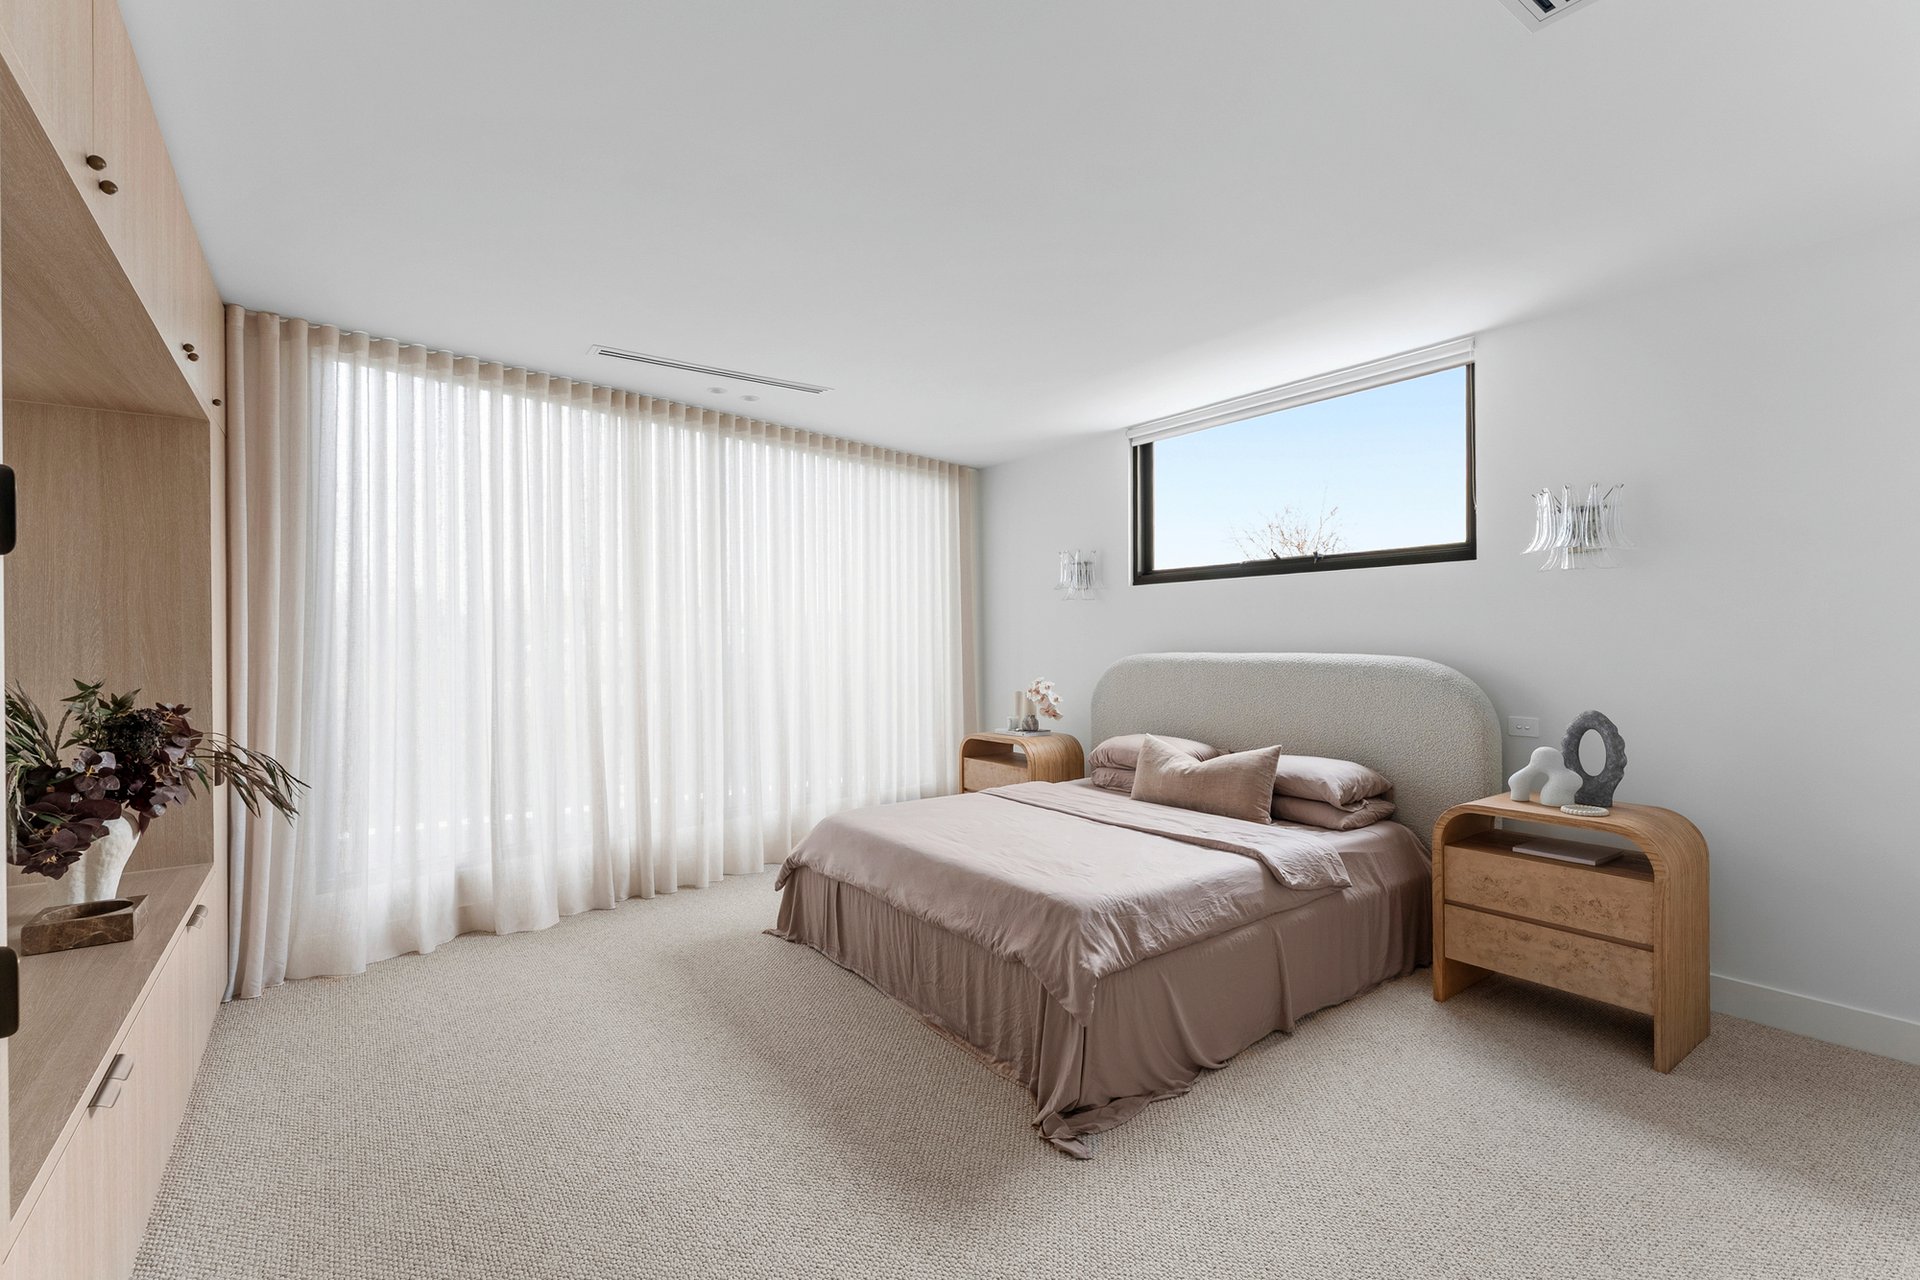
Perfectly suited to small families, professional couples, downsizers and multi-generational households, the four-bedroom, three-bathroom floorplan provides the space of a substantial family home with the flexibility of an extensive ground-floor master suite.
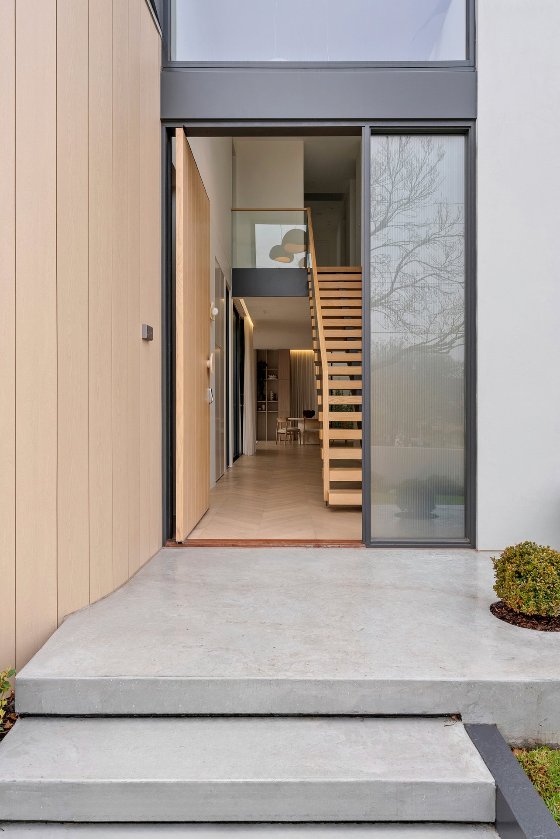
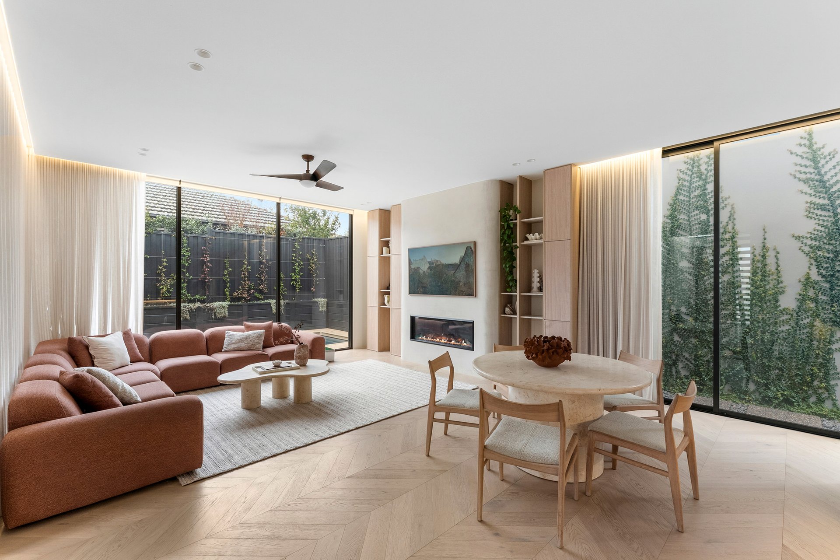
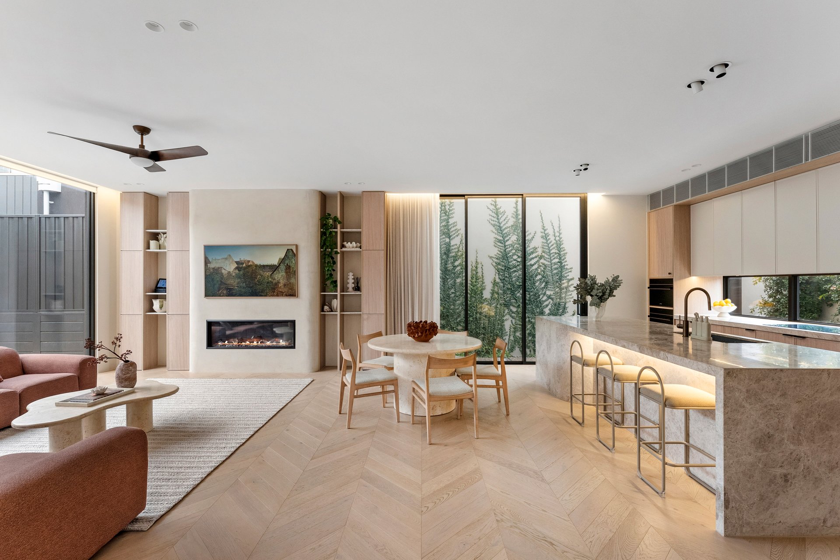
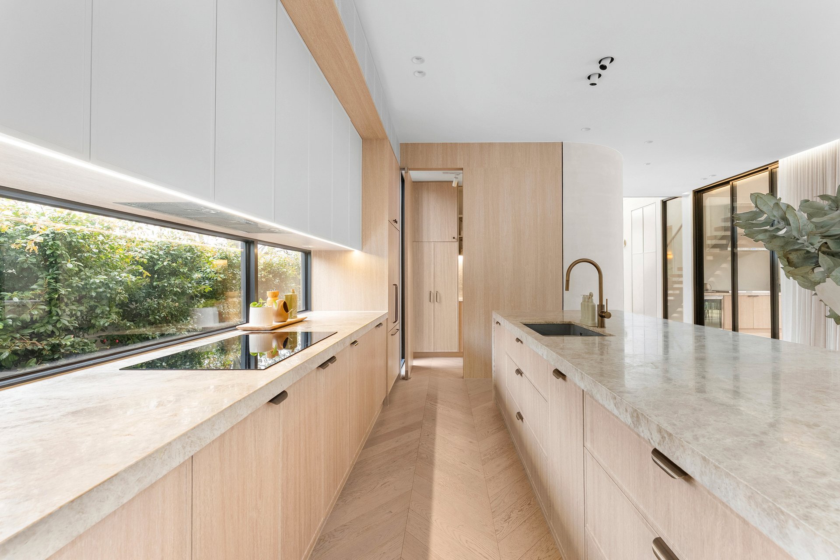
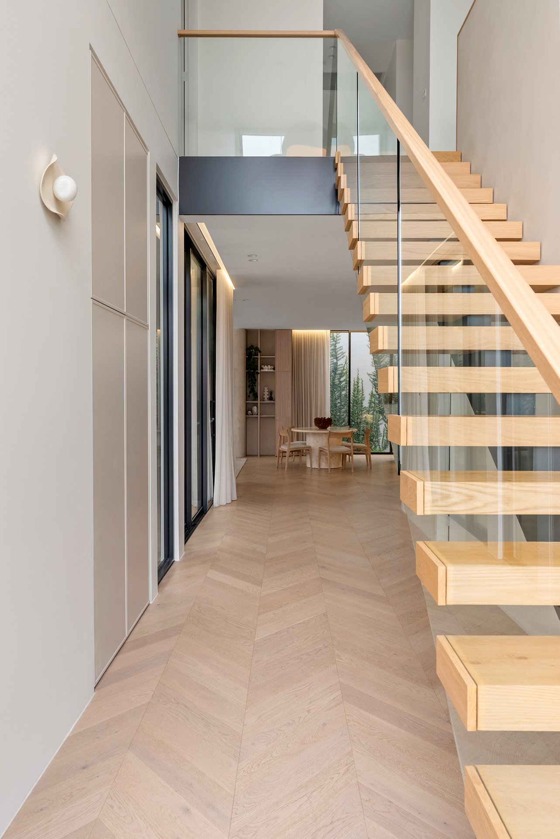
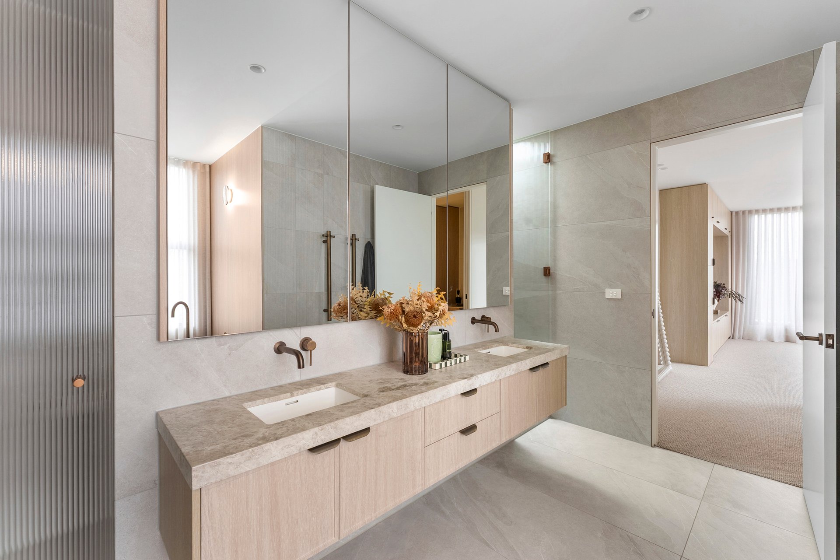
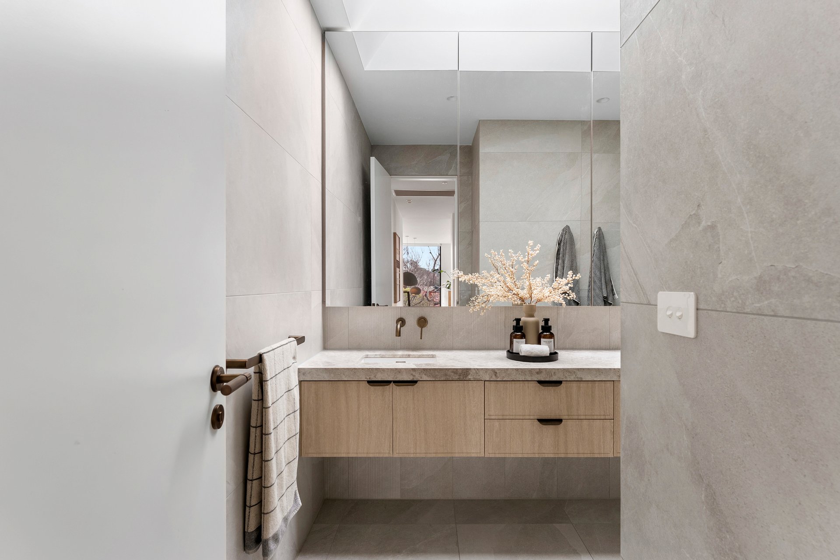
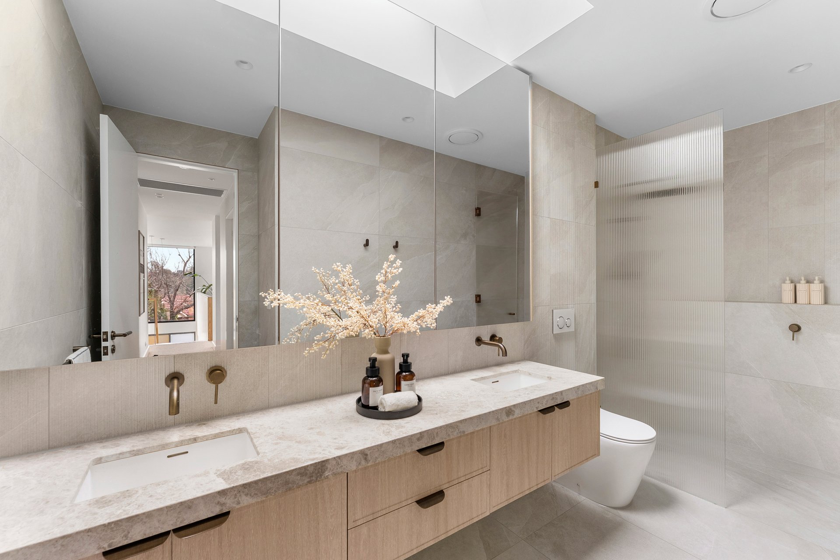
Bathed in natural light through expansive glazing and enhanced by a prized north-facing orientation, the interior reveals an exceptional standard of finish. Chevron engineered timber flooring, New Zealand wool carpets, custom Polytec cabinetry and exquisite Turco Argento stone create a sophisticated yet highly practical environment.

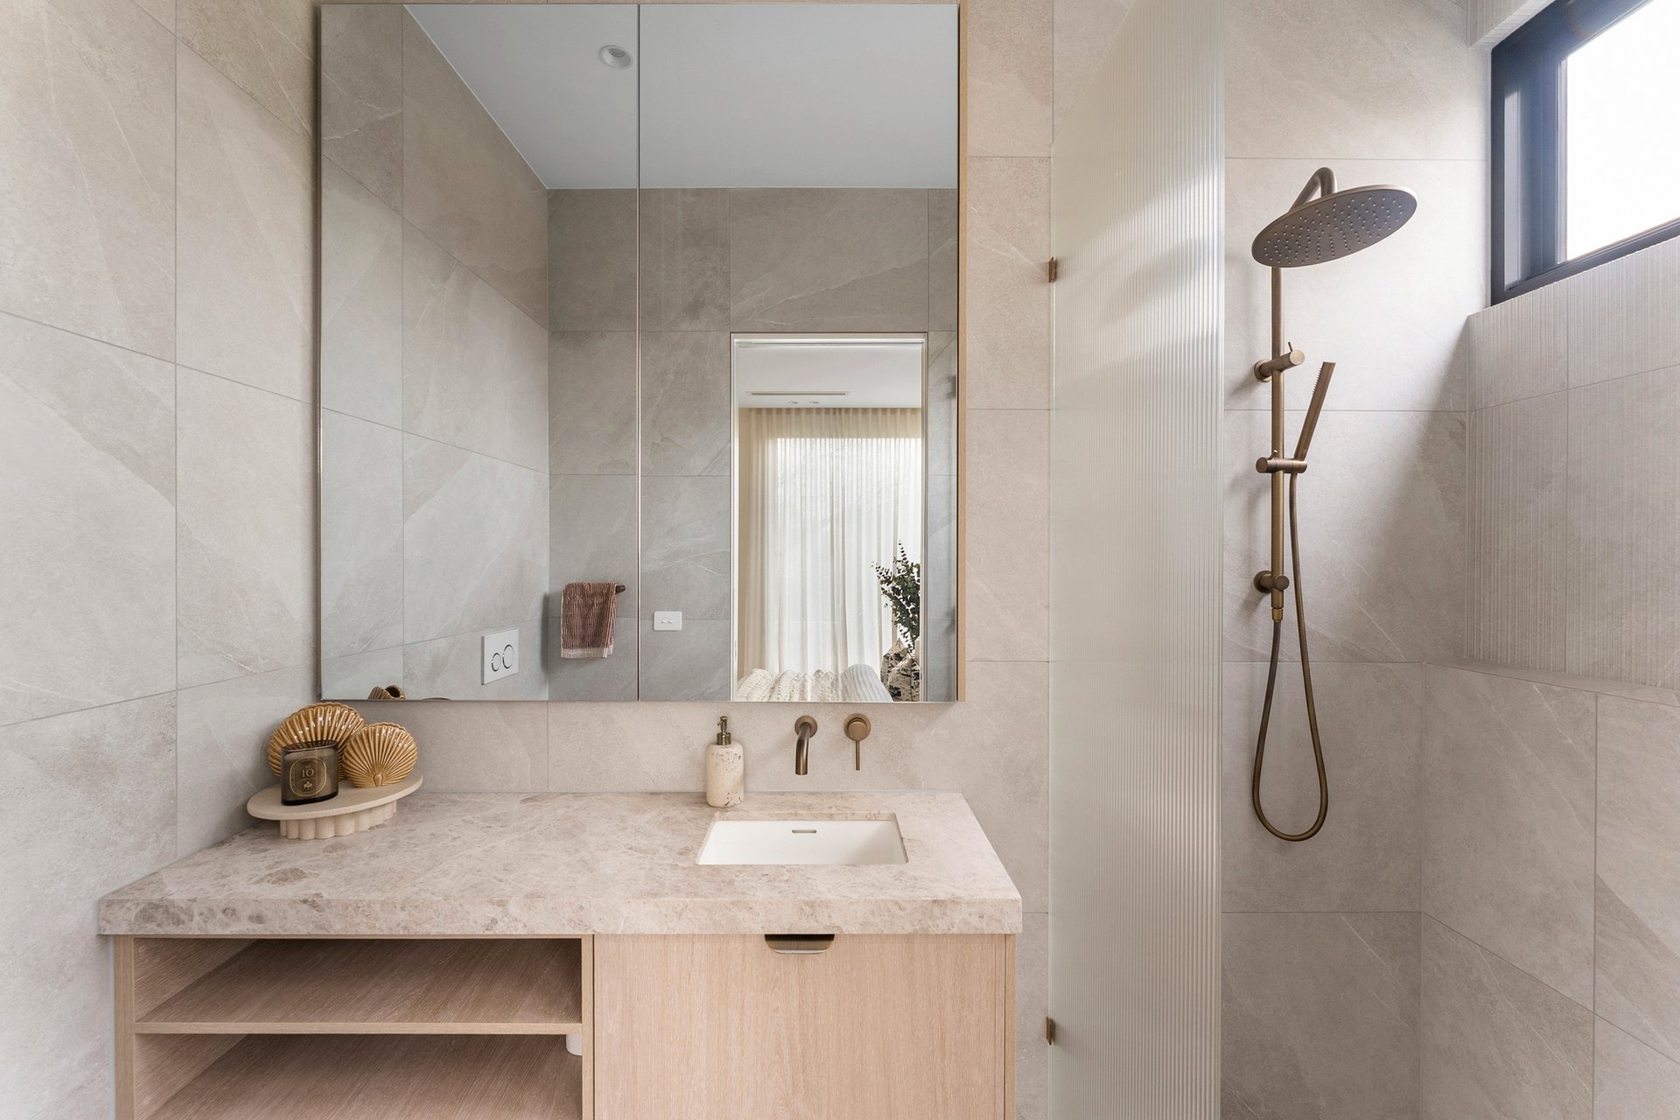
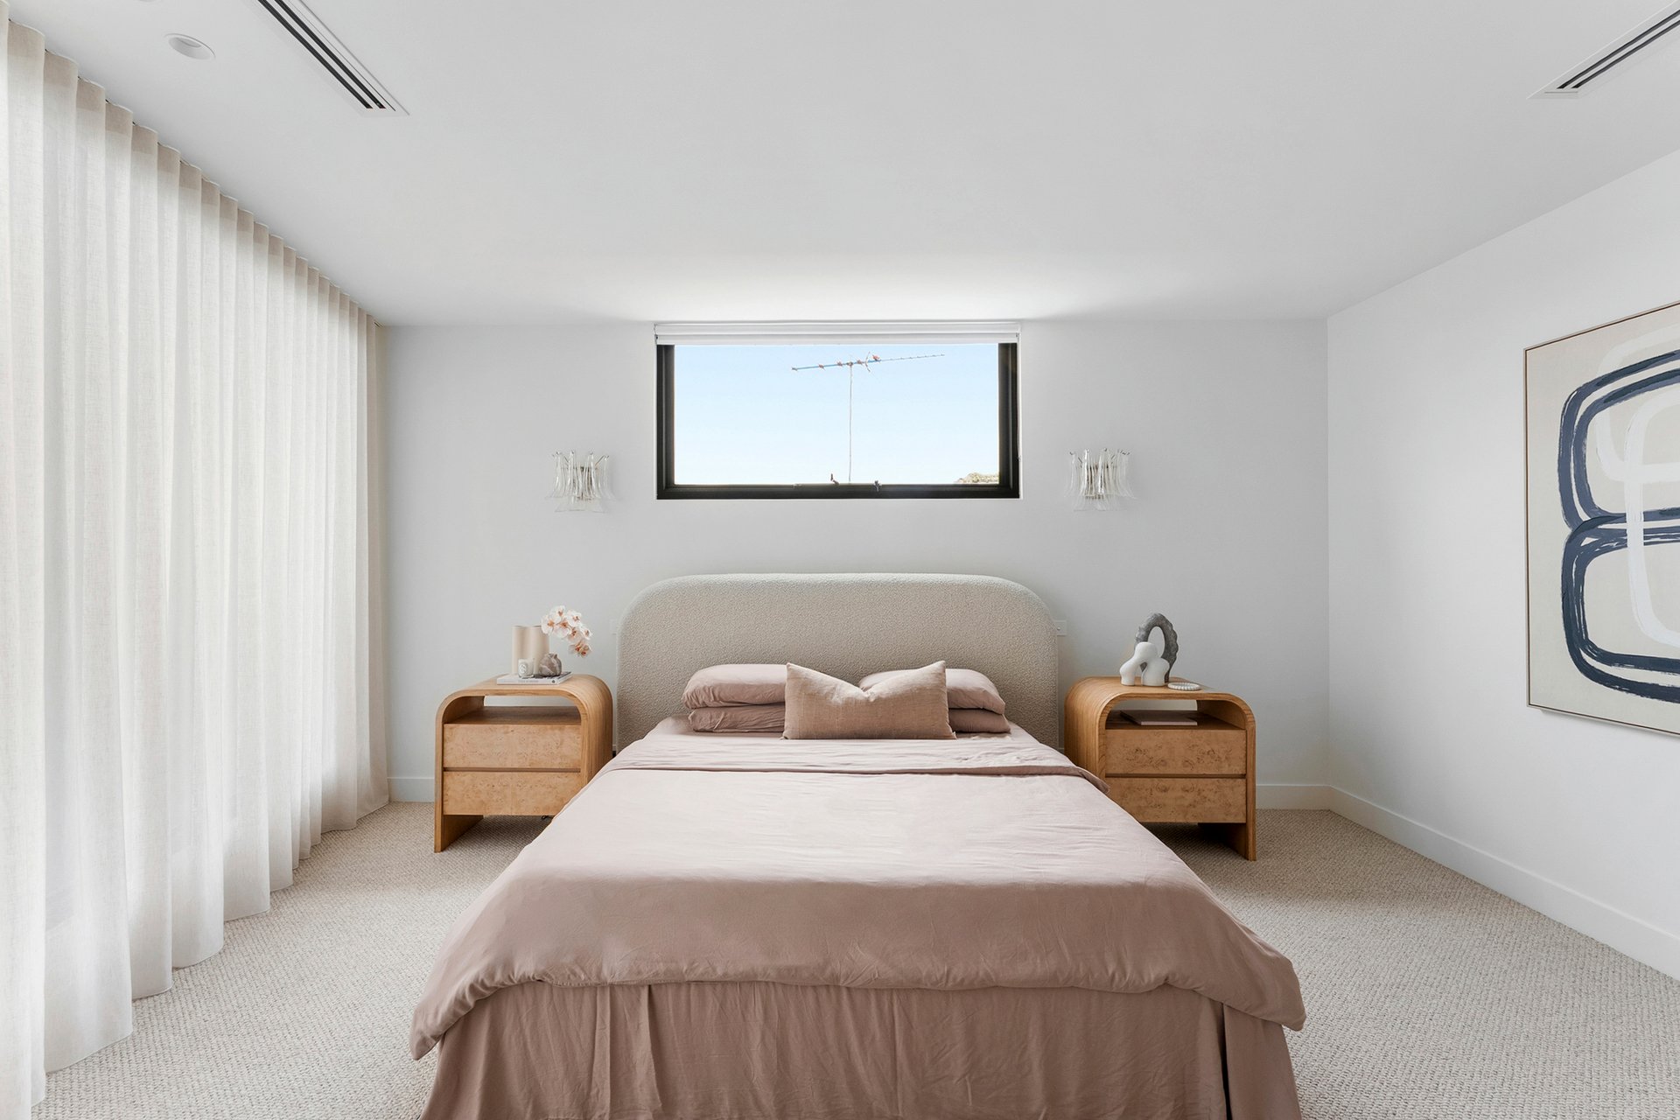
The generous ground-floor master suite features excellent wardrobe accommodation and a beautifully appointed ensuite, providing an ideal option for downsizers, guests or extended family.
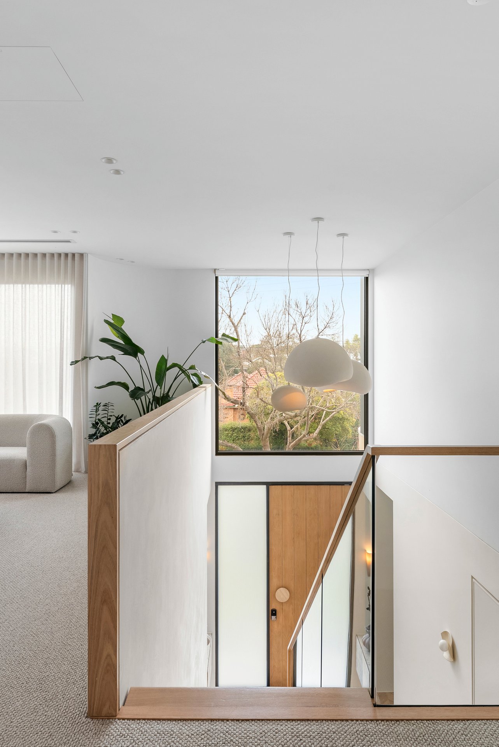
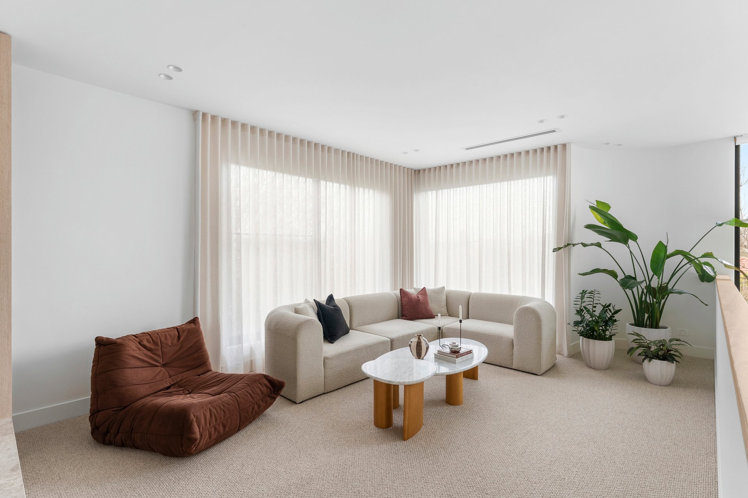
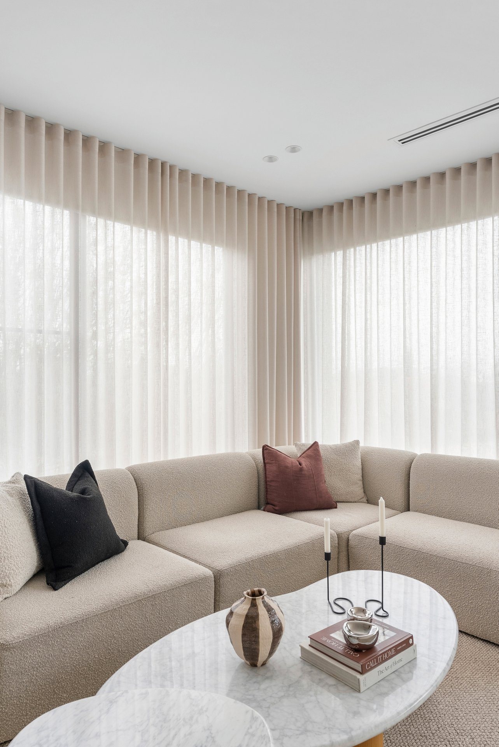
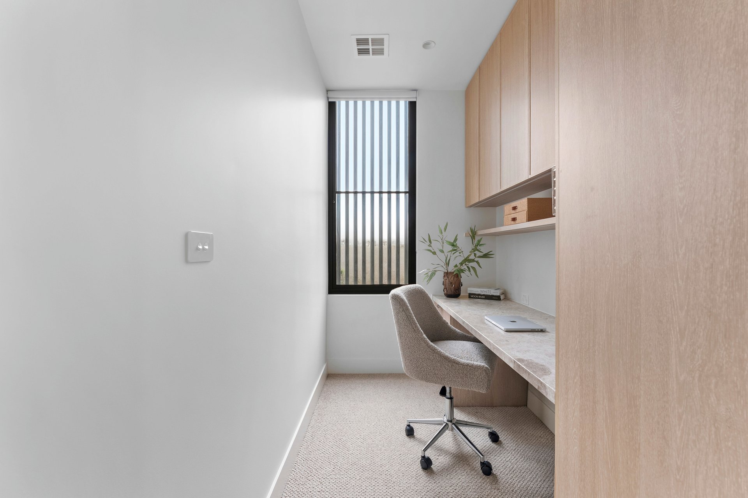
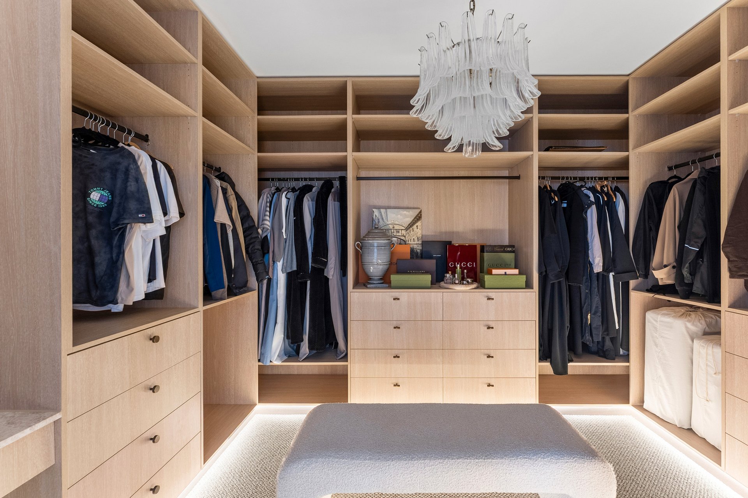
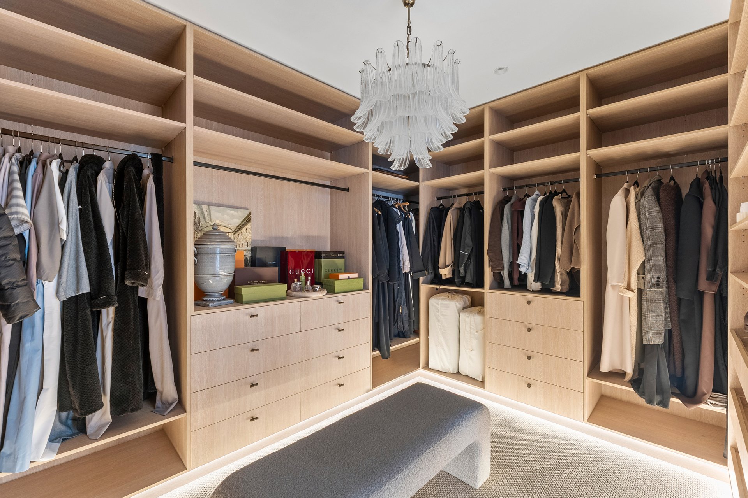
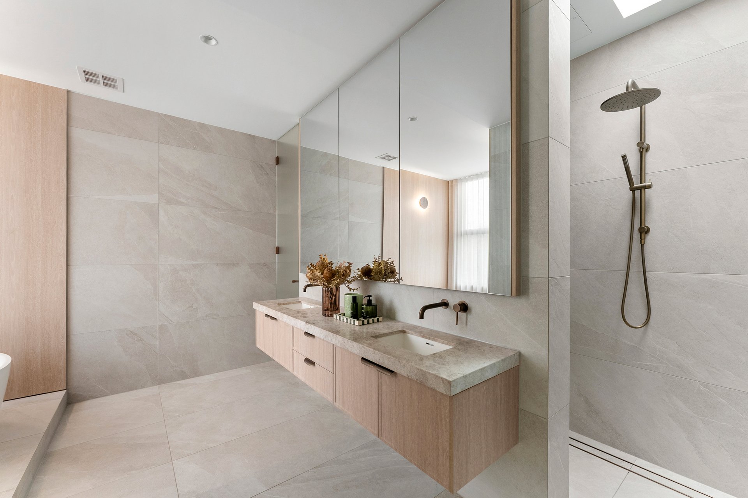
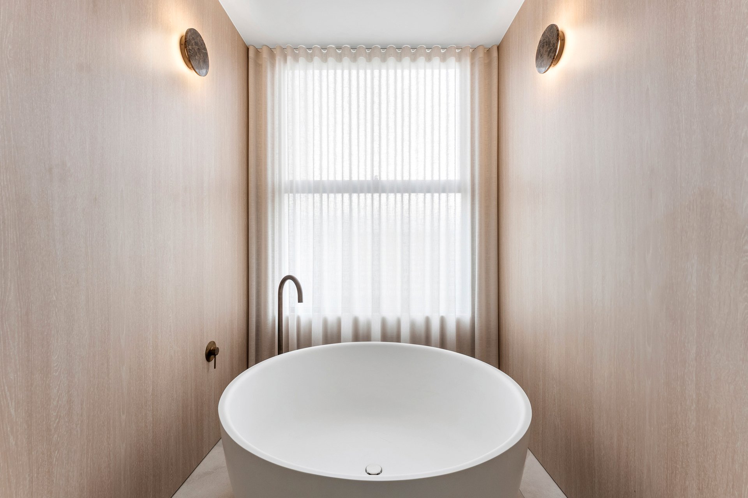
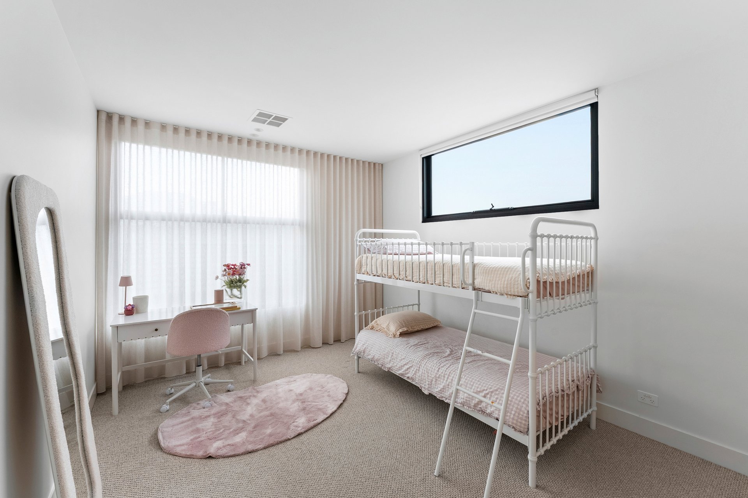
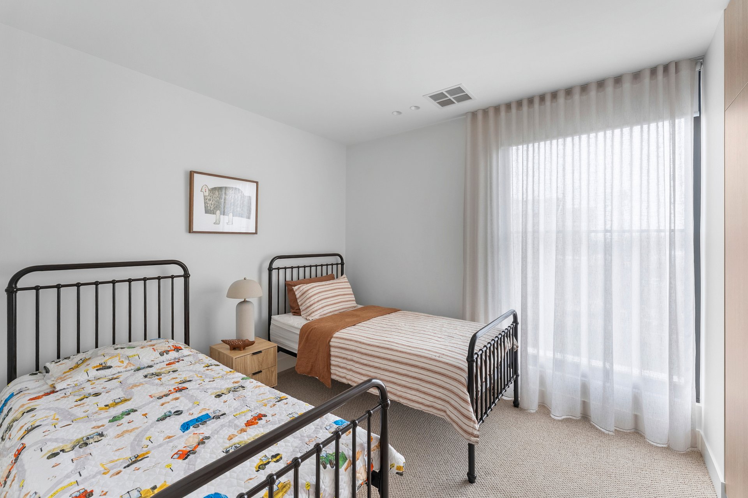
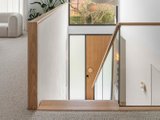
Upstairs, the principal master retreat incorporates an expansive fitted walk-in robe and luxurious ensuite with a freestanding bath. Two further bedrooms with fitted storage share another beautifully appointed bathroom, while a second living zone provides additional space to relax or work.
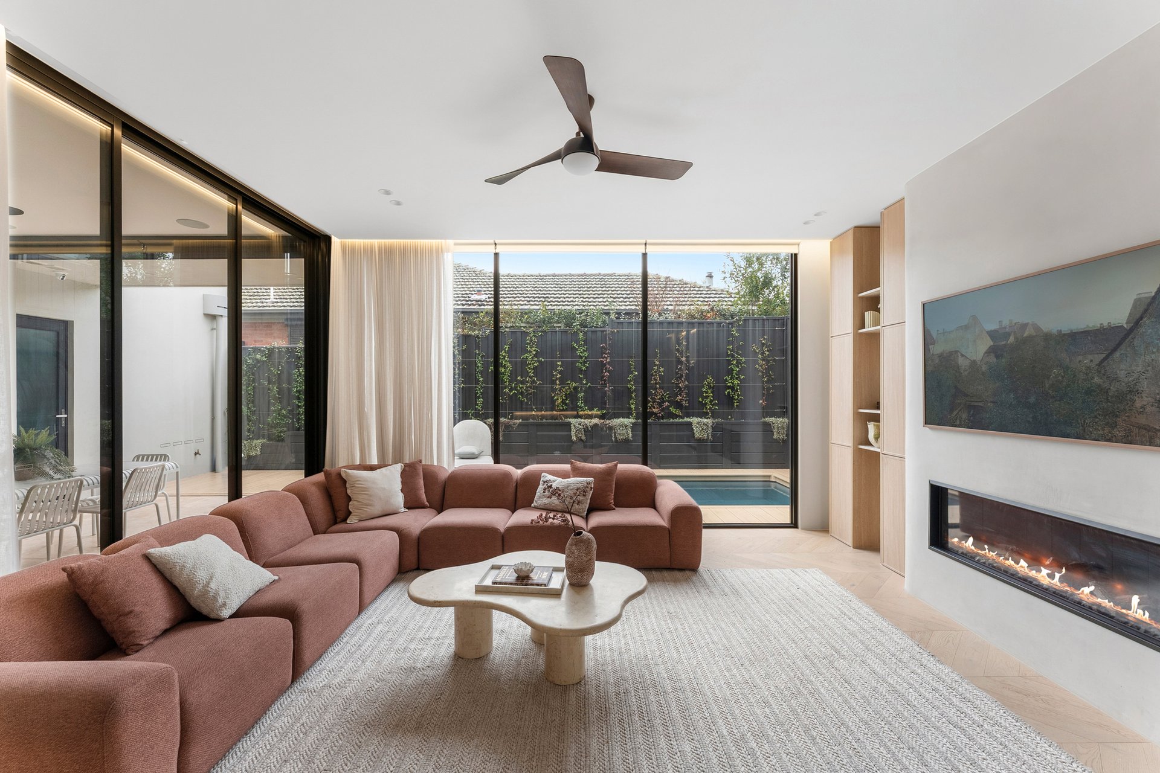
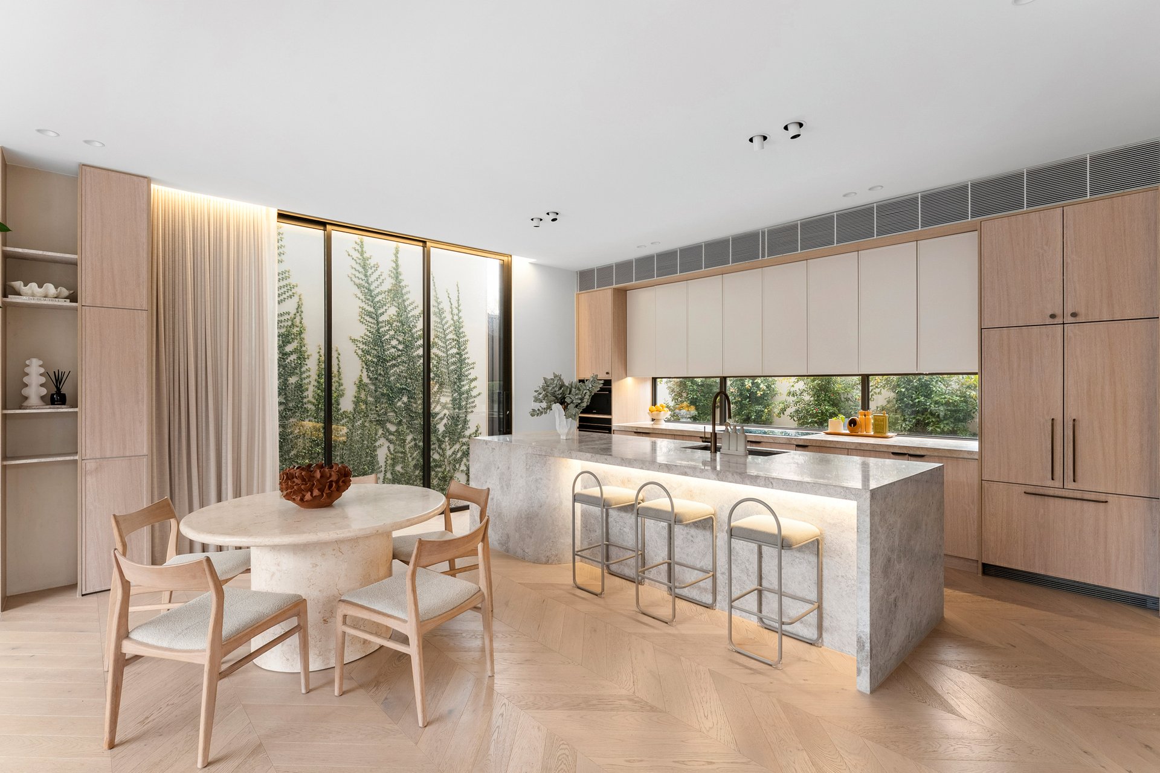
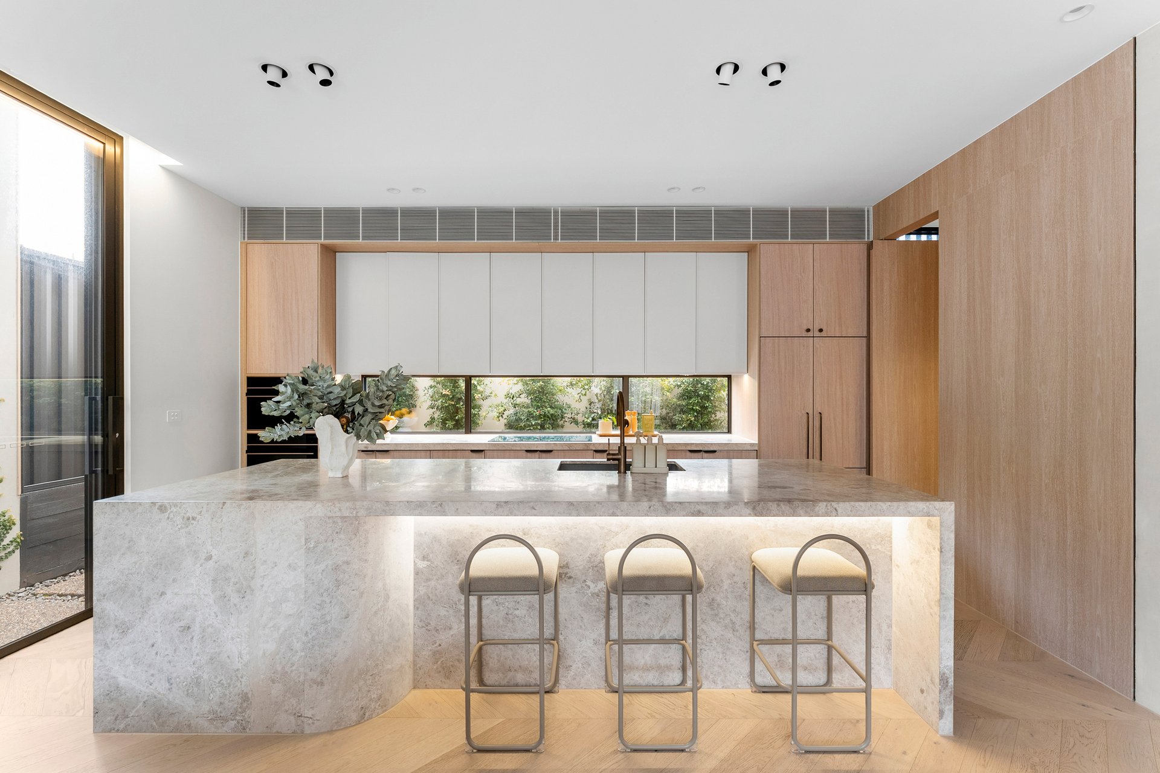
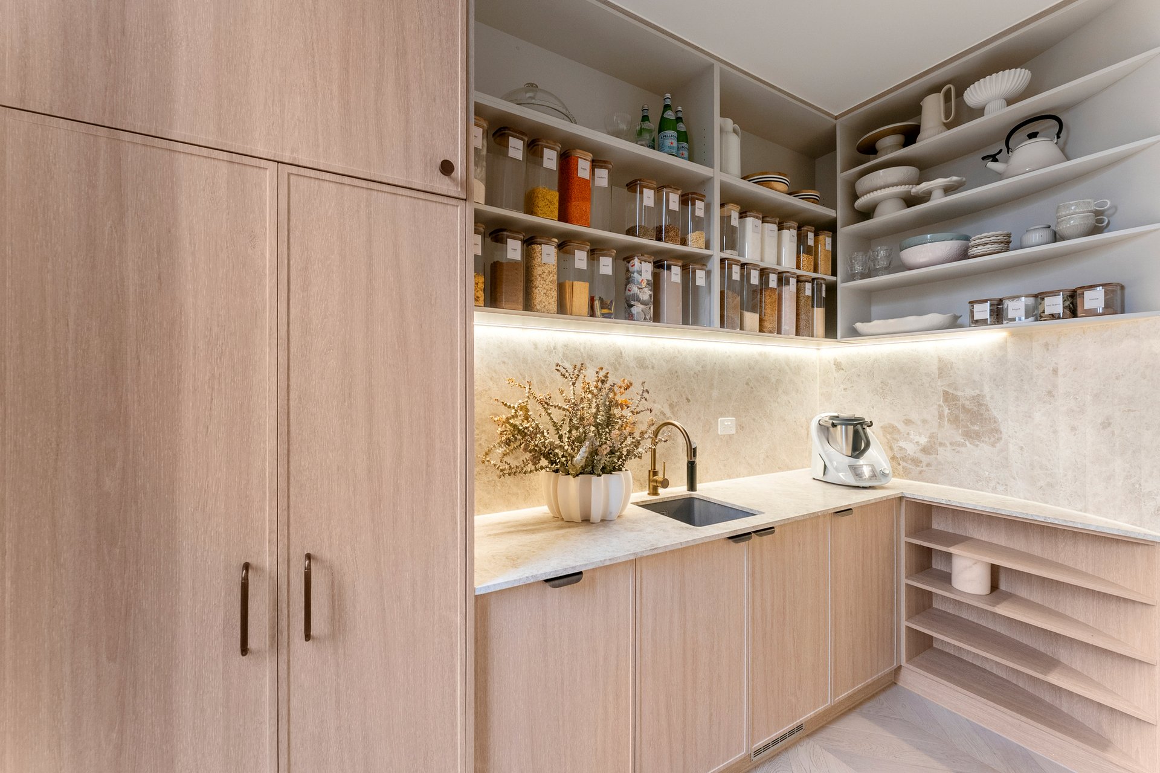
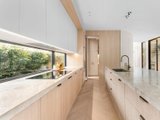
The light-filled open-plan living and dining domain is enhanced by an Escea fireplace and a designer kitchen featuring Turco Argento stone surfaces, custom cabinetry and premium Smeg appliances. These include a 900mm induction cooktop, integrated dishwasher, pyrolytic combination steam oven and combination microwave. A fully appointed butler's pantry provides extensive preparation and storage space.
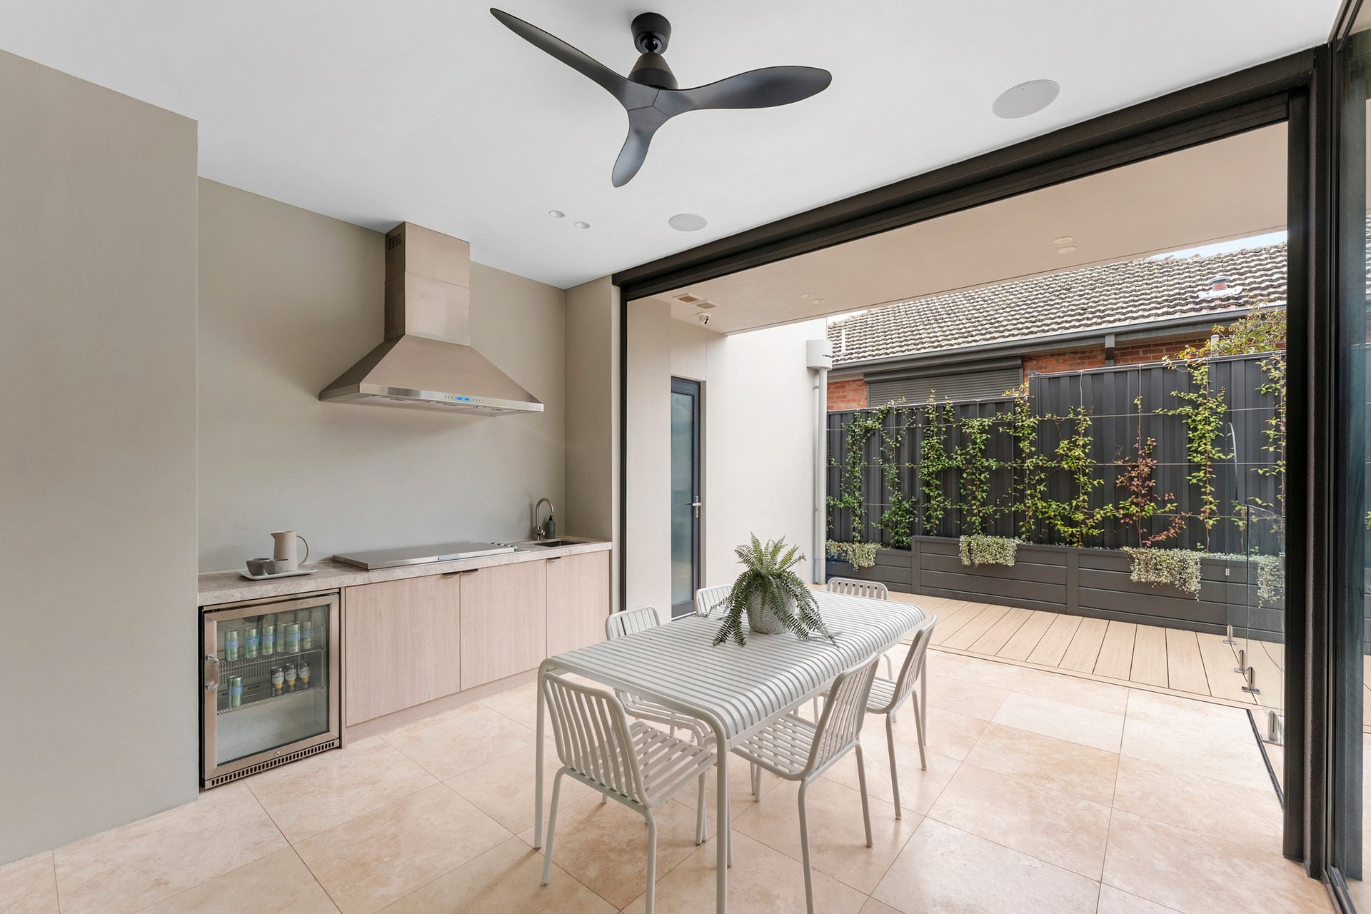
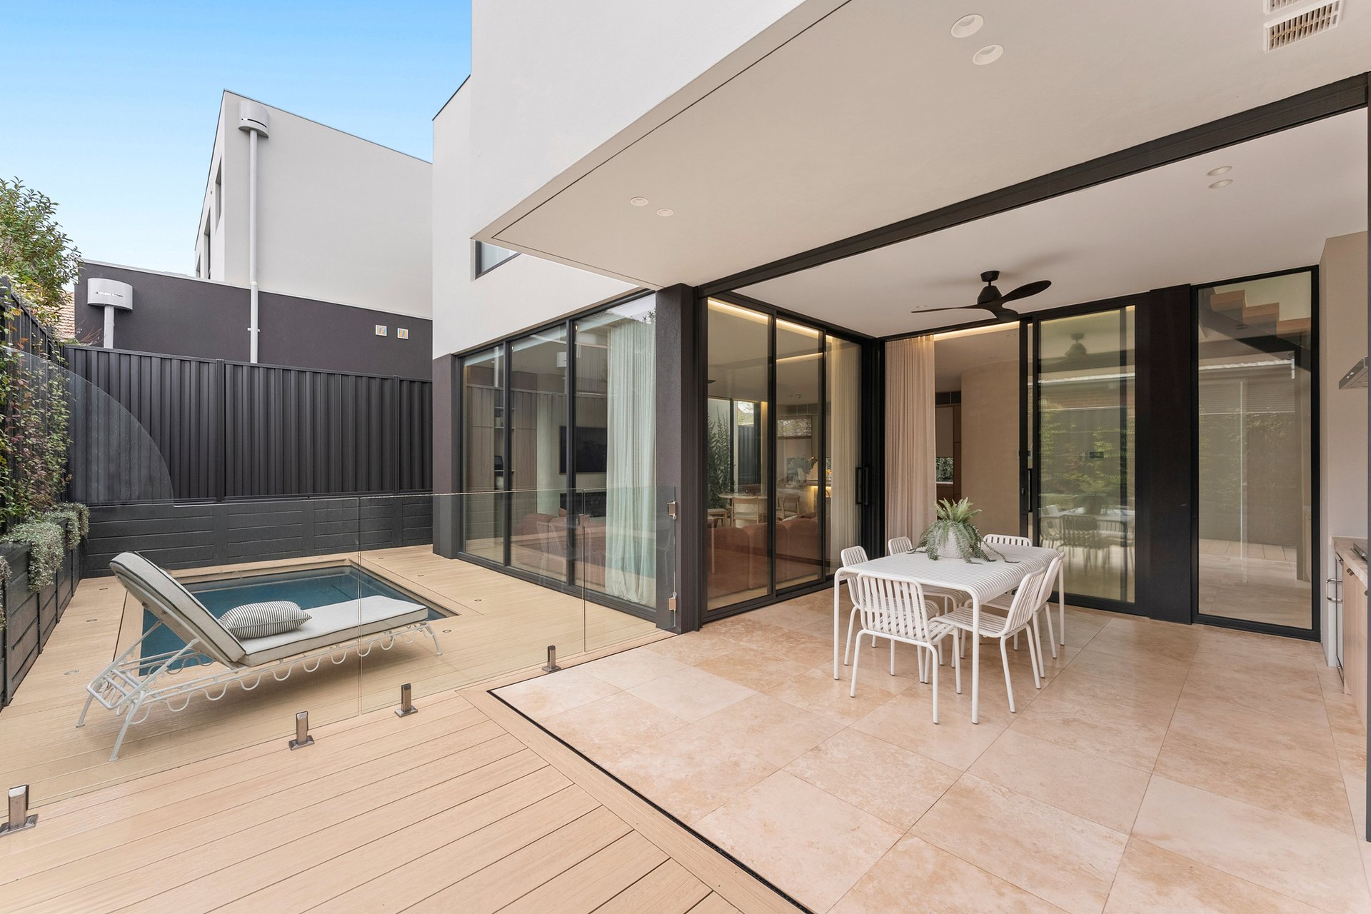
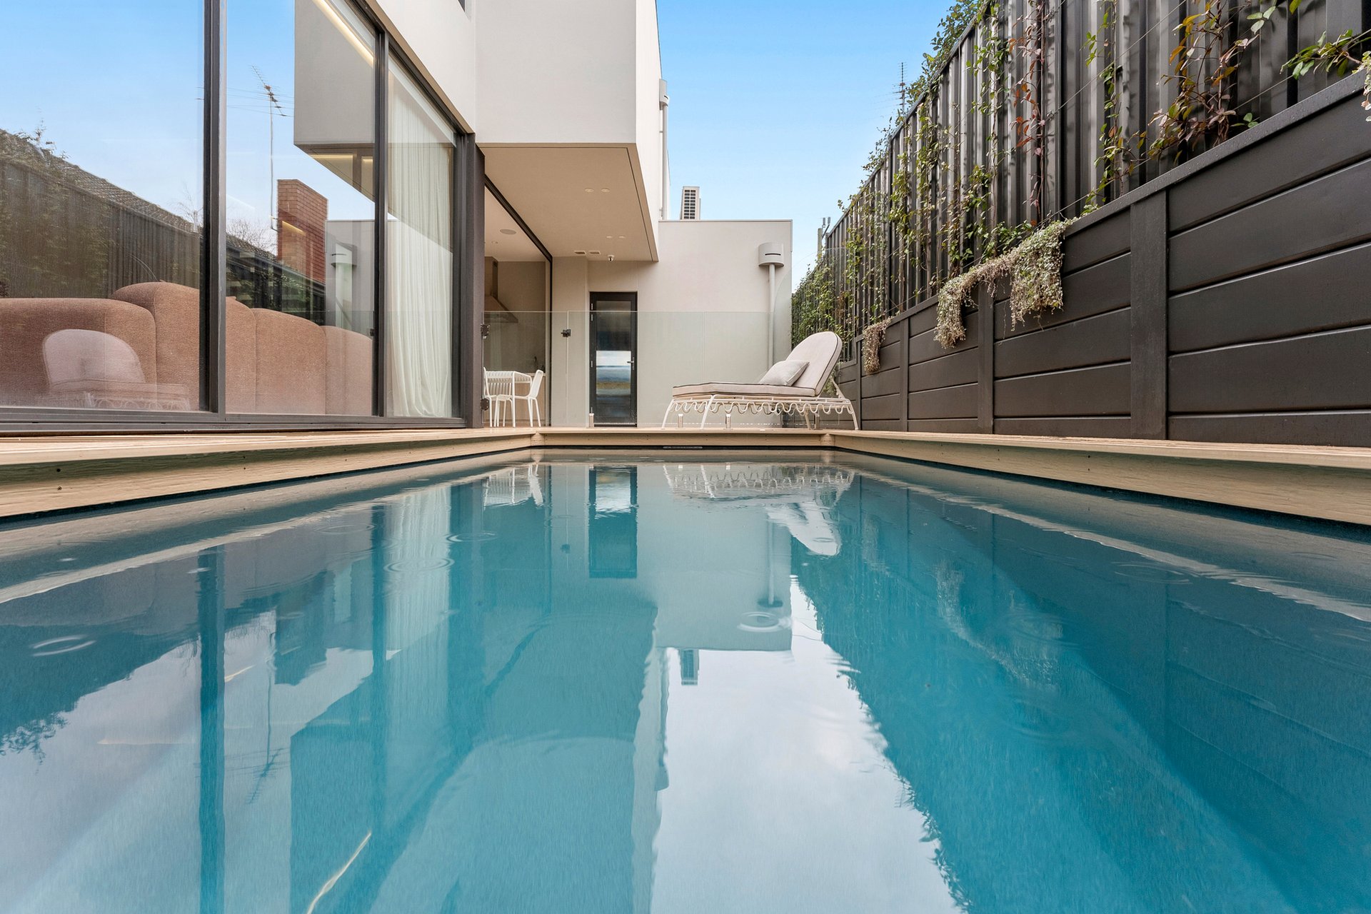
Indoor-outdoor living is effortless, with the main living area connecting to a covered alfresco entertaining zone with a built-in outdoor kitchen and BeefEater BBQ. Overlooking the landscaped surrounds and in-ground swimming pool, it provides an inviting setting for entertaining throughout the year.
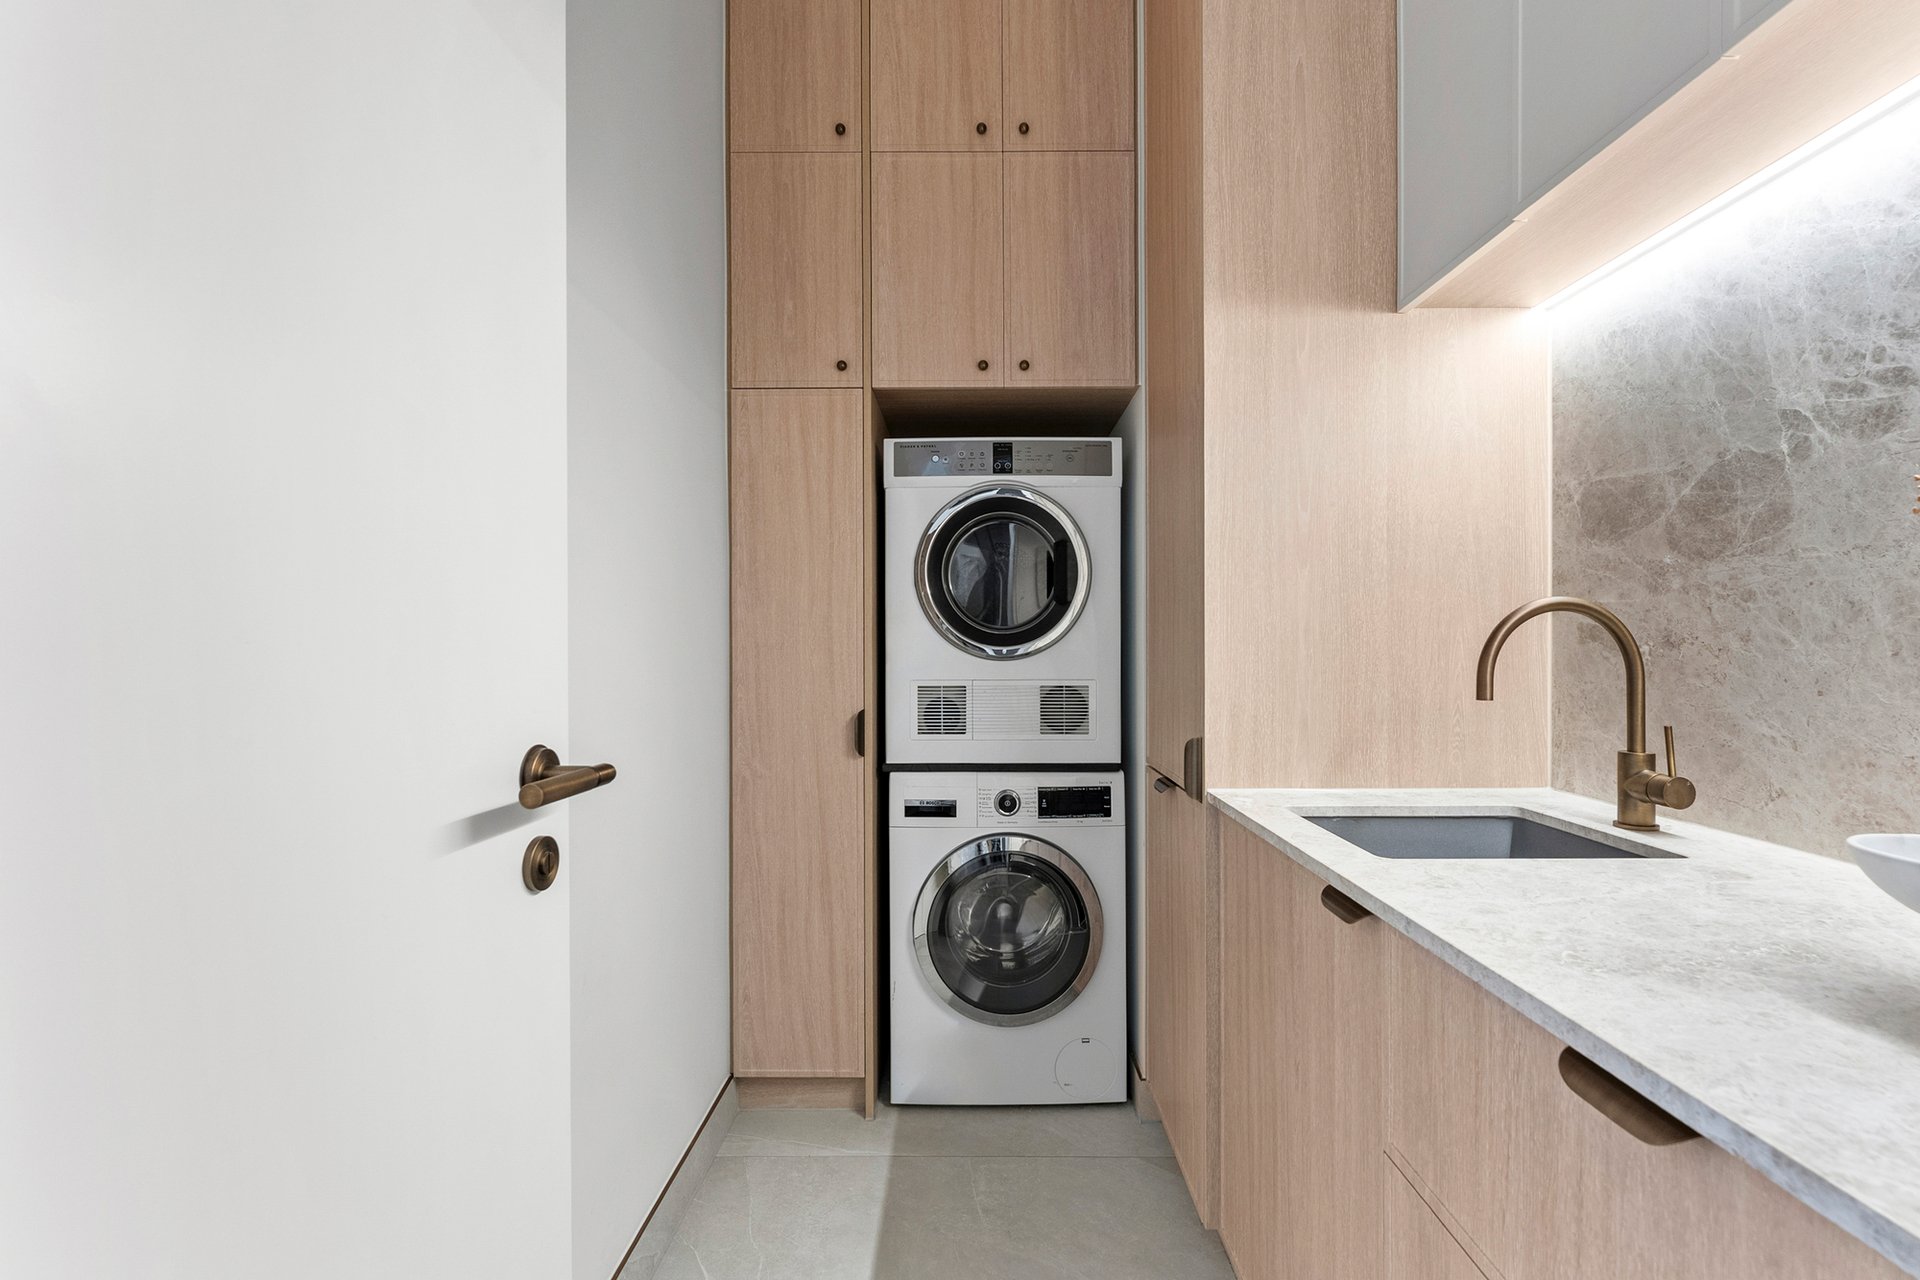
Additional highlights include zoned refrigerated heating and cooling, antique-brass tapware and fittings throughout, premium feature lighting, extensive storage, a family-sized laundry and a remote-controlled double garage with secure internal access. Further off-street parking accommodates an additional vehicle.
Occupying a prominent corner position, the home is close to Balmanno Reserve, Woodlands Park, North Essendon Shopping Village, Napier Street Village and Route 469 bus services. Leading primary and secondary schools also place the home within Strathmore's highly regarded education corridor.
An exceptional opportunity to enjoy space, flexibility and refined low-maintenance living without compromise.
Sale Process & Communication Notice
The vendor may sell the property at any time, including prior to any advertised date, and reserves the right to vary the sale method or bring any advertised auction forward. Prospective purchasers must notify the selling agent in writing of their interest and intended participation to ensure they are kept informed of any changes to the sale process. Purchasers are responsible for ensuring their contact details remain current and that they remain contactable regarding this property, as the agent cannot guarantee delivery of updates where communication preferences have been restricted, or contact details are incorrect

All of our agents have the experience and local knowledge to guide you

Whether selling or investing, an appraisal of value will give you the confidence to make an informed decision

Switch to Woodards Property Management

