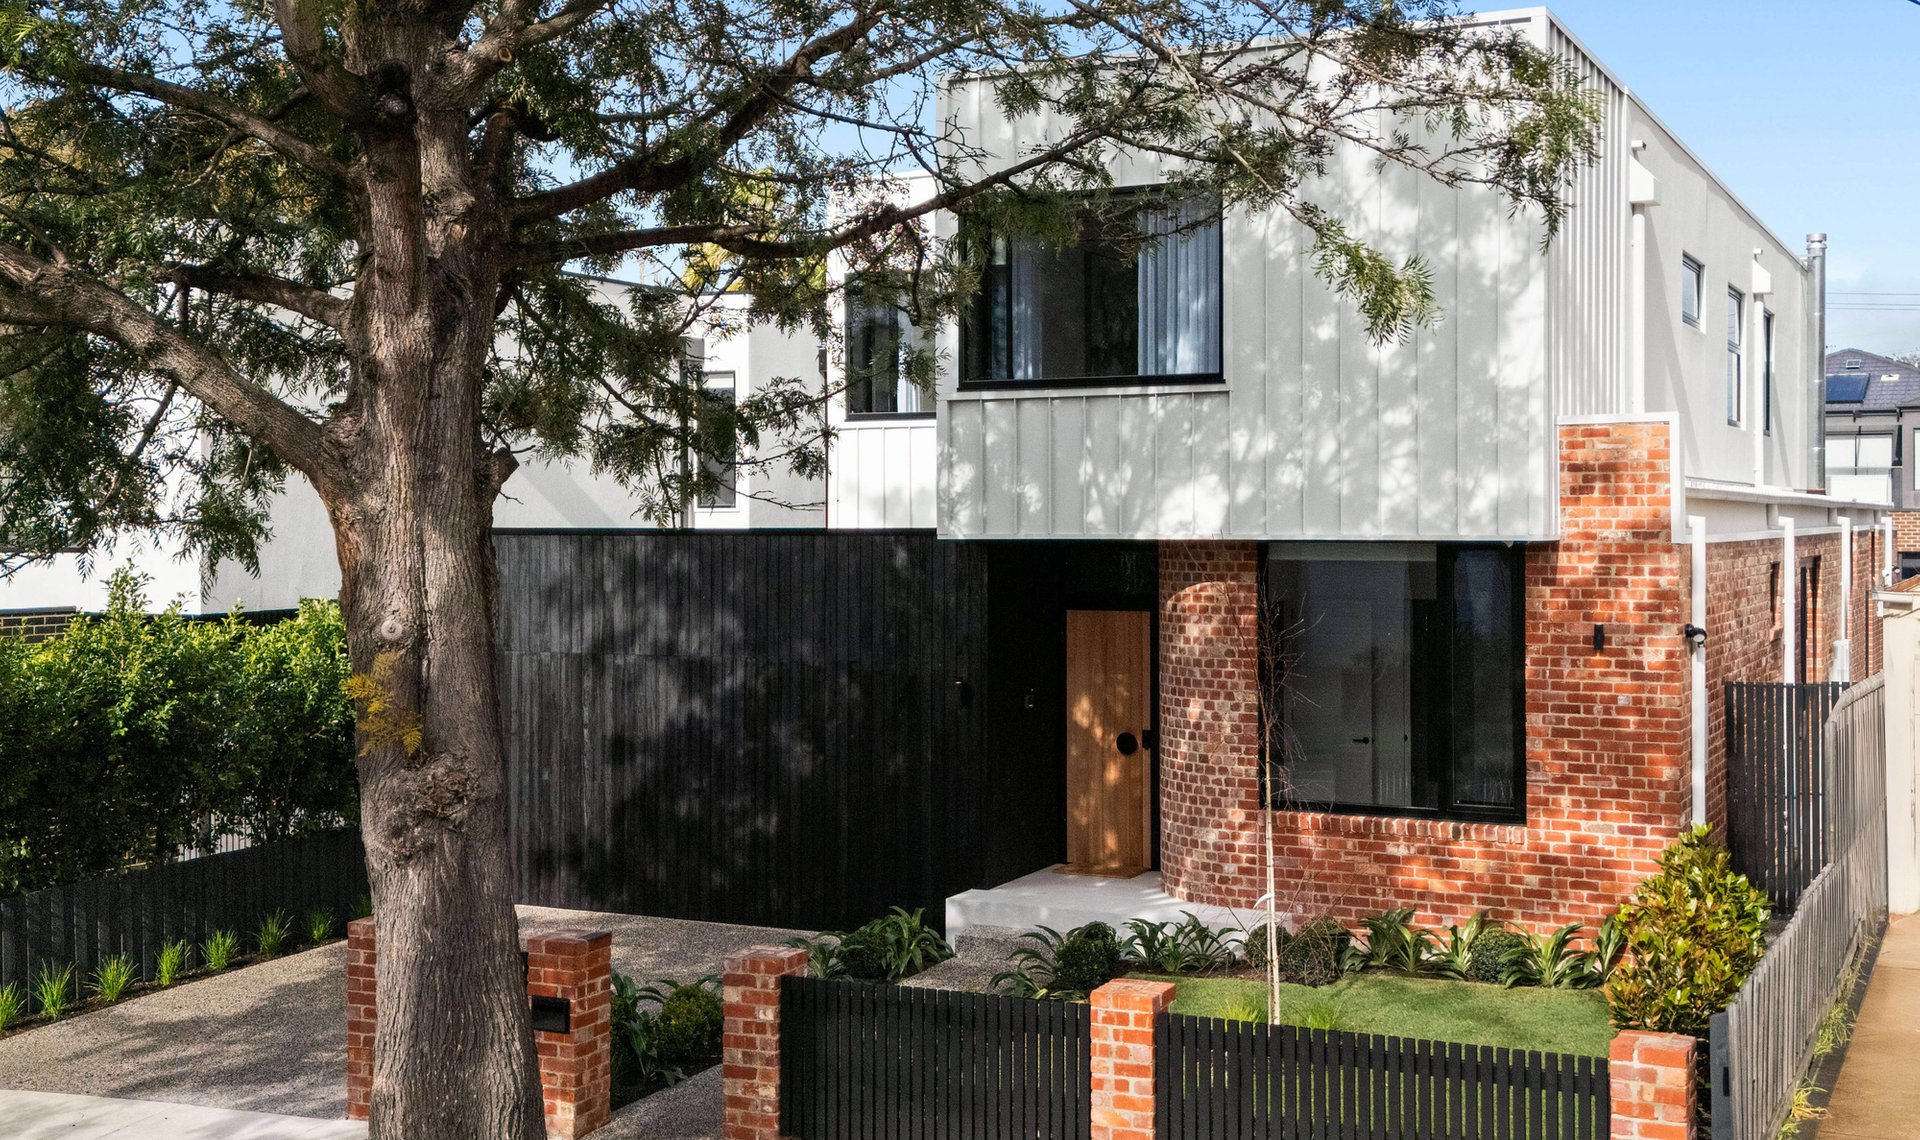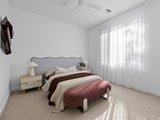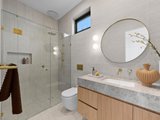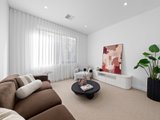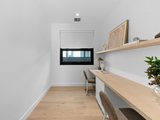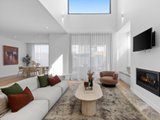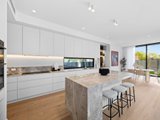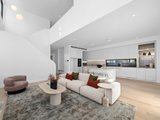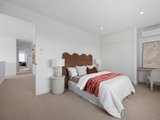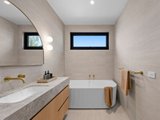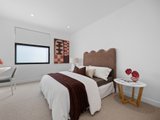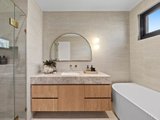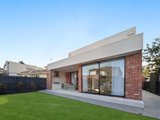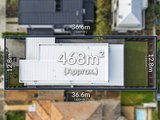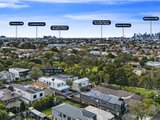
Wrapped in a striking street facade of recycled brick, charred timber cladding and standing seam metal, this architecturally designed two-level residence delivers a rare fusion of bold contemporary design and considered, high-end luxury family living in the heart of Yarraville.
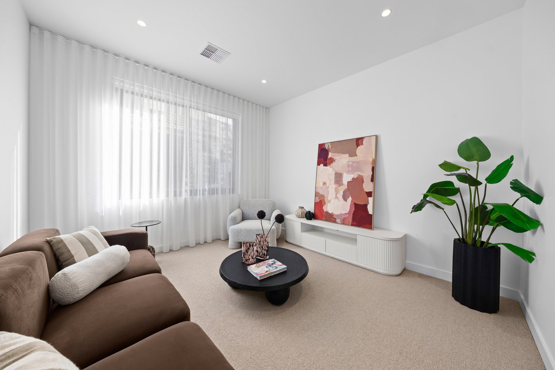
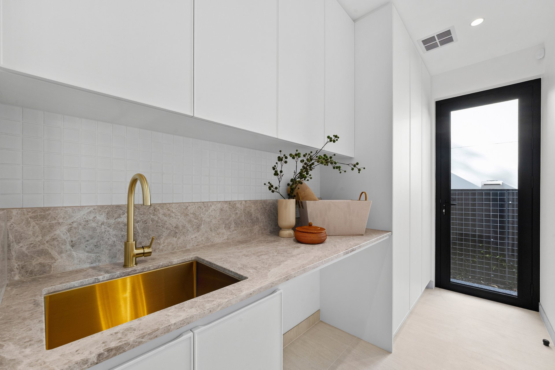
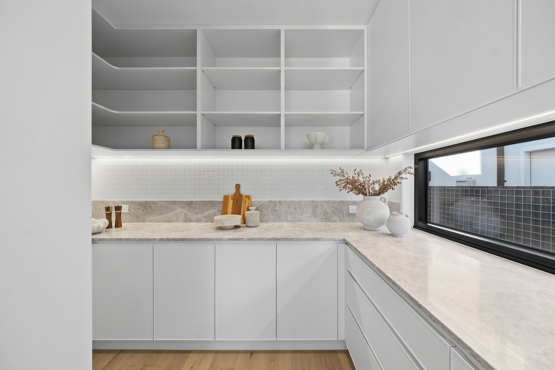
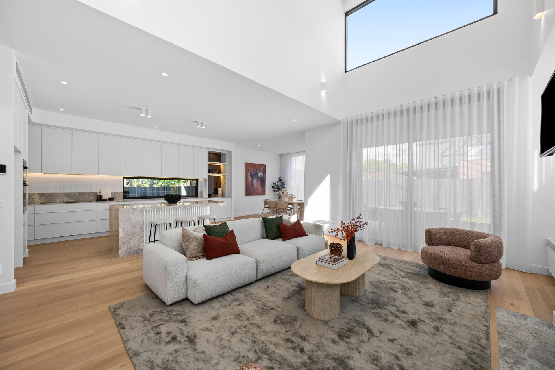
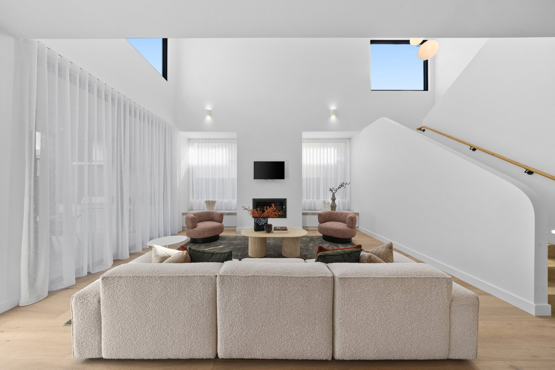
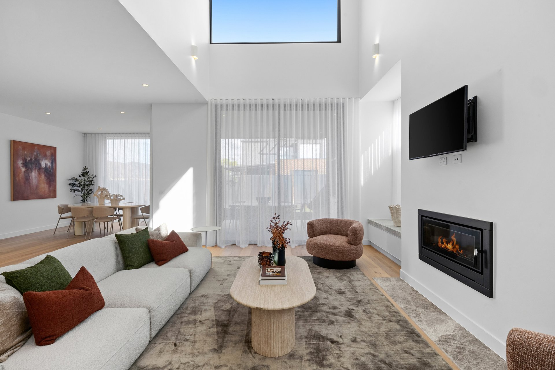
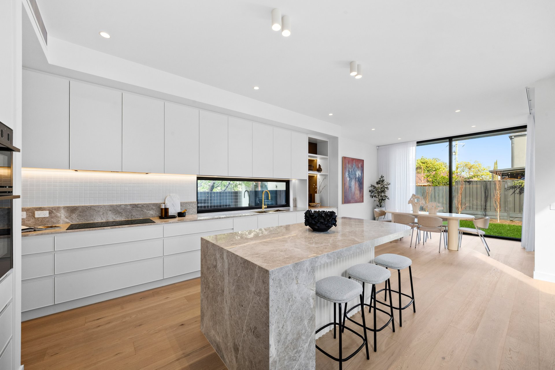
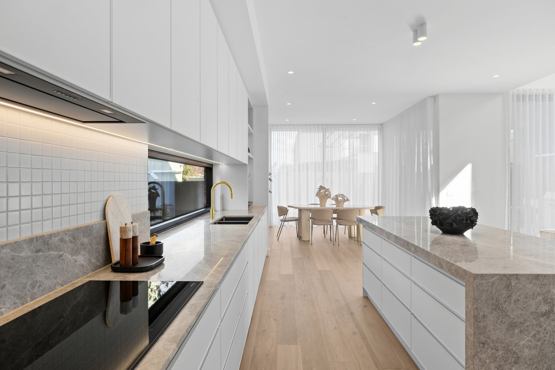
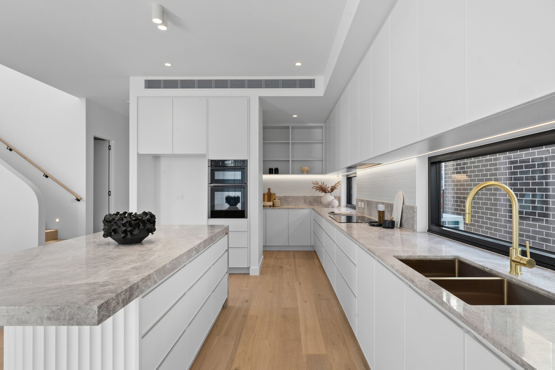
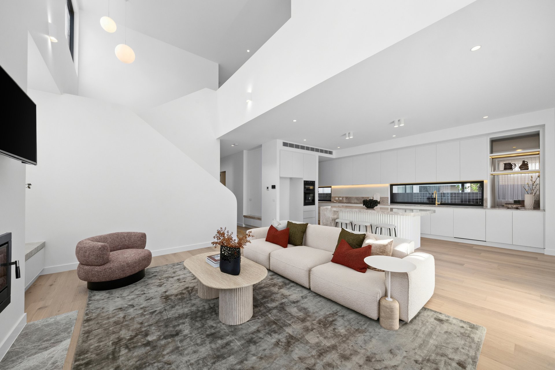
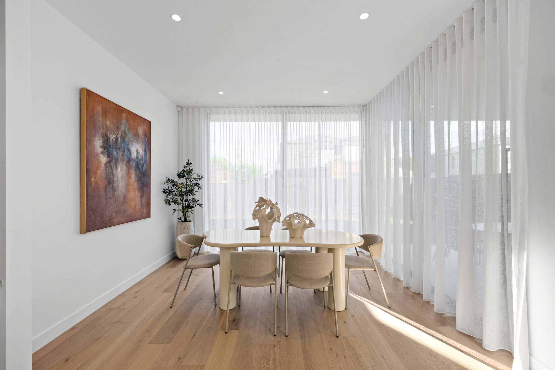
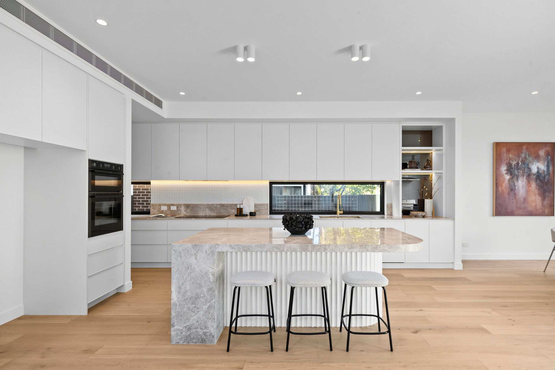
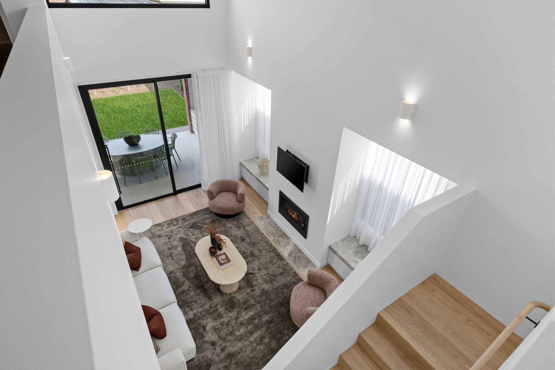
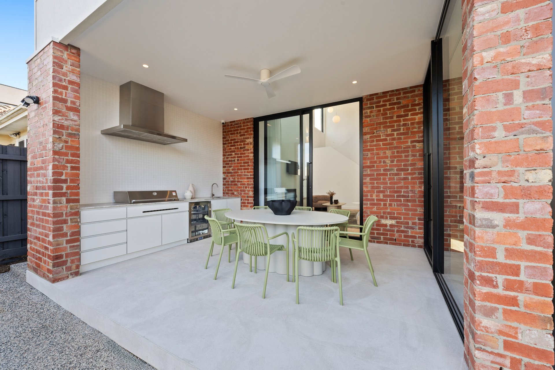
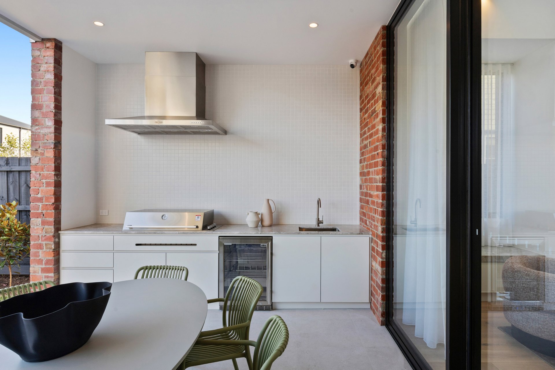
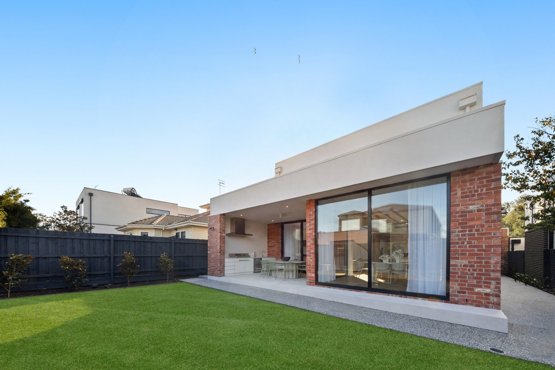
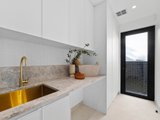
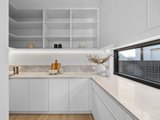
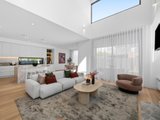
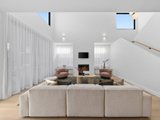
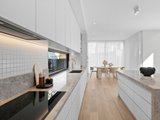
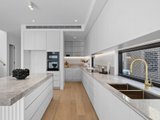
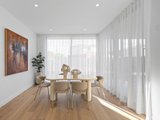
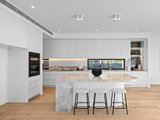

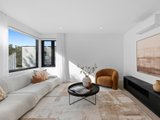
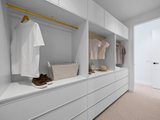
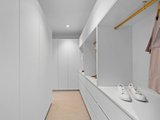
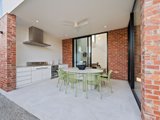
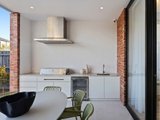
A covered porch leads into a light-filled entry, off which a private main bedroom suite is fitted with a walk-in robe and ensuite, ideal for guests or multi-generational living. A separate powder room, a family room and a study add flexibility, while a cleverly tucked-away cupboard beneath the staircase provides everyday storage. The kitchen is finished with tundra stone benchtops, an induction cooktop and premium Neff appliances, and is supported by a walk-in pantry and dishwasher, flowing through to a dining area and a generous living room warmed by a wood fireplace. Glass sliding doors open to a covered alfresco featuring a built-in gas barbecue, range hood, sink and drinks fridge, creating a superb outdoor entertaining space. A separate laundry with external access and double garage with internal access complete the ground floor.
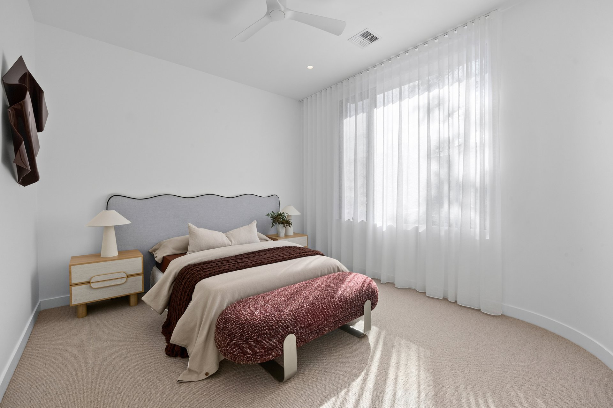
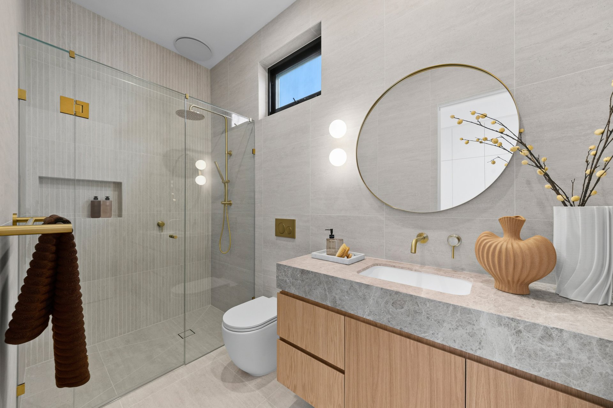
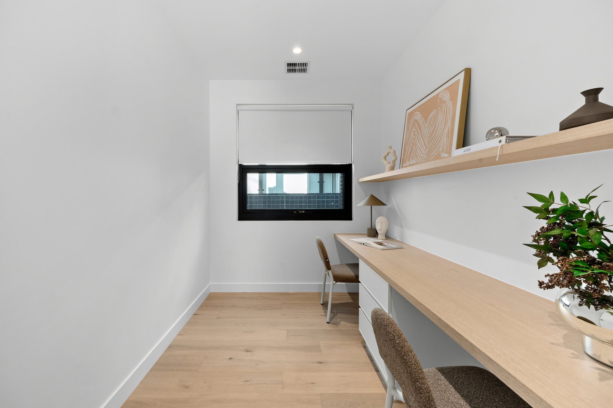
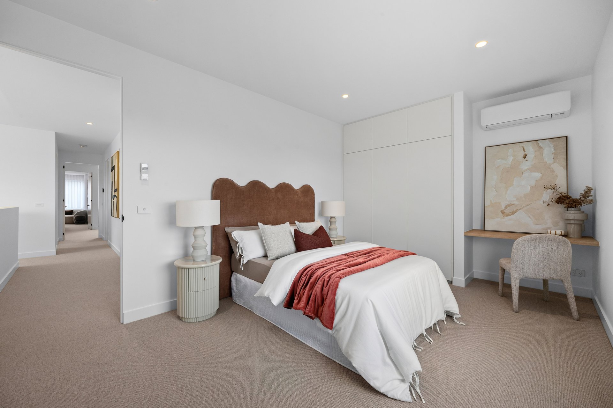
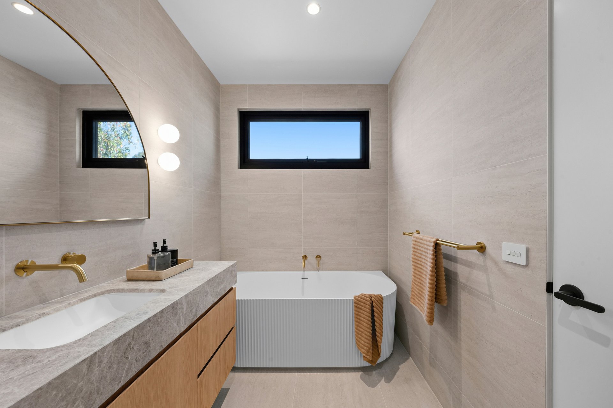
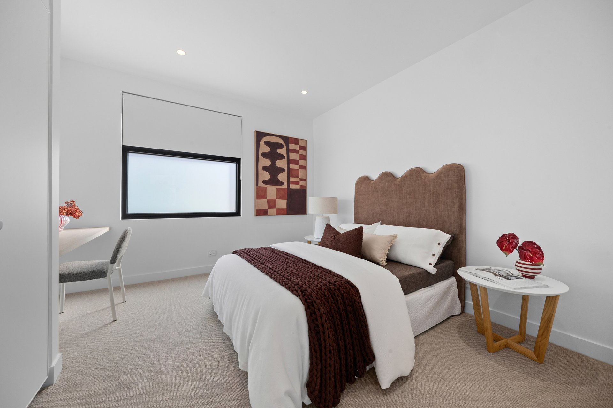
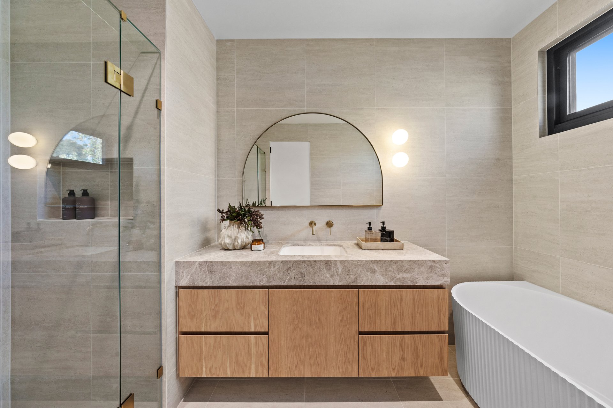
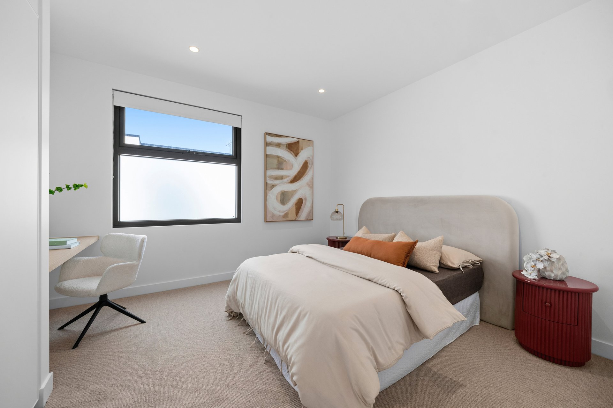
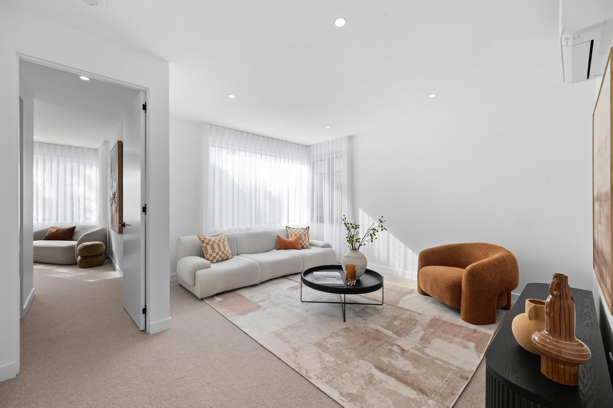
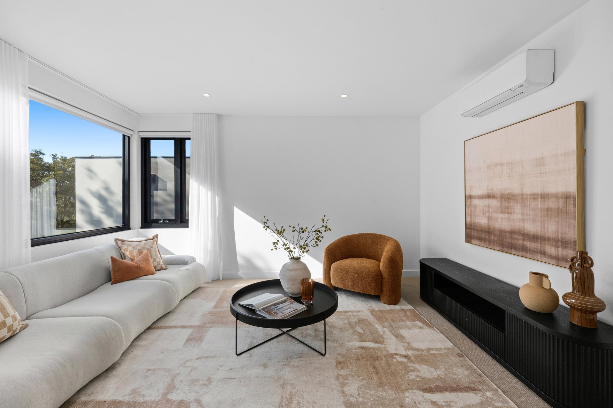
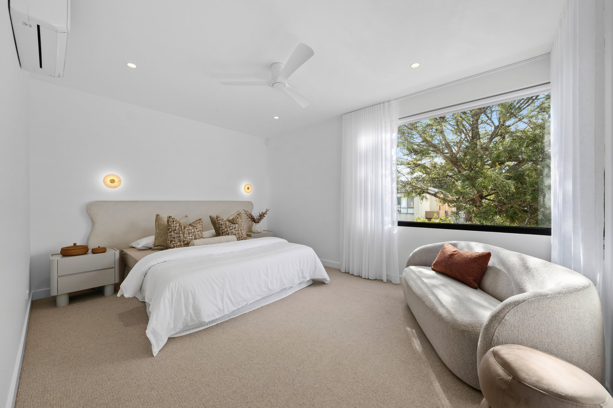
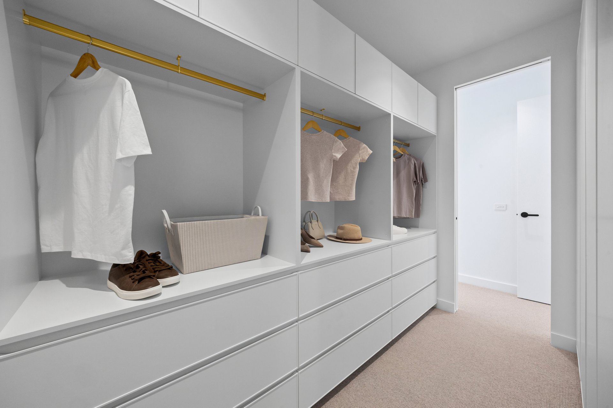
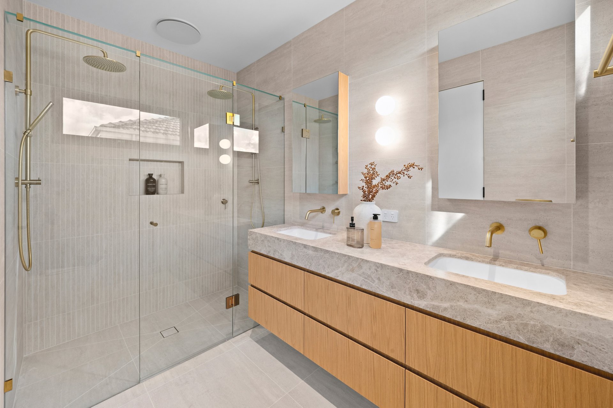
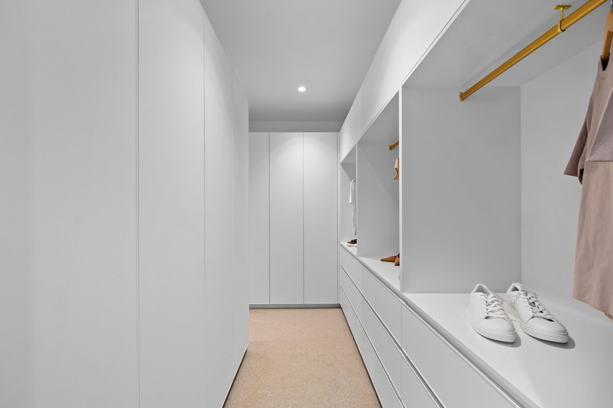
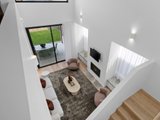
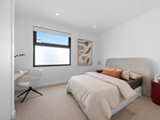
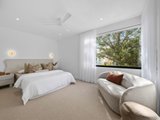
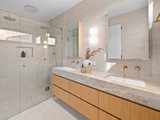
Solid American oak stairs rise beneath a voided ceiling to the upper level, where a versatile retreat offers a further living zone. The main bedroom suite here is appointed with a walk-in robe and ensuite featuring a double shower, while three further bedrooms, each with built-in robes and their own integrated desks, are serviced by a family bathroom with separate bath and shower, along with an additional powder room. Enjoying leafy park views, this level captures light and a pleasant outlook over the surrounding treetops.
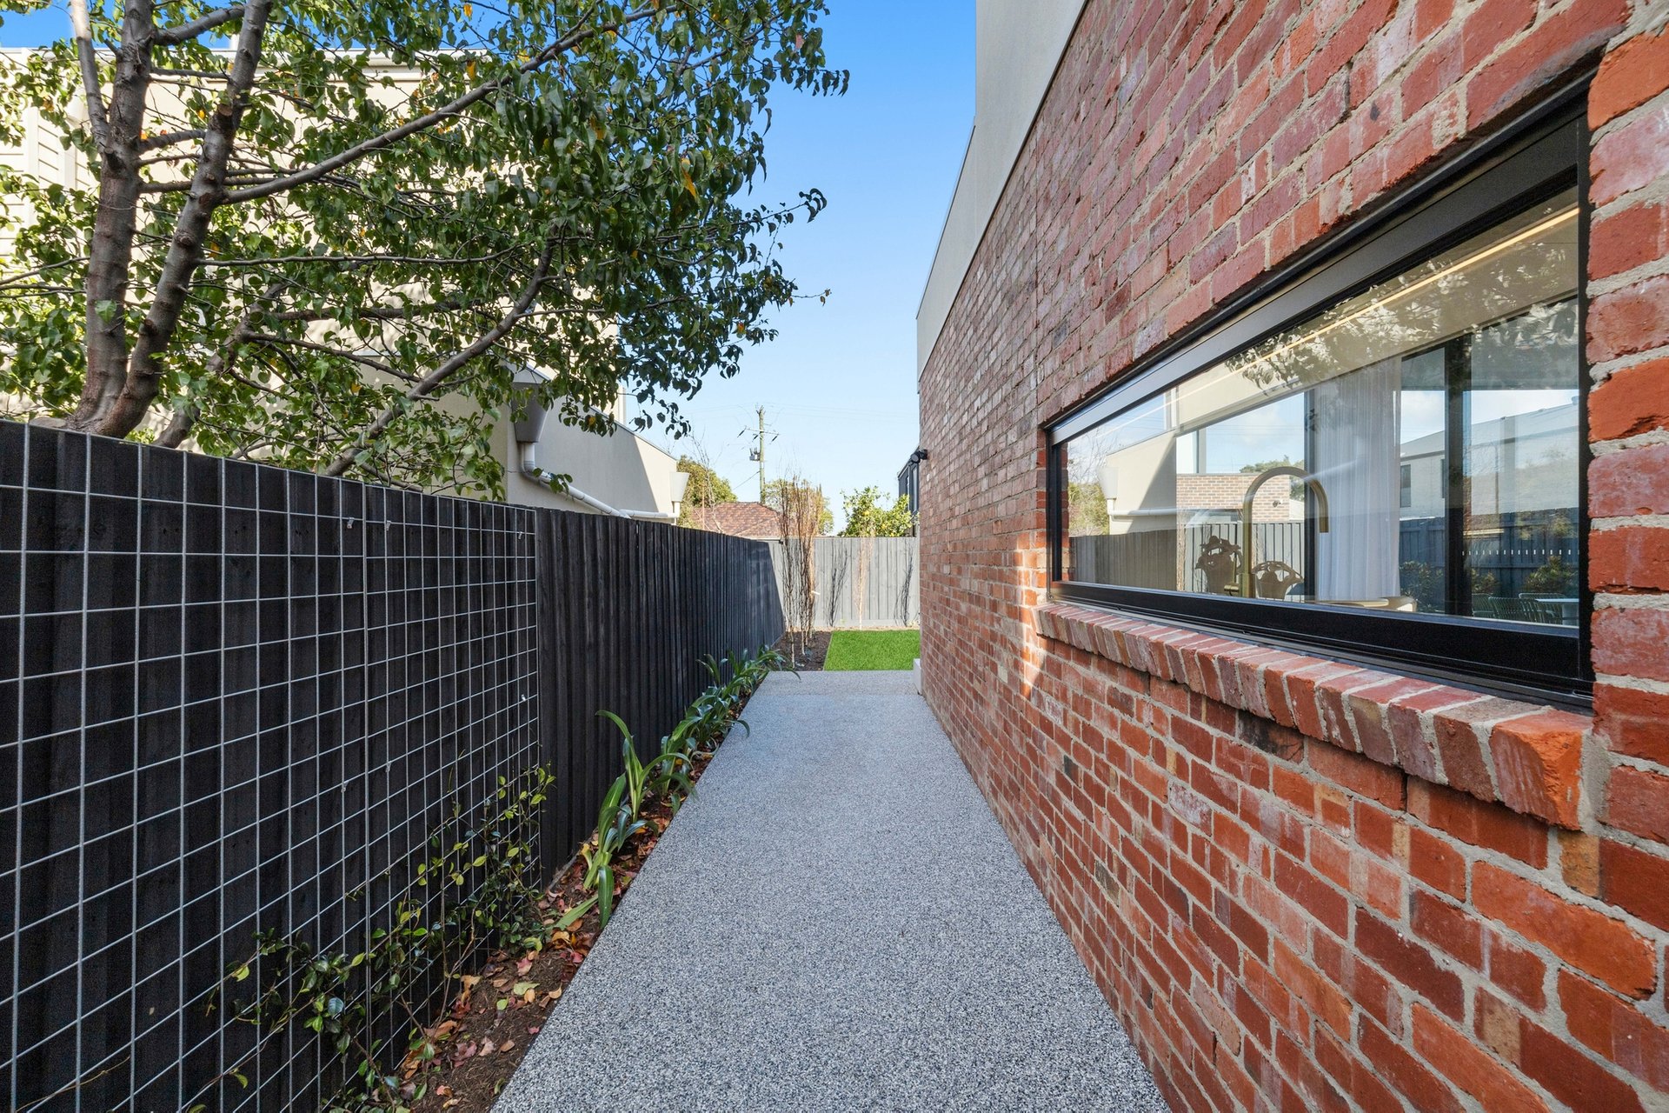
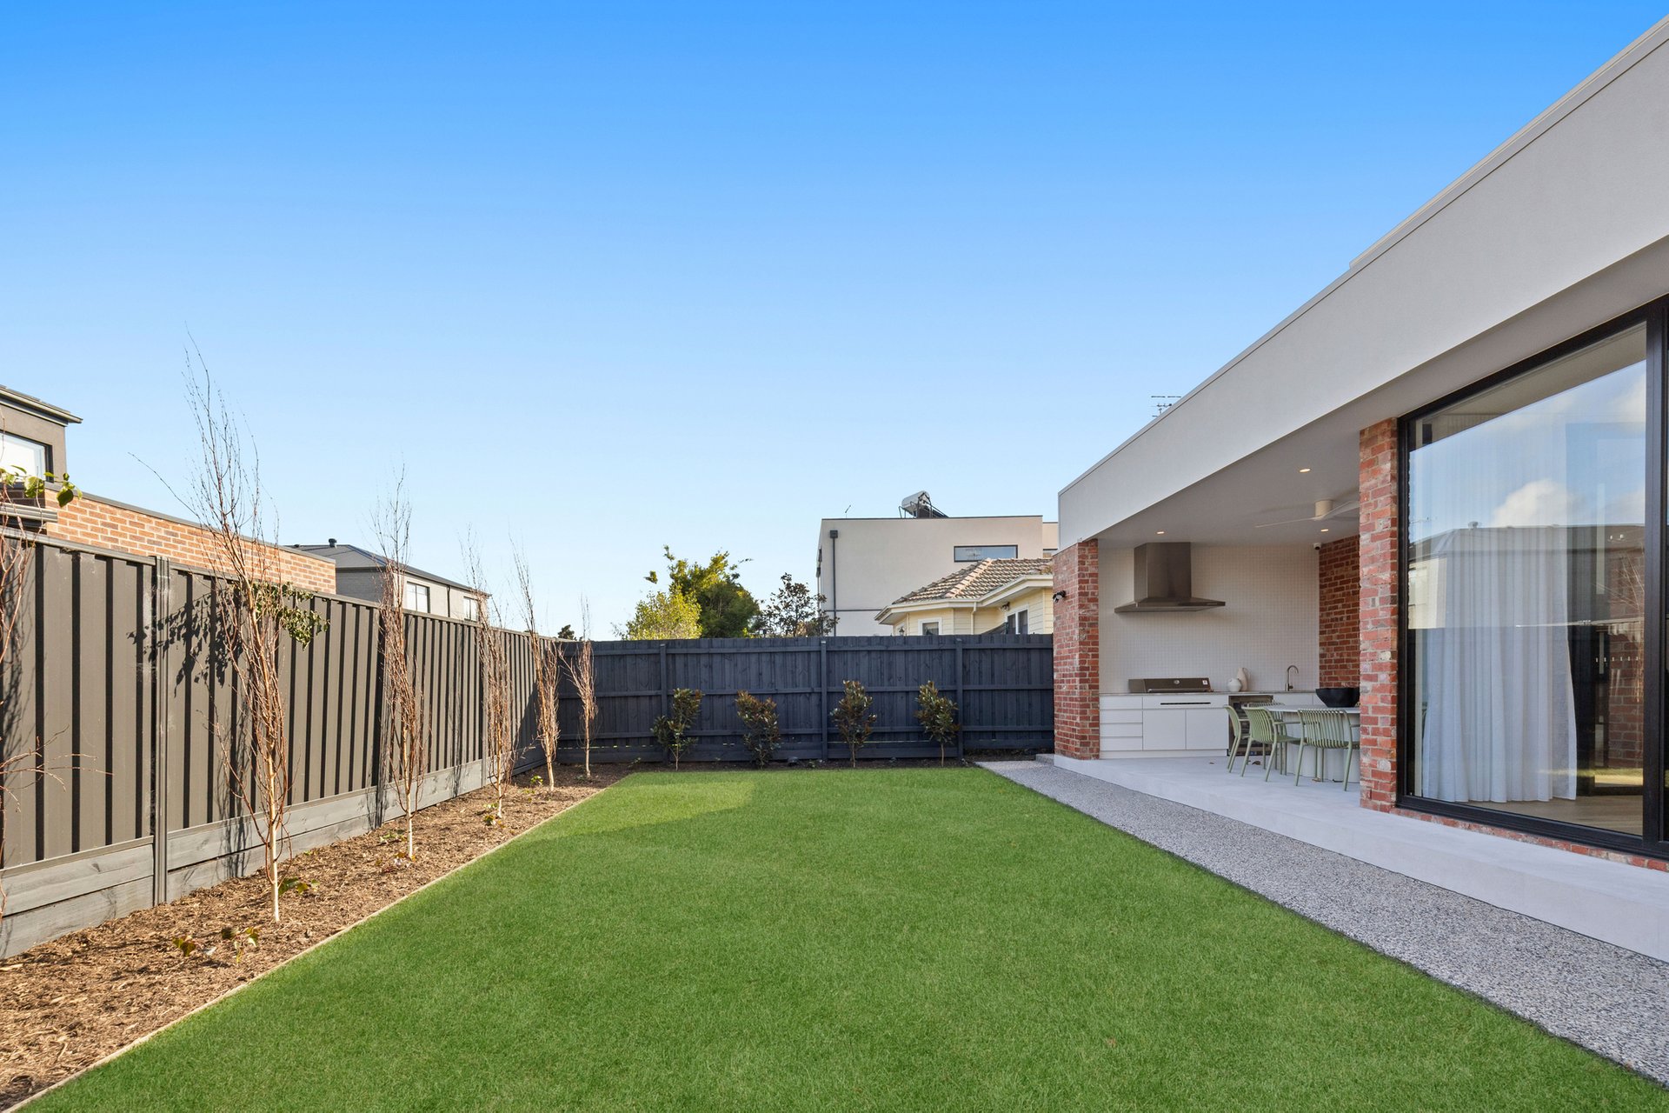
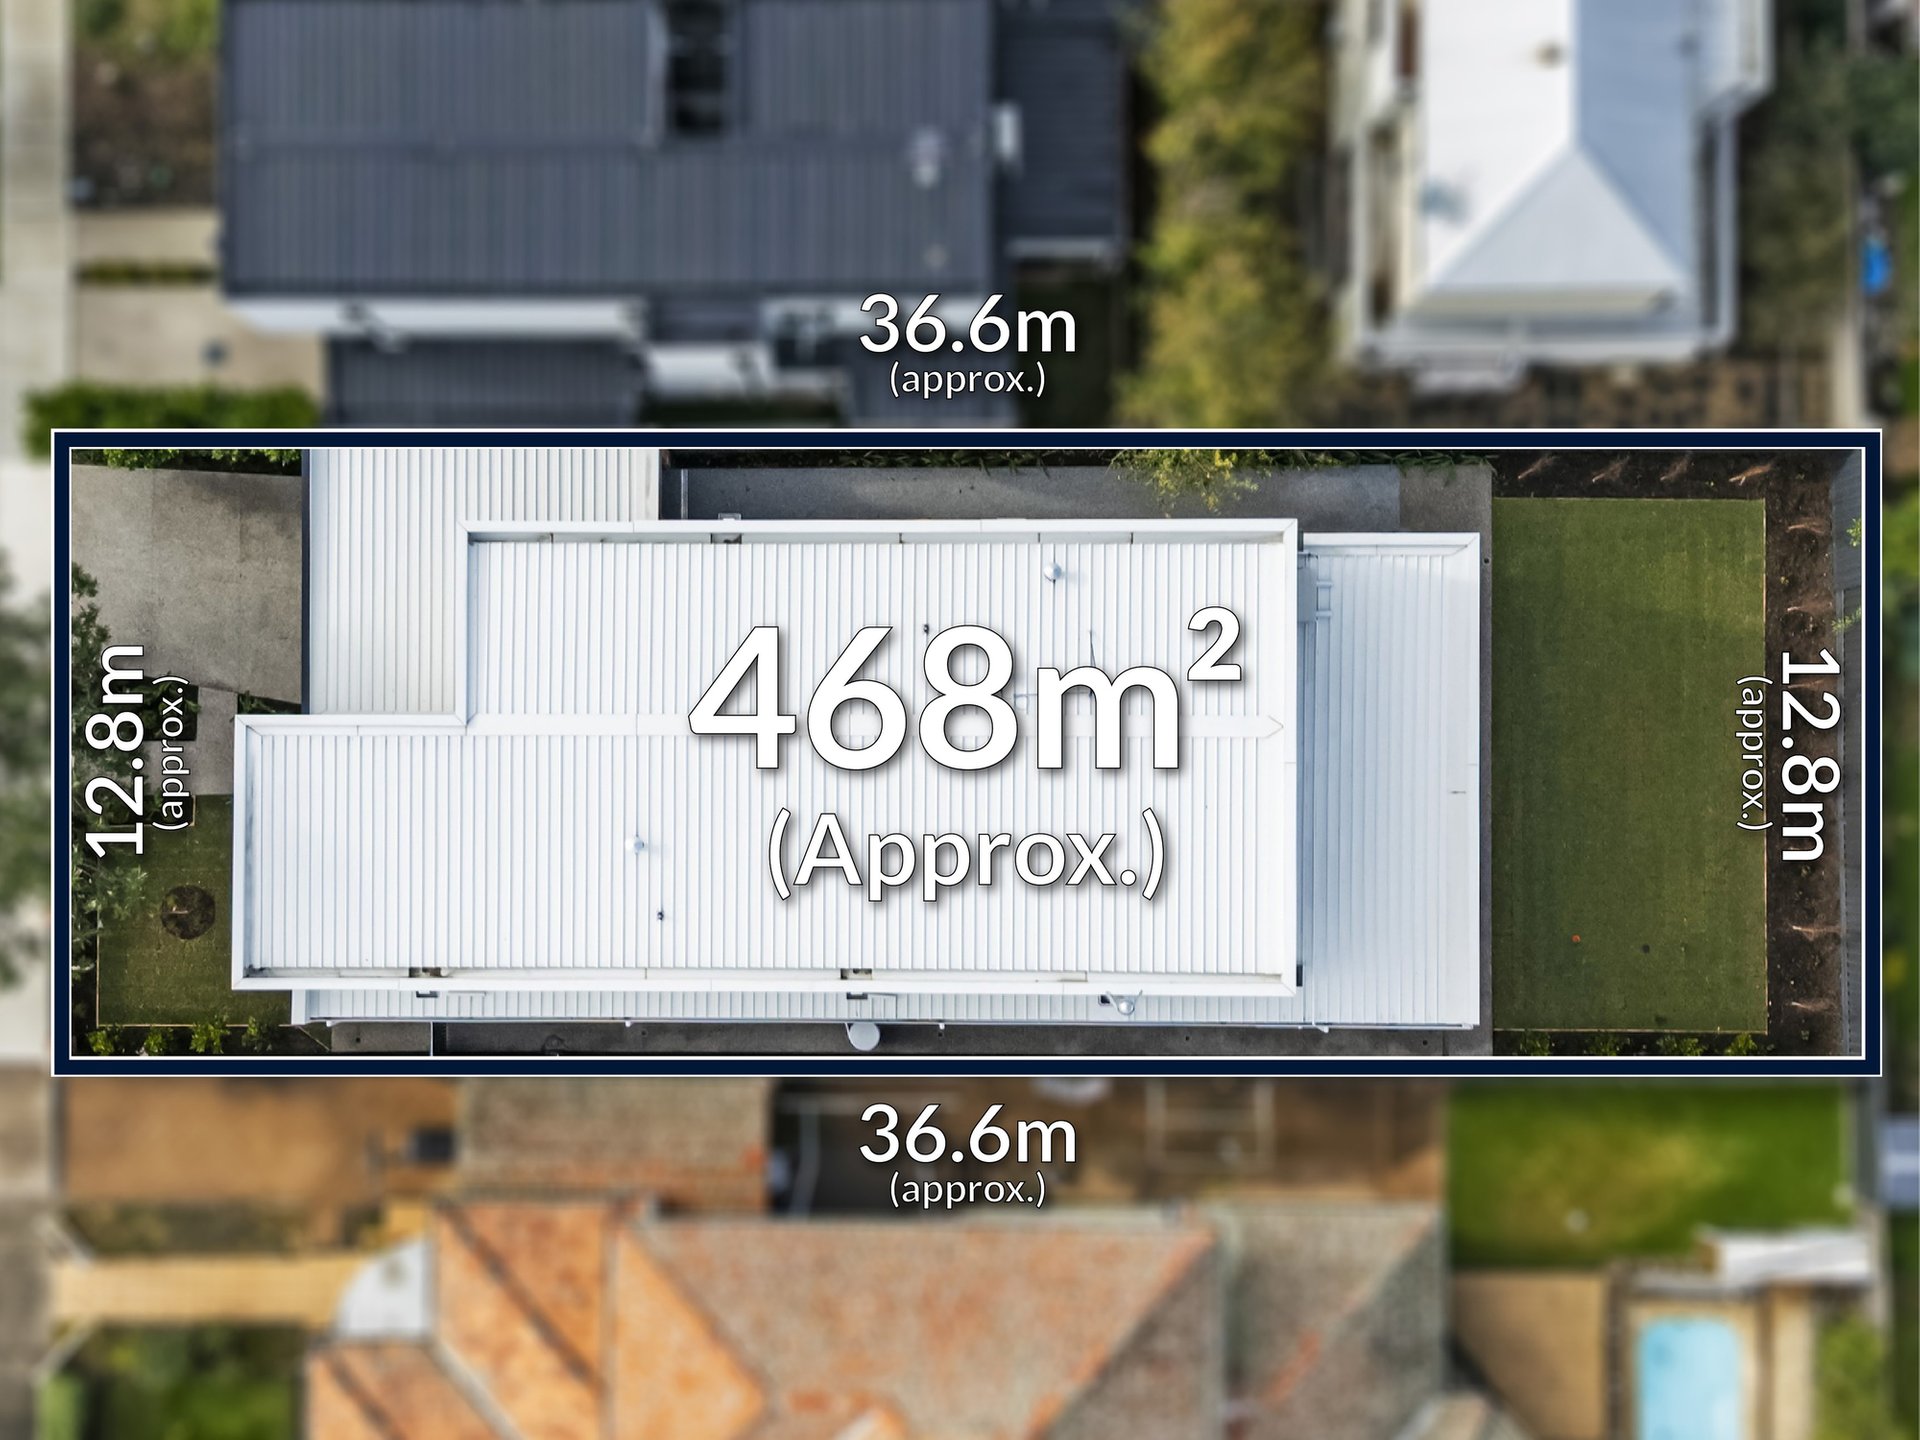
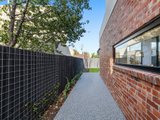
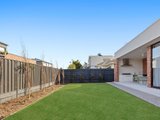
Outside, exposed aggregate paving and permeable concrete extend from the driveway to a private, low-maintenance backyard, while the home itself is comprehensively appointed with thermally broken double-glazed windows, ducted refrigerated heating and cooling to the ground floor, a multi-head split system upstairs, ducted vacuum, CCTV, an alarm, intercom and a digital front door lock. A 7-star energy rating, heat pump hot water system, three-phase power and 100% wool carpets round out a genuinely sustainable, future-focused specification.
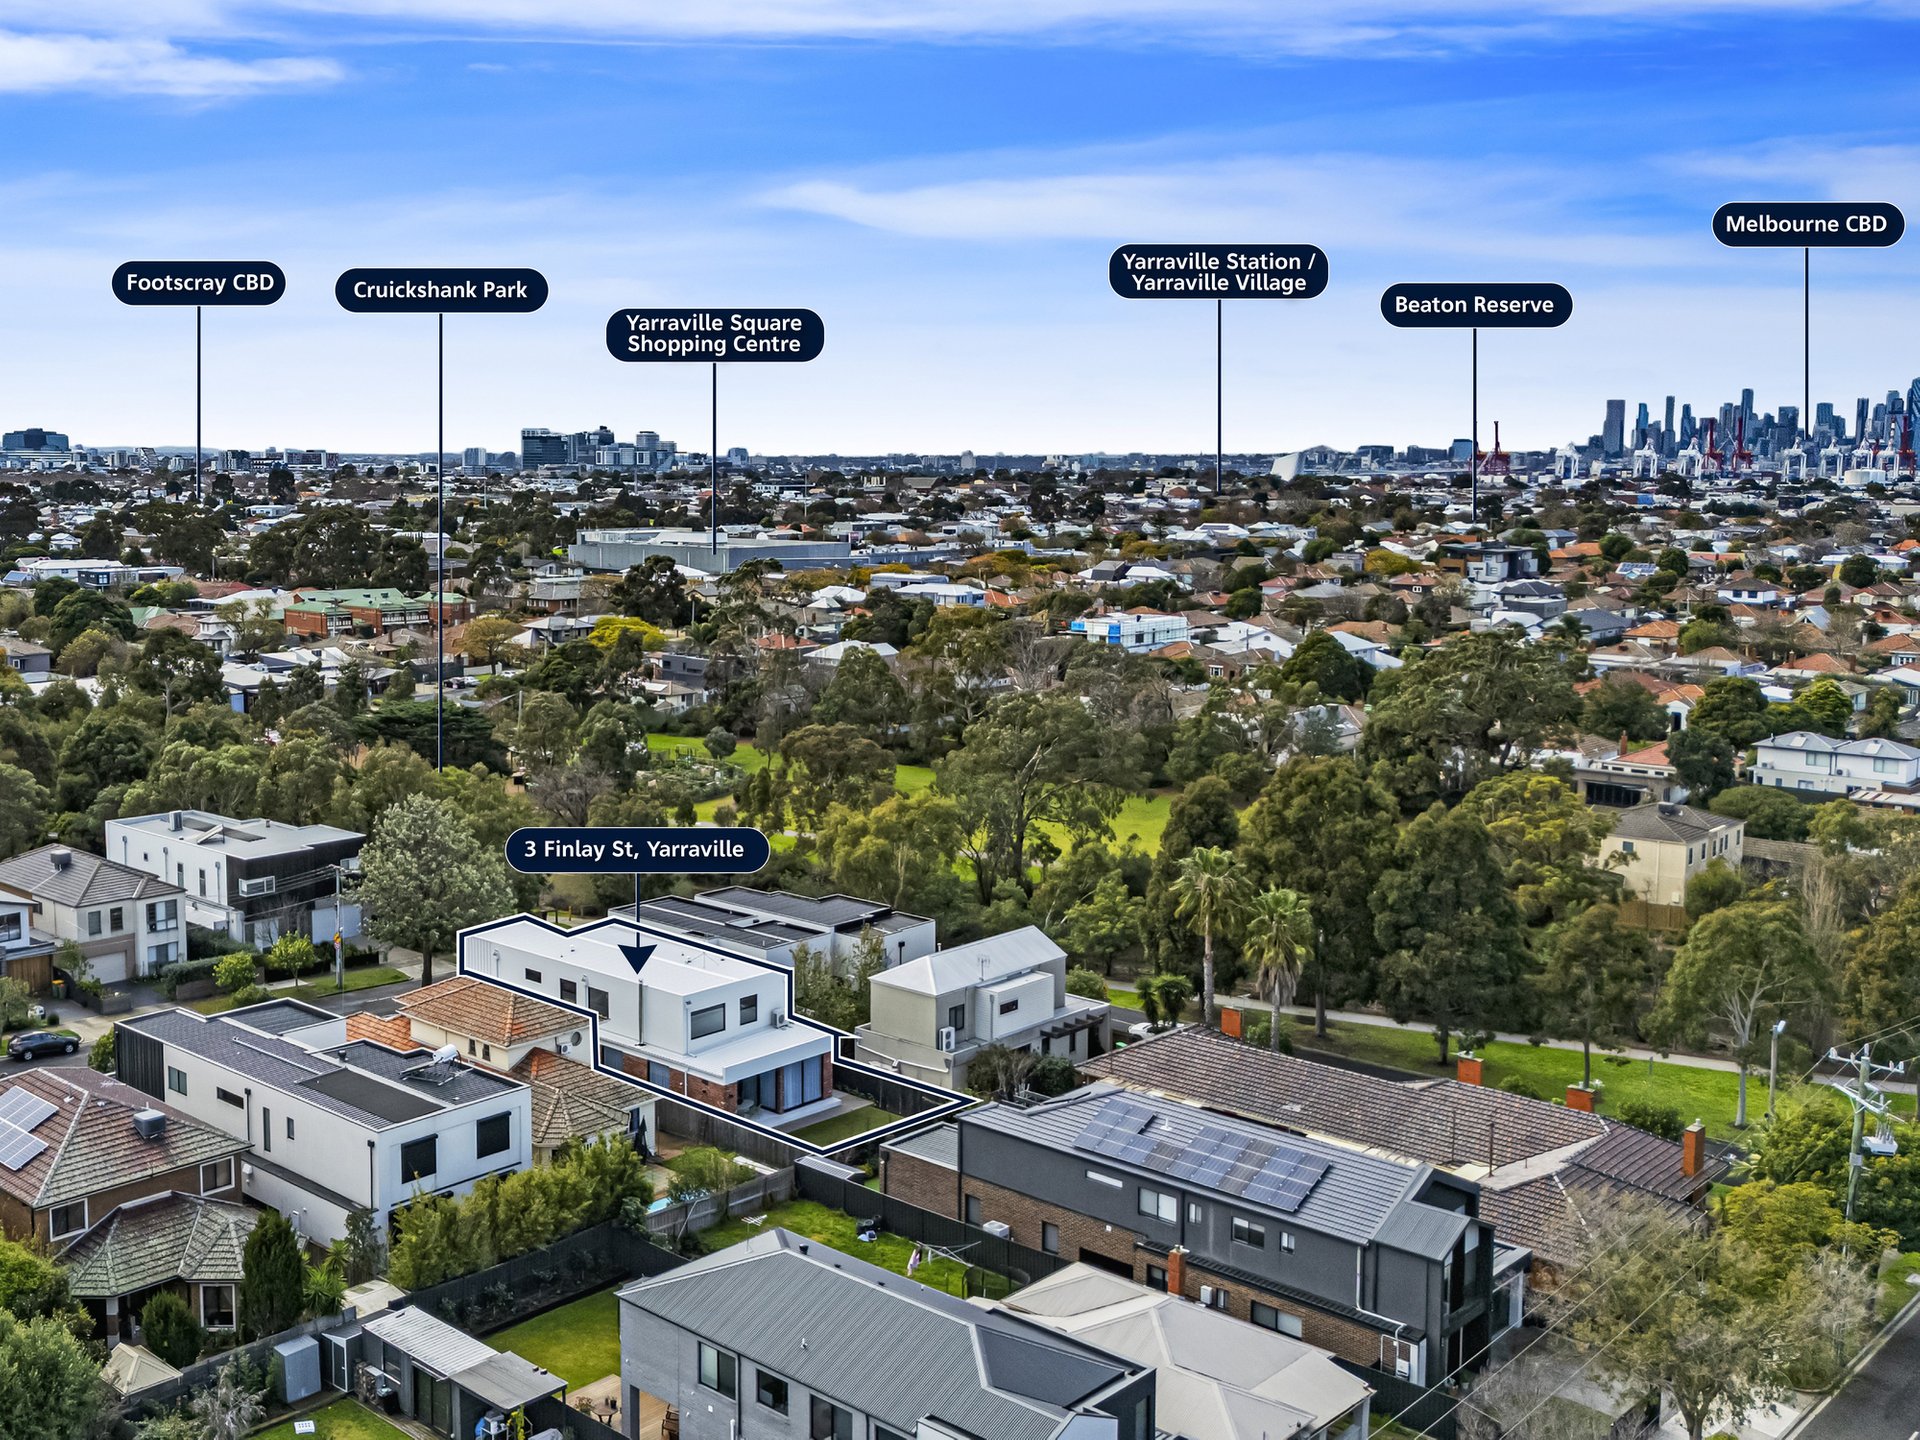
Set in a tightly held pocket of Yarraville, the home is zoned to Wembley Primary School and Footscray High School, and moments from the cafes, restaurants and shops of Yarraville's village precinct. McNish 'Dinosaur' Park Reserve, Cruickshank Park's tennis courts and Angliss Reserve are all close at hand, while Yarraville train station offers easy access into the city.
We donate a portion of our fee from every property transaction to the Woodards Foundation to support people experiencing homelessness, family violence and social isolation.

All of our agents have the experience and local knowledge to guide you

Whether selling or investing, an appraisal of value will give you the confidence to make an informed decision

Switch to Woodards Property Management