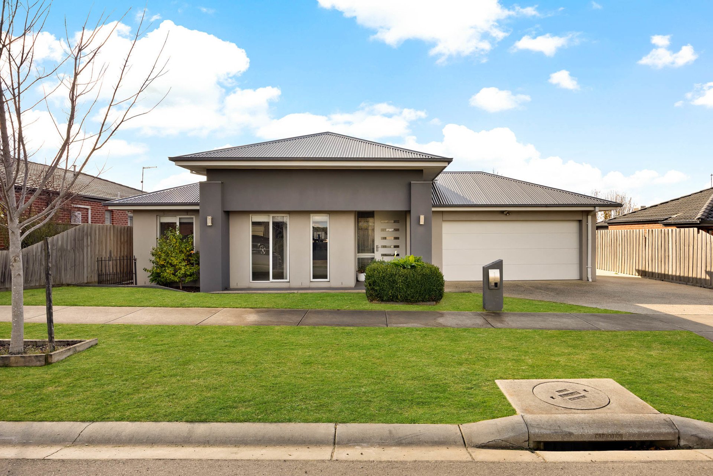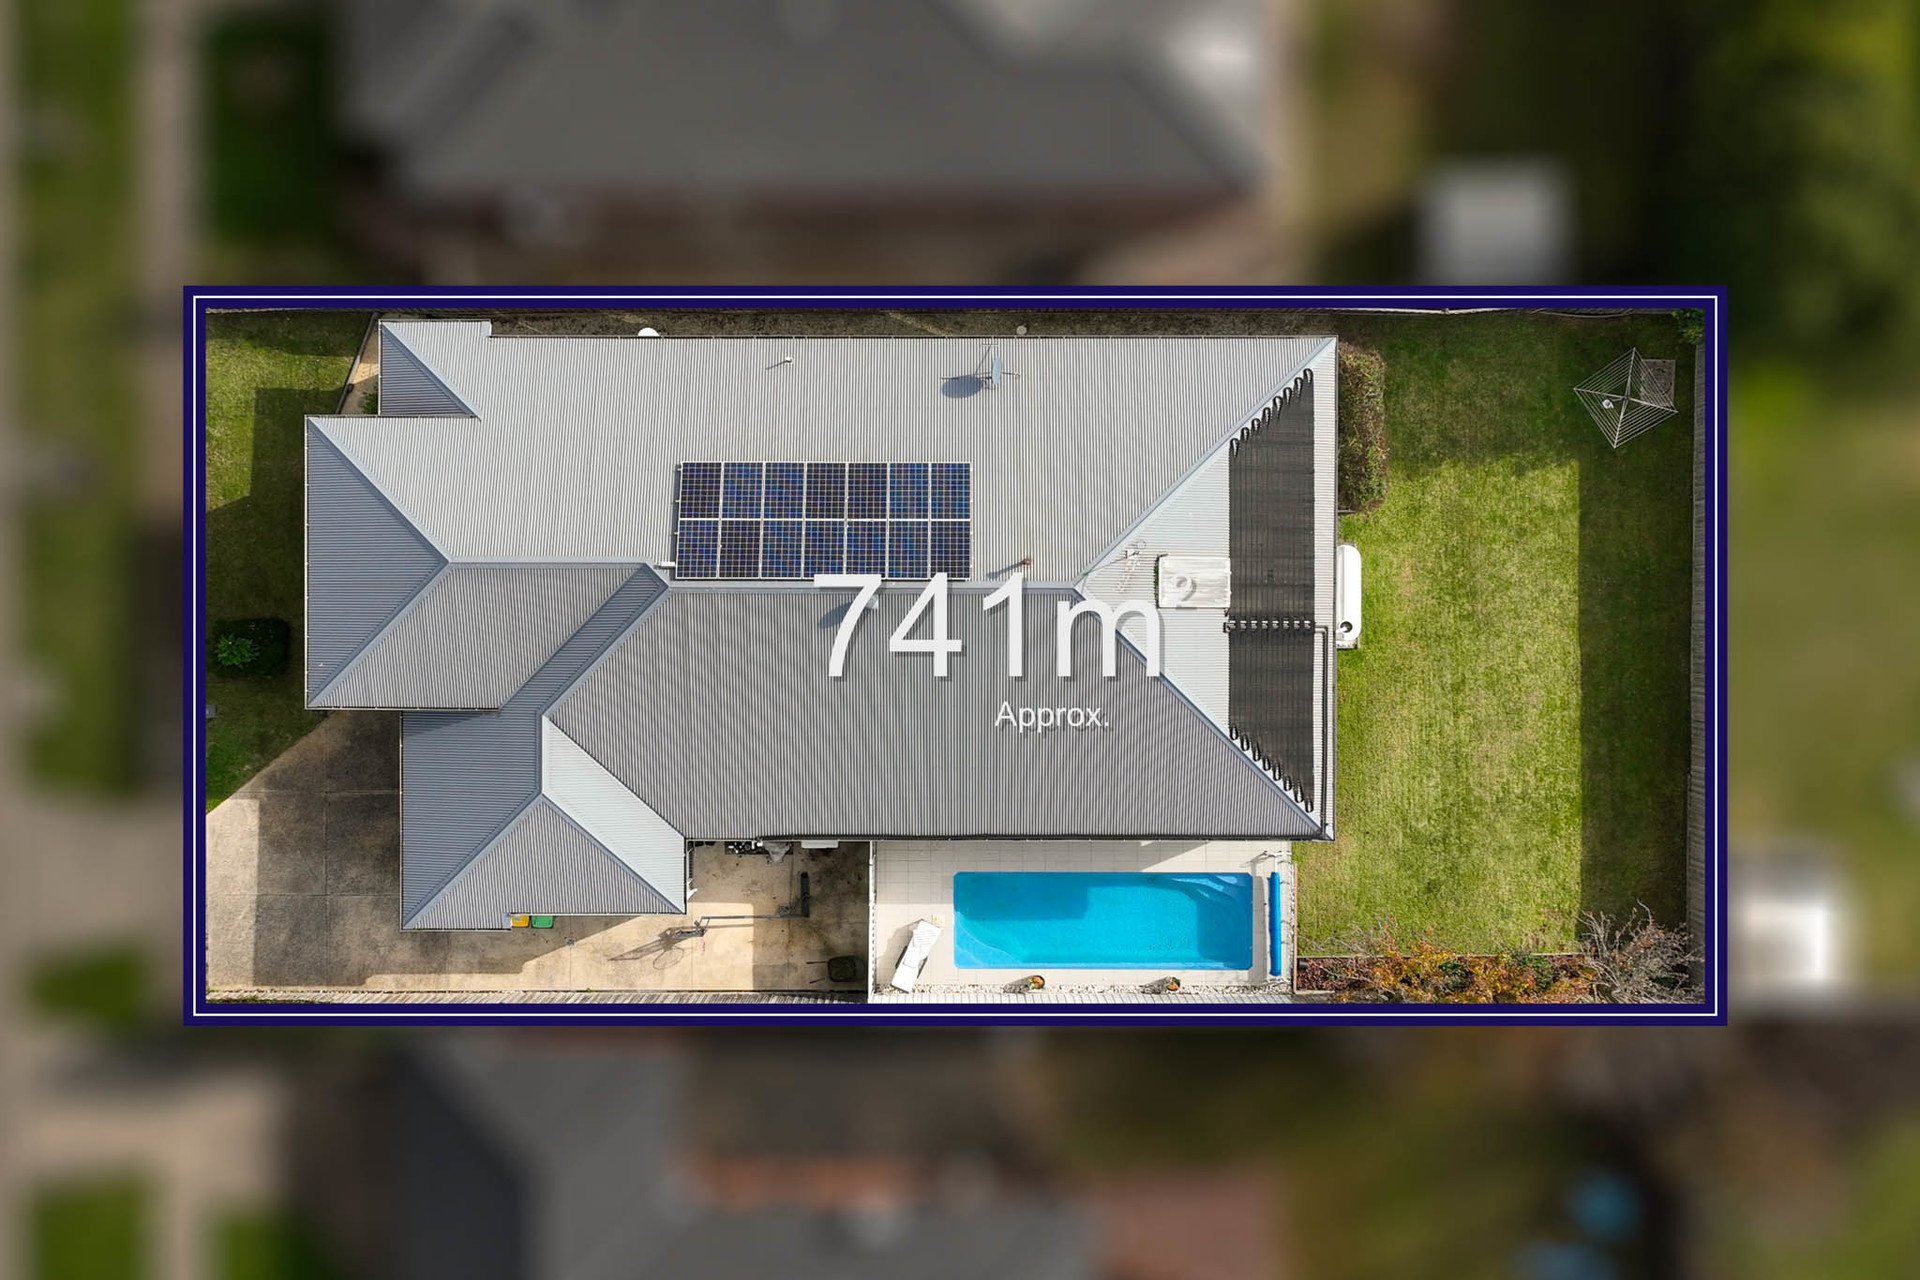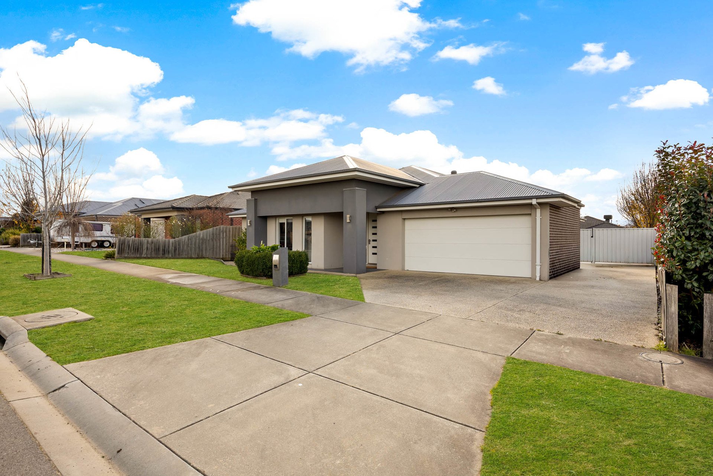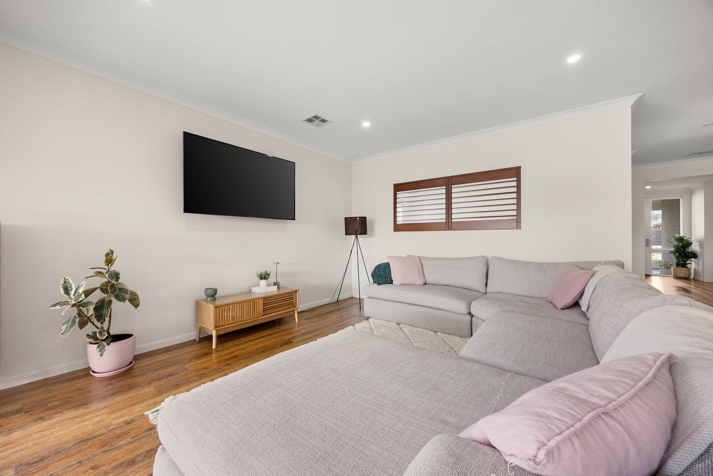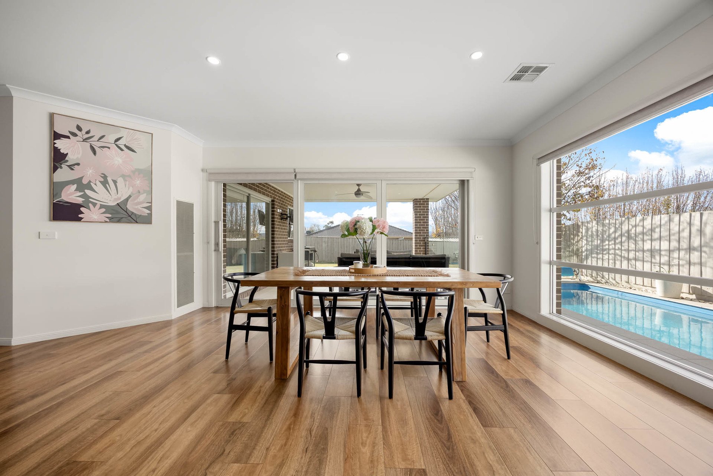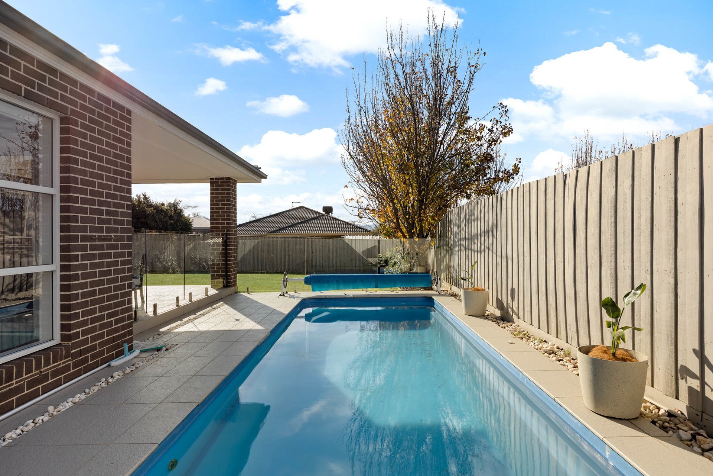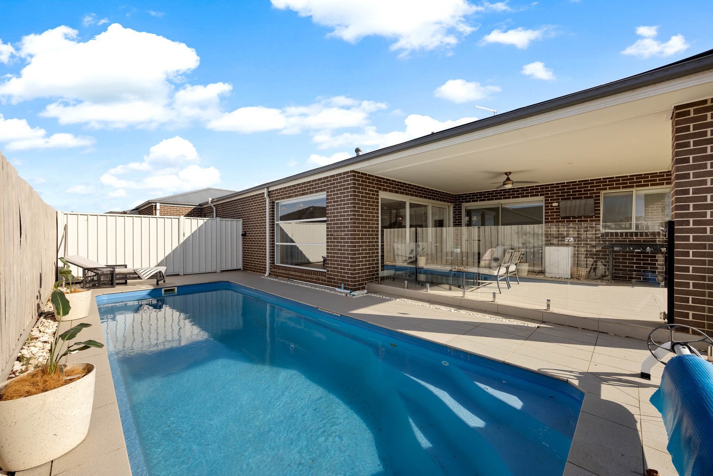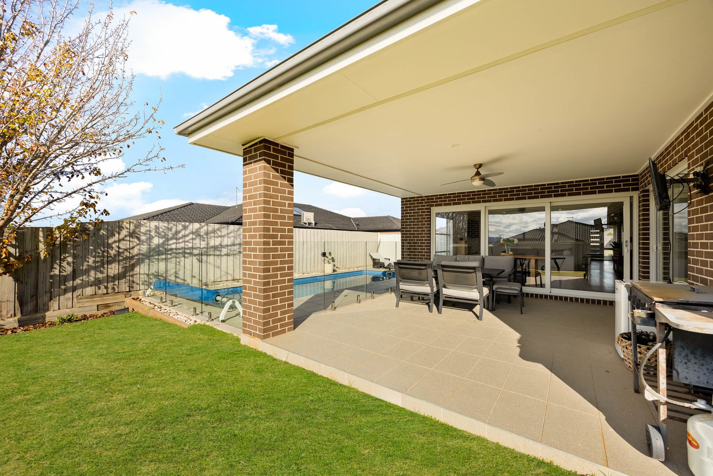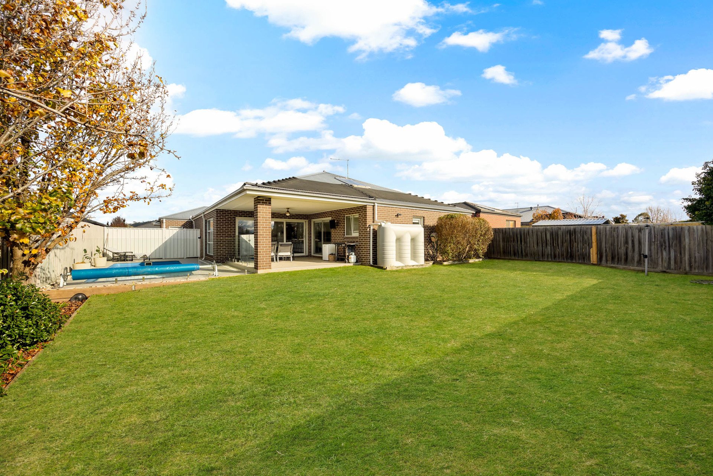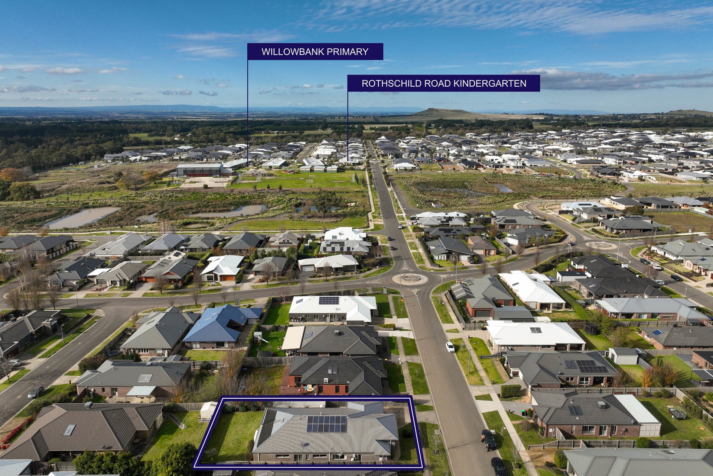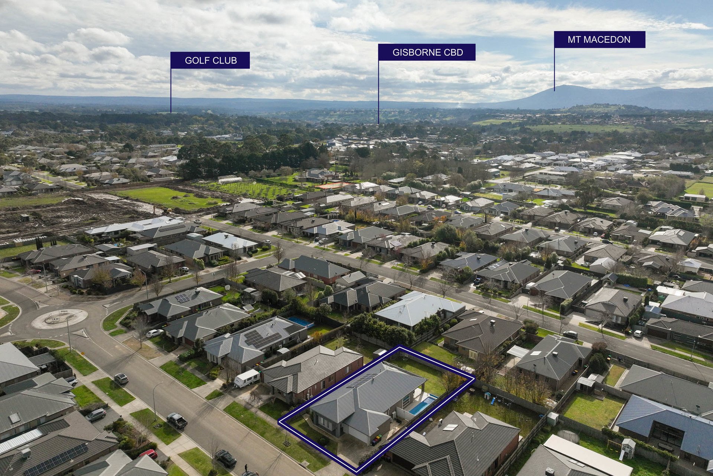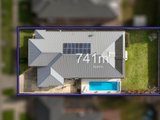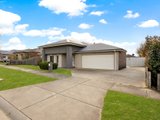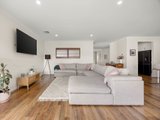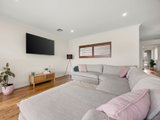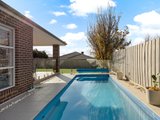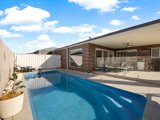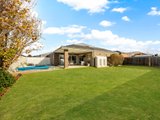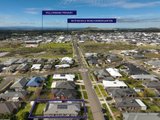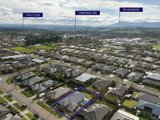

A home of remarkable scale and lifestyle appeal, this impressive family sanctuary on 741m2 (approx.) includes a sparkling swimming pool, with its ideal north-to-rear aspect offering glimpses to Mt Macedon.
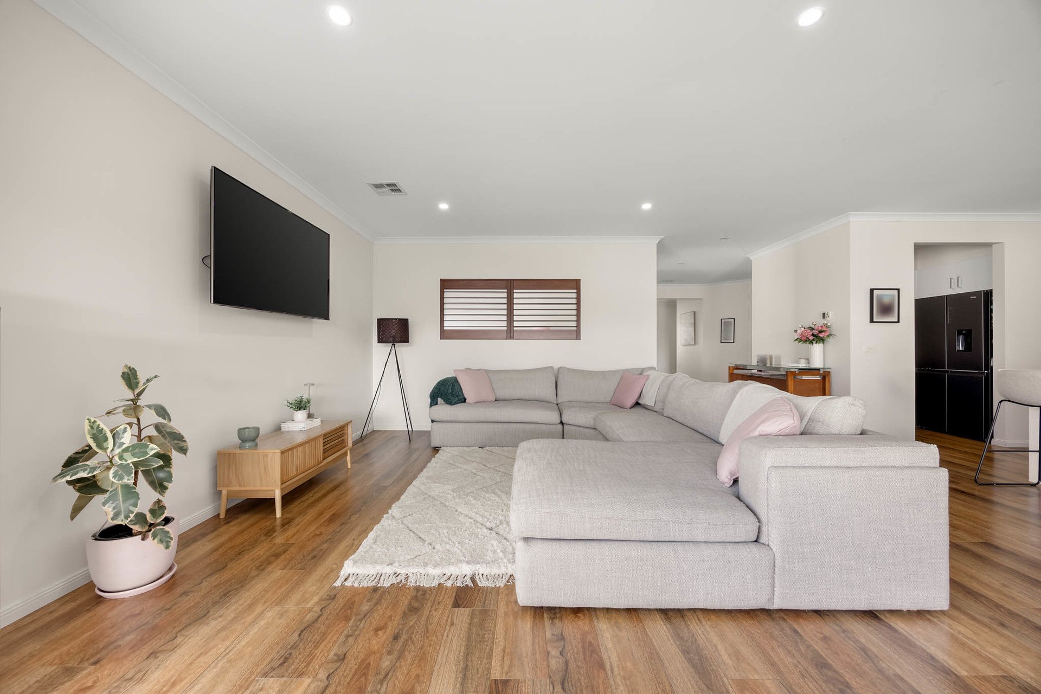
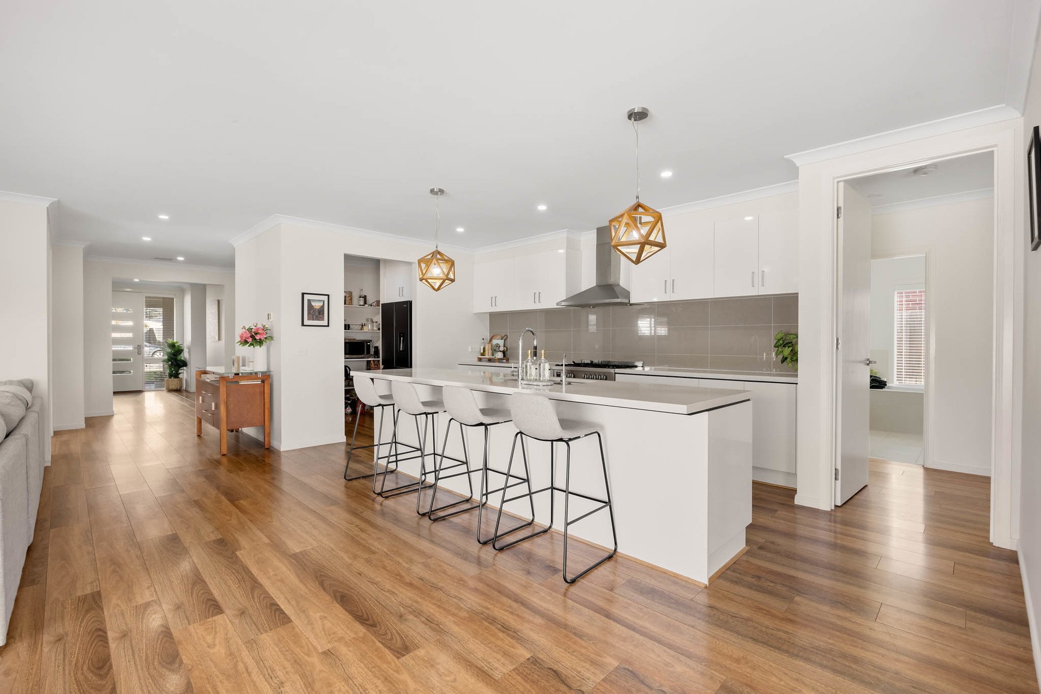
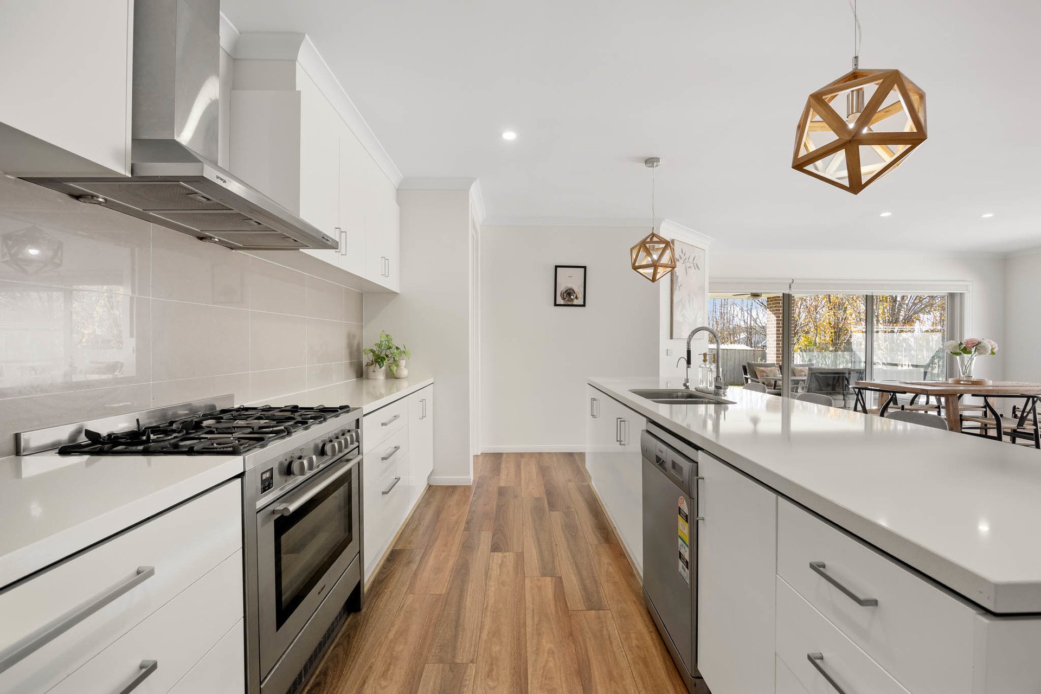
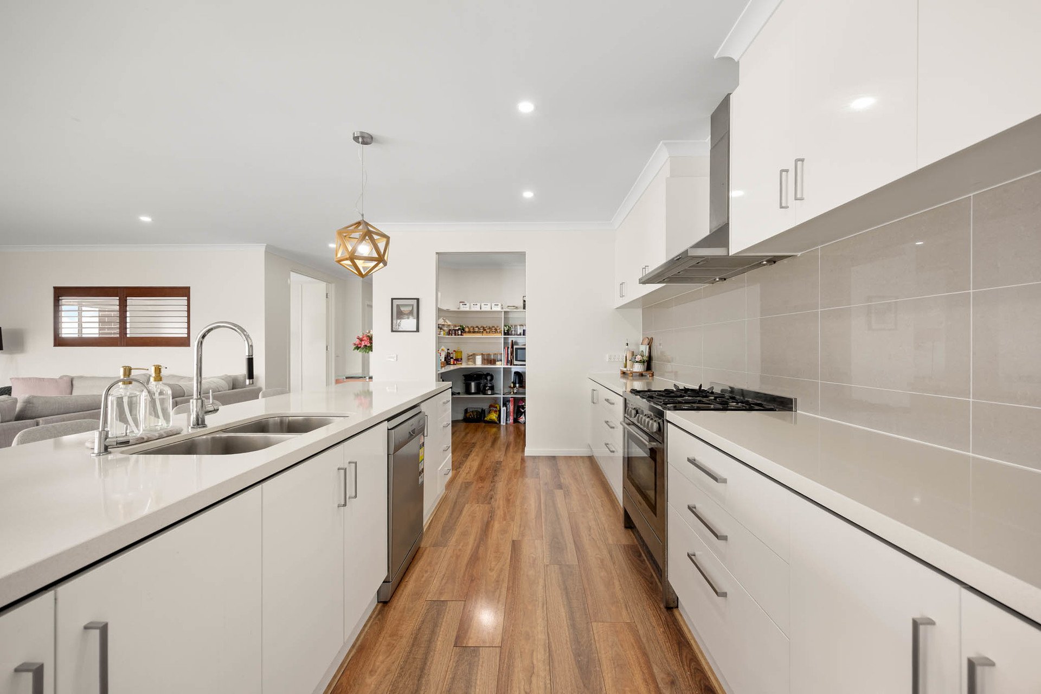
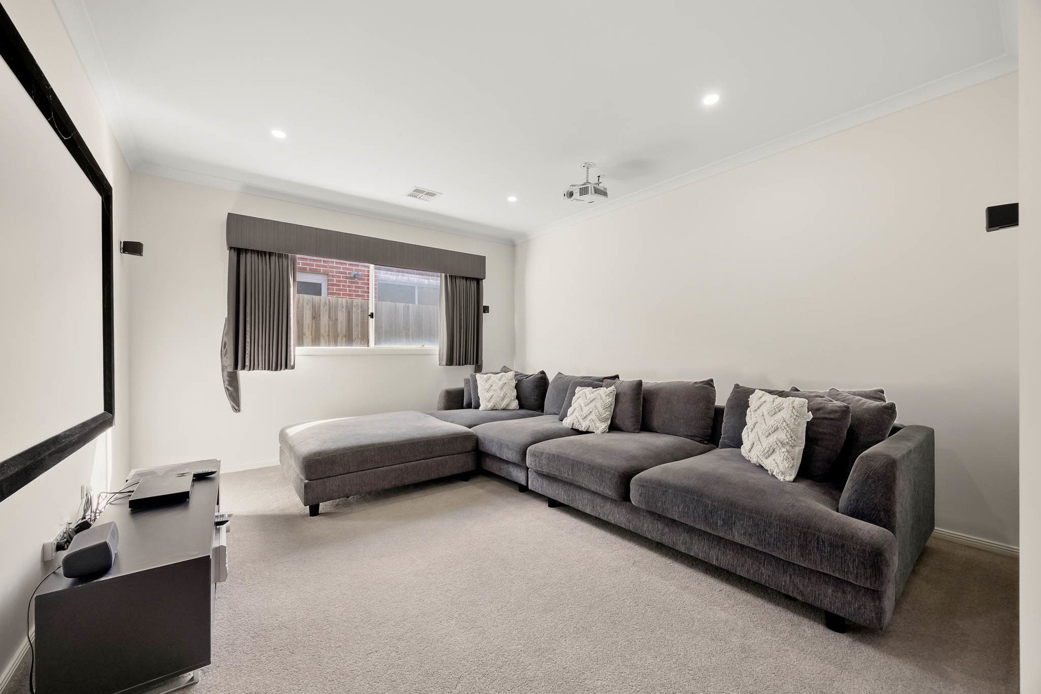
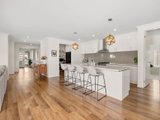
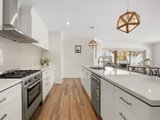
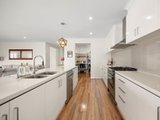
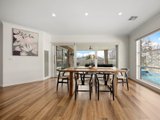
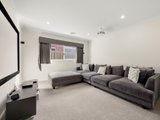
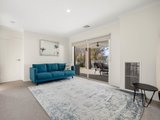
An ultra-wide entry hall with rich timber-look flooring introduces the home with immediate impact, flowing to a theatre, open dining and living areas, and showpiece kitchen appointed with a 40mm stone island beneath a duo of prism pendants, soft-close drawers, a large walk-in pantry, 900mm upright oven, and dishwasher.
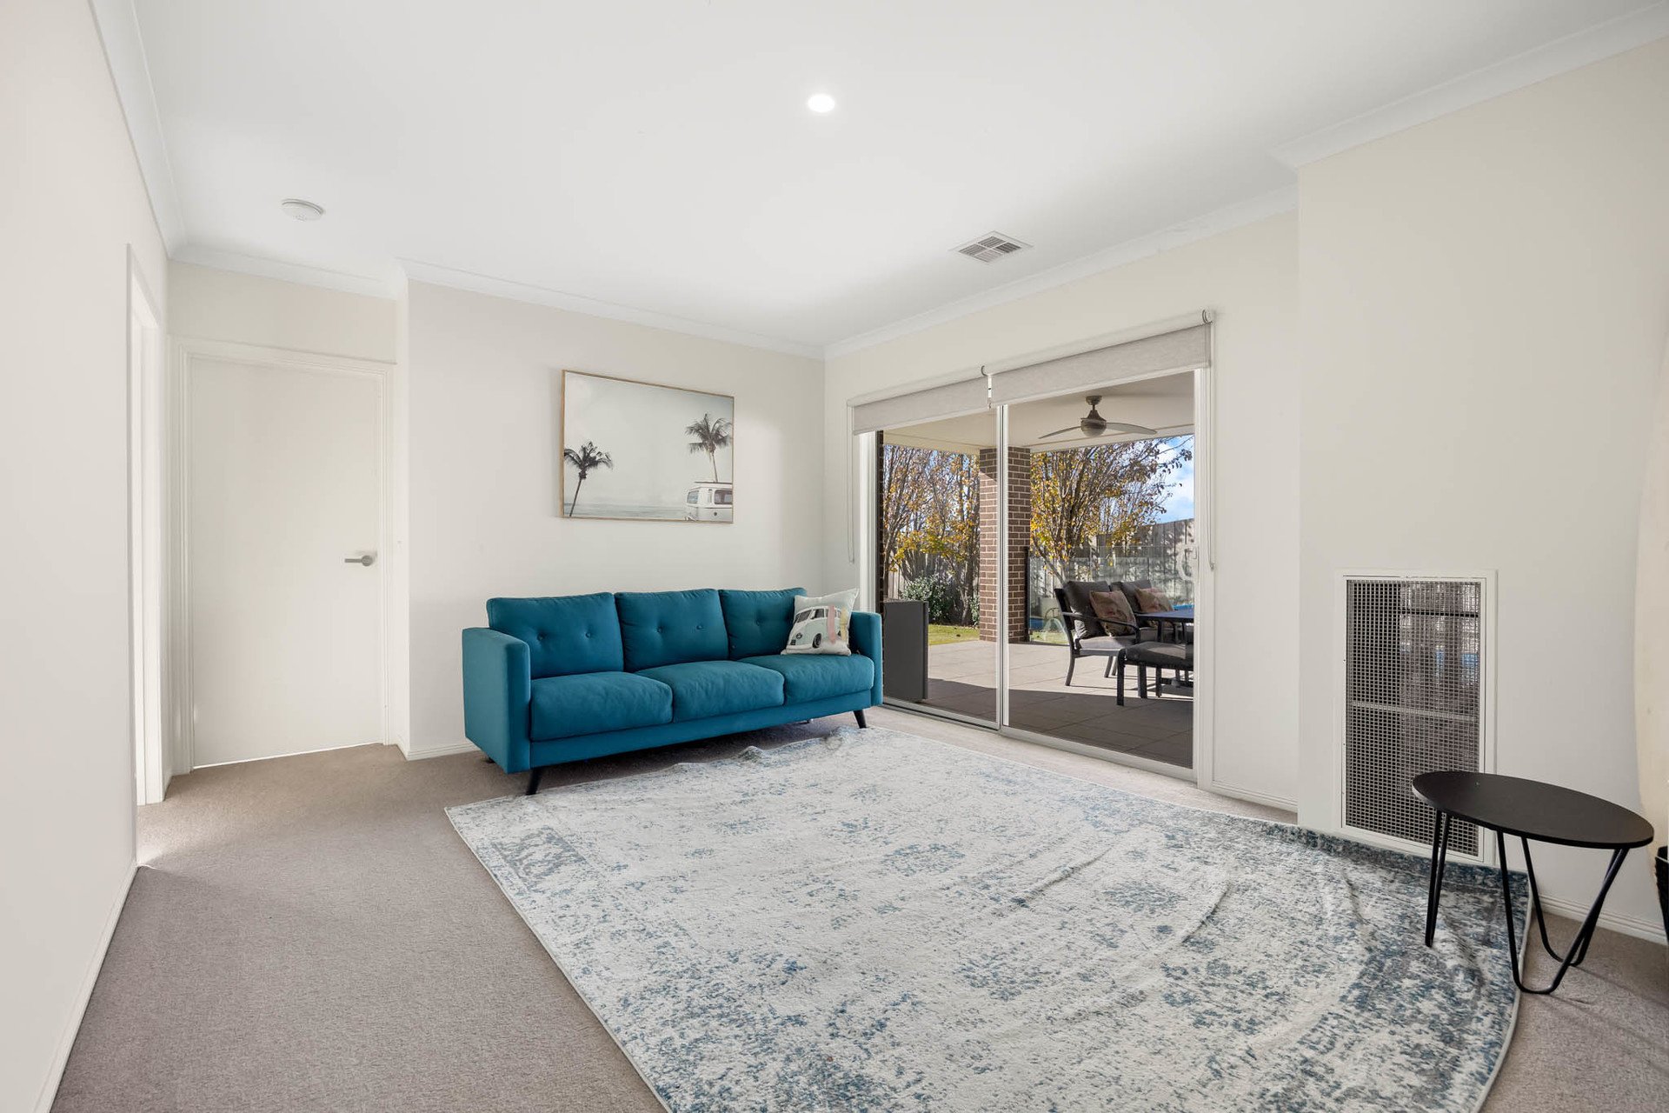
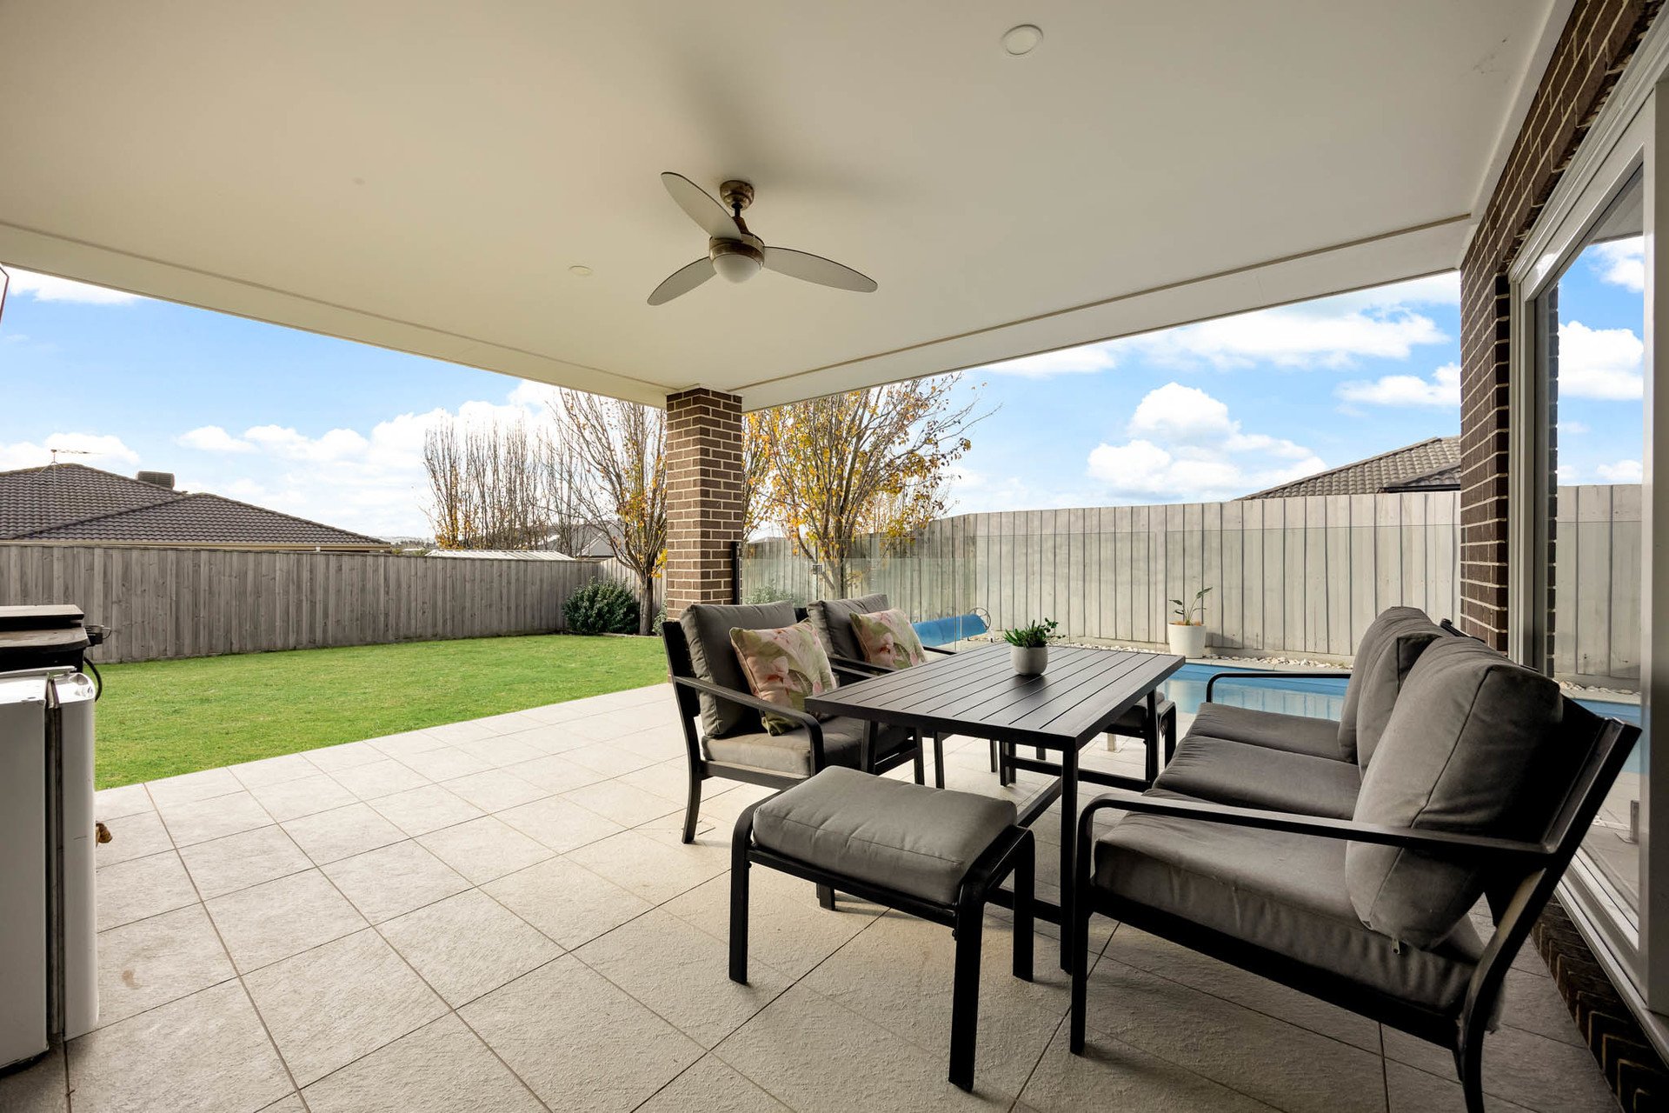
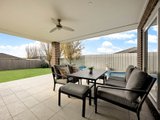
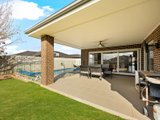
Designed for easy gathering, the open plan domain extends to the alfresco and rear yard where lifestyle bliss continues! A stunning glass-fenced, salt-chlorinated, solar-heated swimming pool elevates entertaining and family downtime, while the rear yard provides a lush, lawned backdrop.
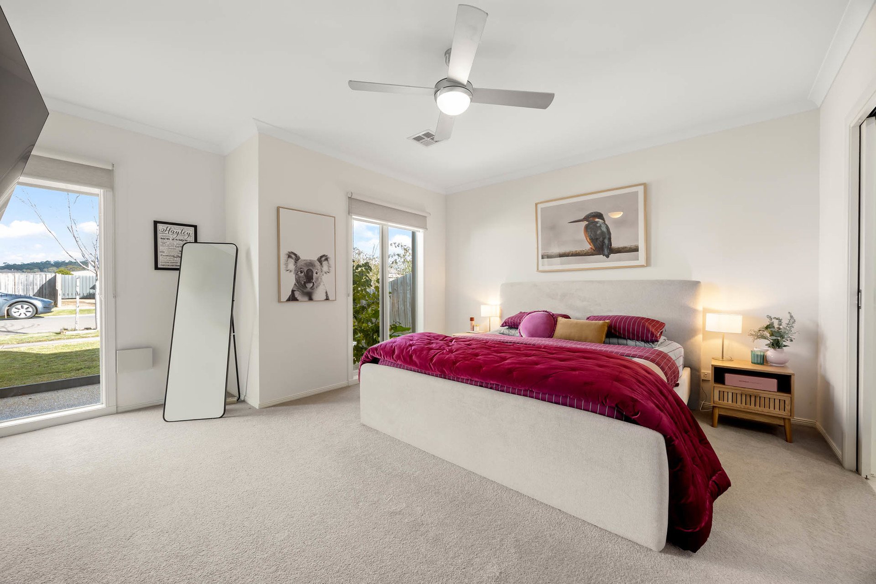
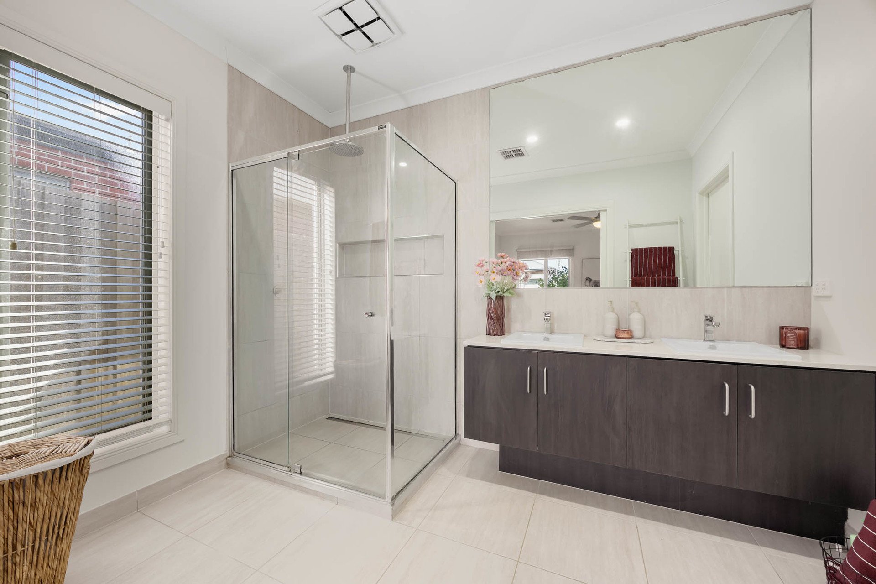
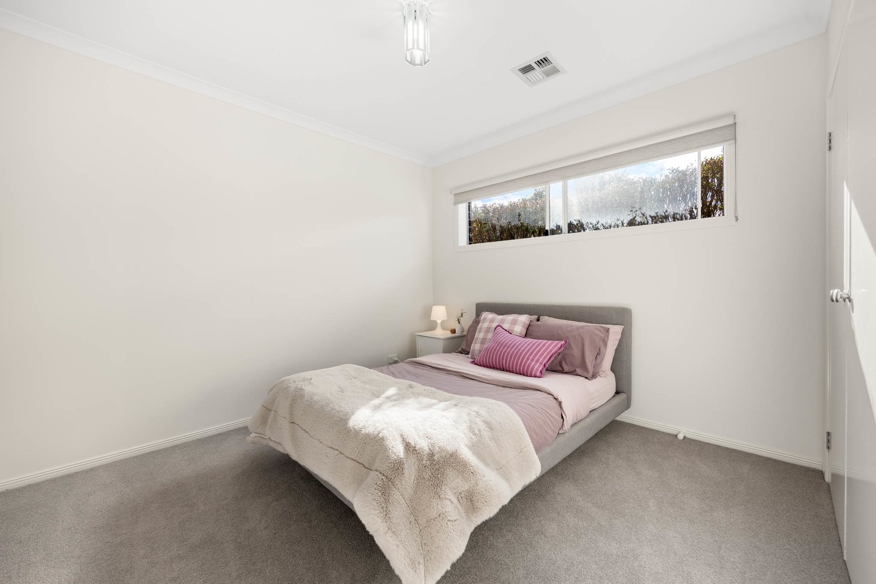
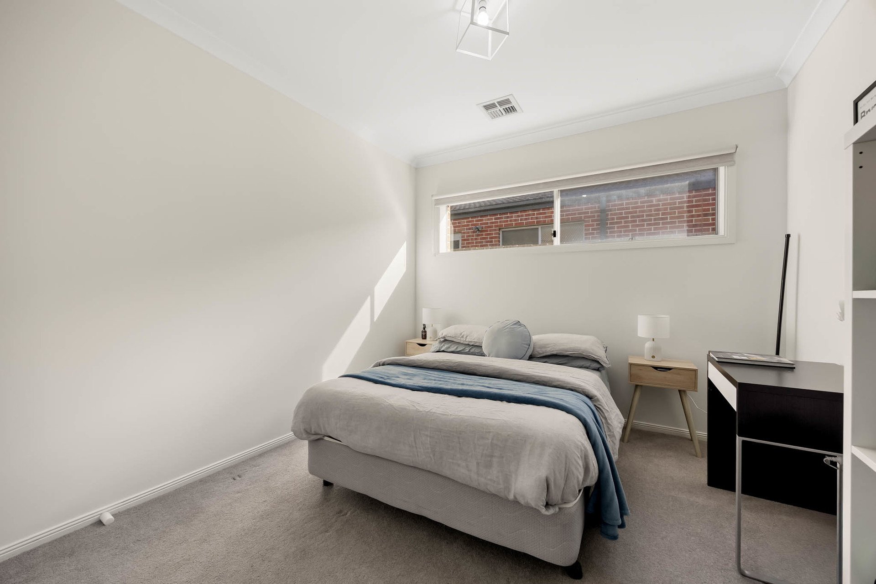
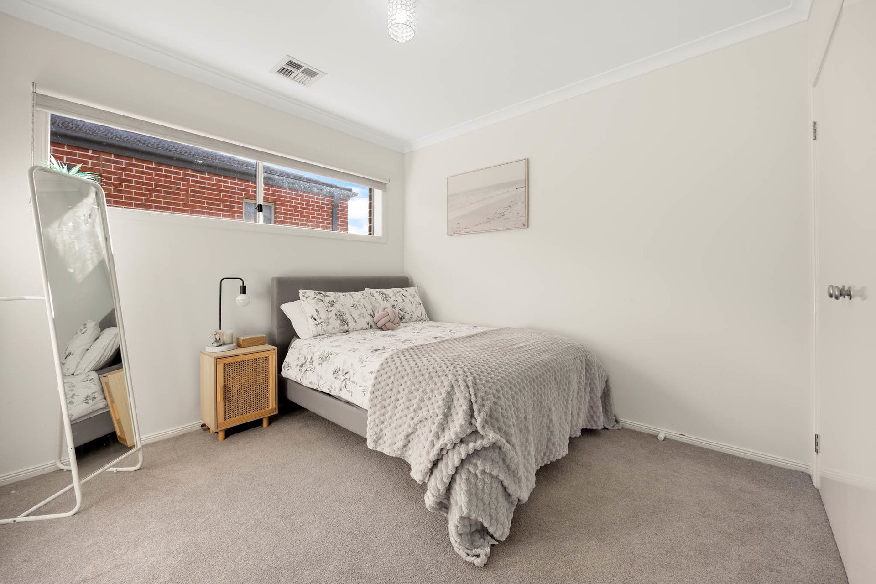
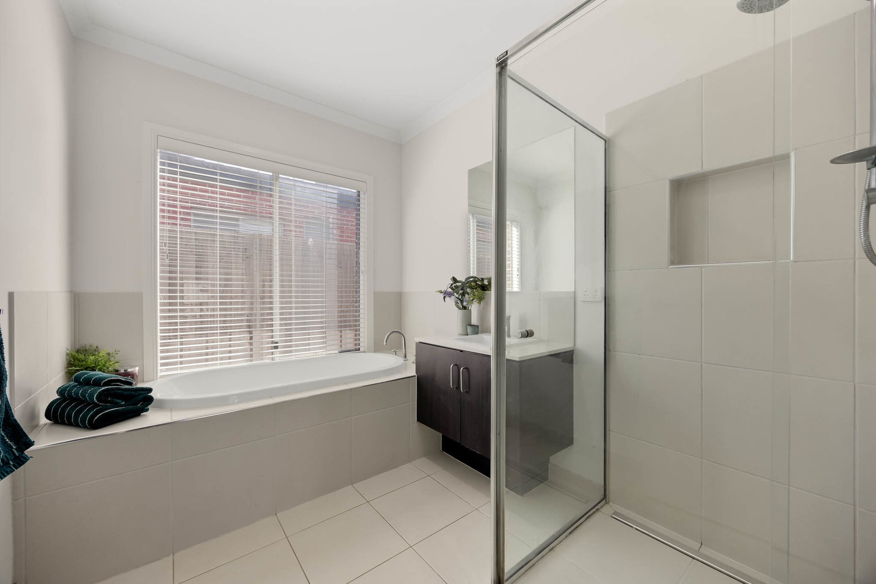
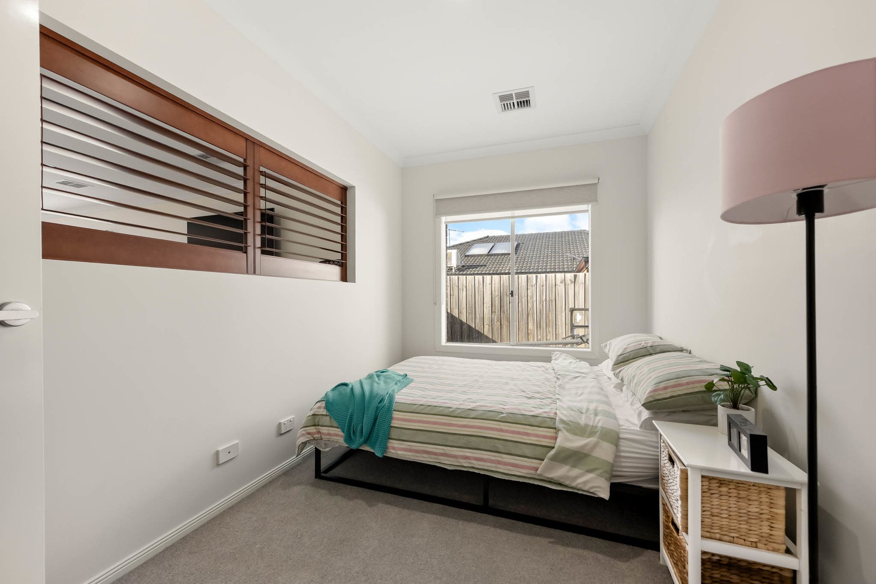
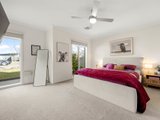
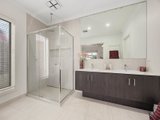
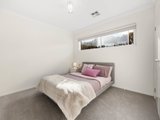
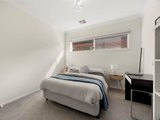
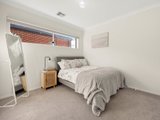
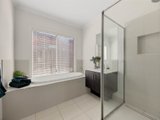
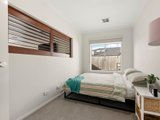
Accommodation comprises 4 robed bedrooms and 2 bathrooms, including a palatial primary bedroom with dual walk-in robes and a luxury ensuite featuring a twin stone vanity and niched shower. The remaining 3 bedrooms are placed to their own wing with a large retreat and main bathroom with shower and bath, while a study with internal plantation shutters allows flexible interaction.
Further inclusions comprise a remote-controlled double garage, long side driveway, zoned ducted heating, refrigerated cooling, 3.6kW solar panels, and a water tank. In the catchment for sought-after Willowbank Primary School and Gisborne Secondary College, the home is brilliantly close to the playground, childcare centres, freeway access, and Gisborne township shops, cafés, and restaurants. A graceful family sanctuary where poolside living, northern light, and grand proportions create everyday resort-style ease.

All of our agents have the experience and local knowledge to guide you

Whether selling or investing, an appraisal of value will give you the confidence to make an informed decision

Switch to Woodards Property Management