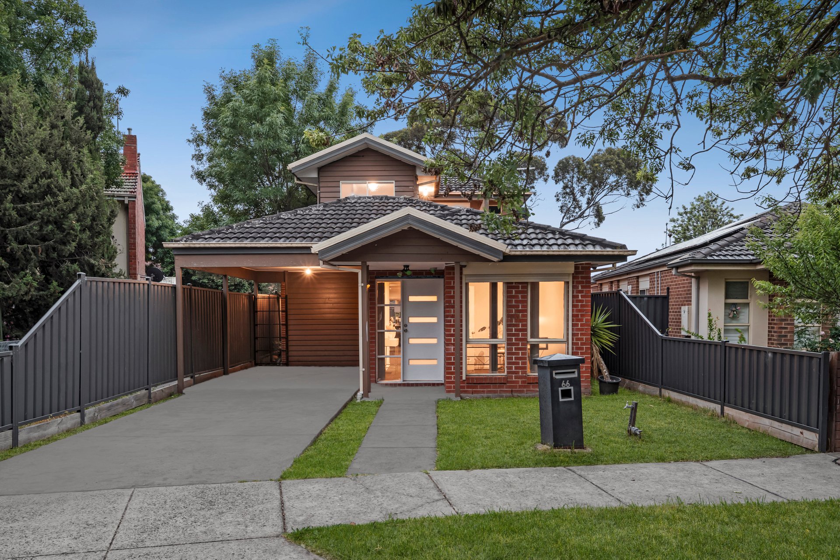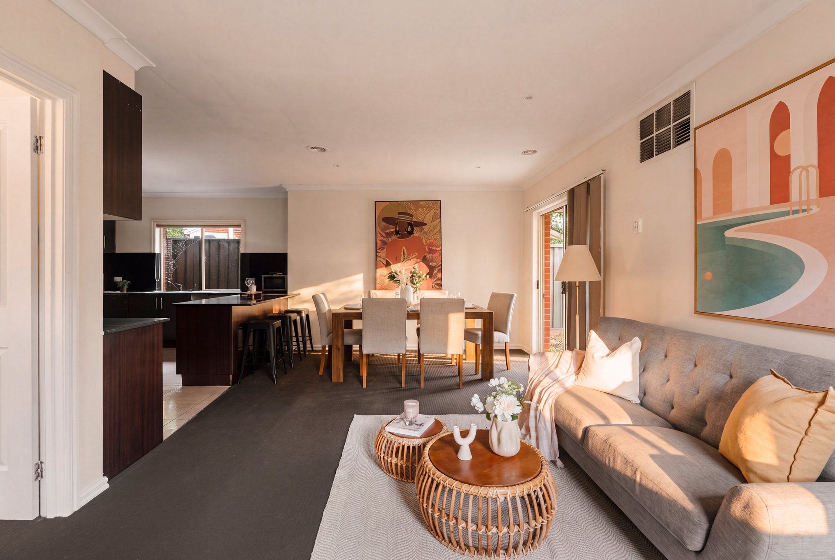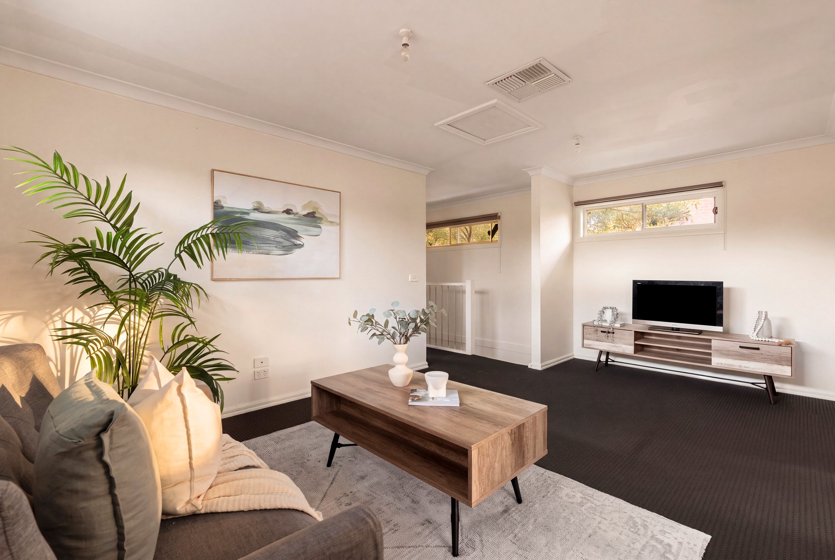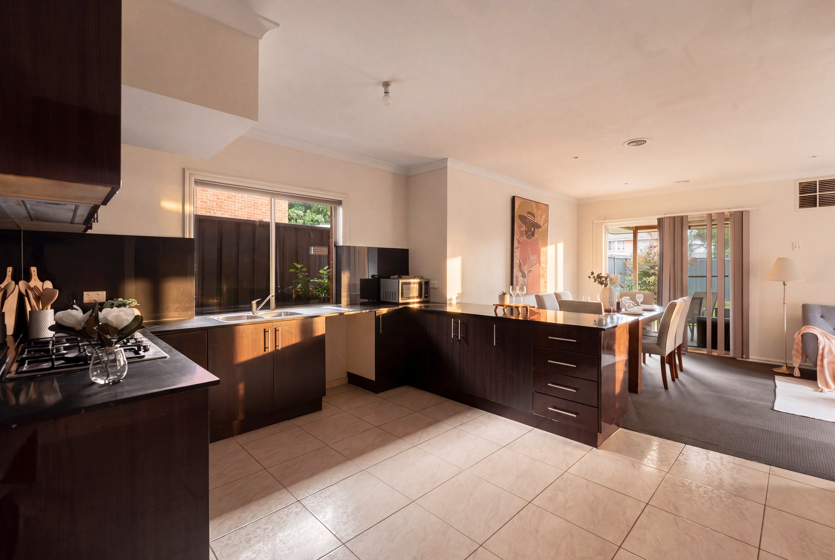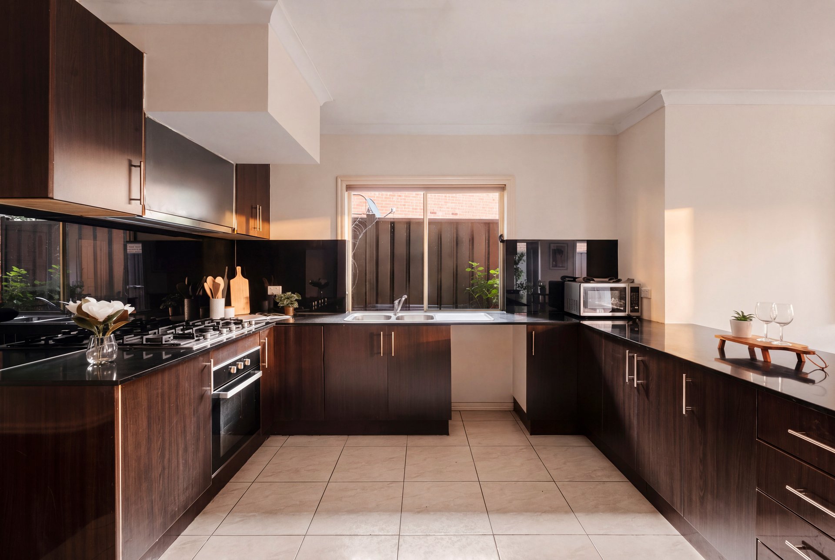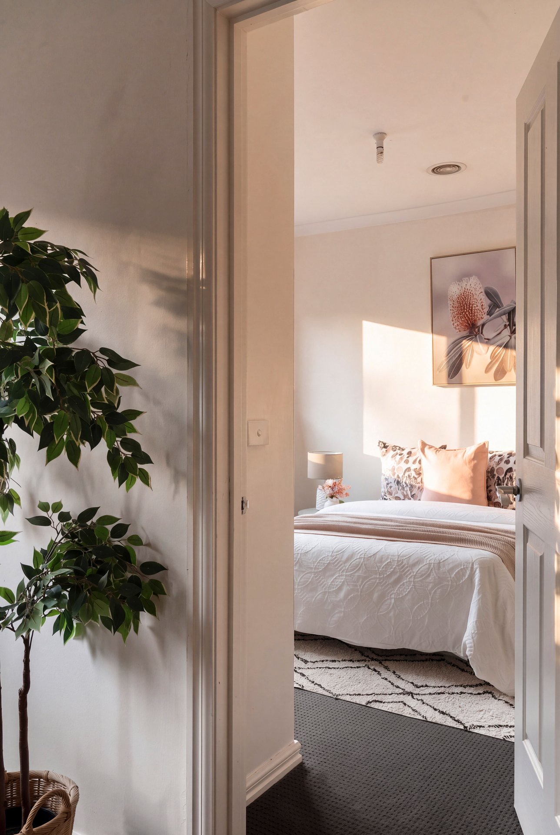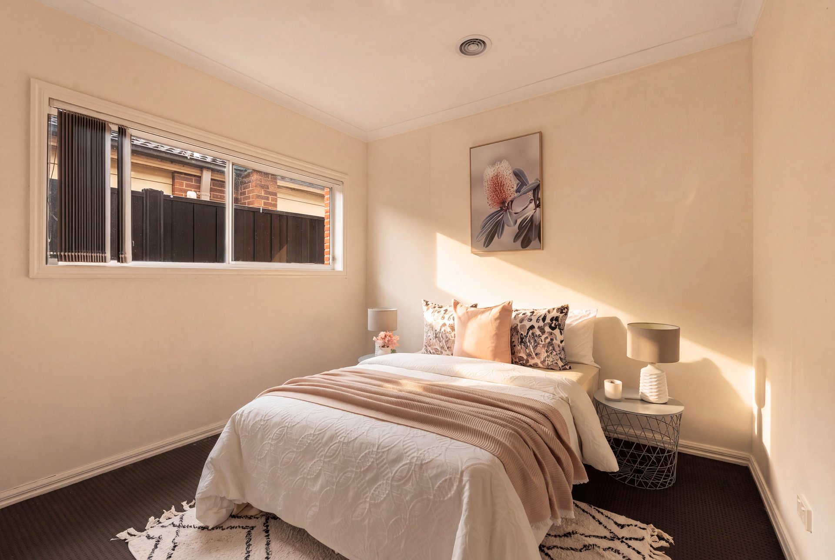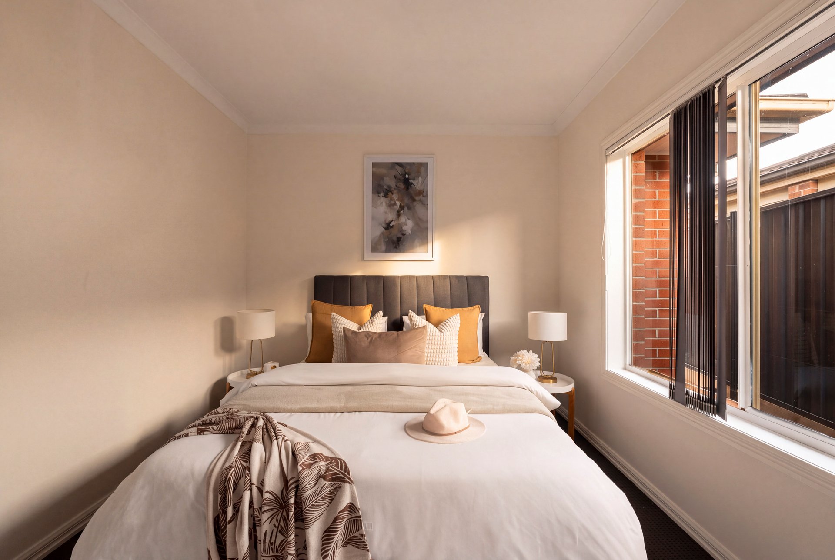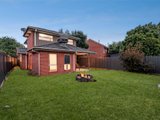
Big households rarely find a home that genuinely fits. This one does, with seven bedrooms, a study, a separate upstairs retreat and a north-facing backyard, all across two well-planned levels in Heidelberg West.
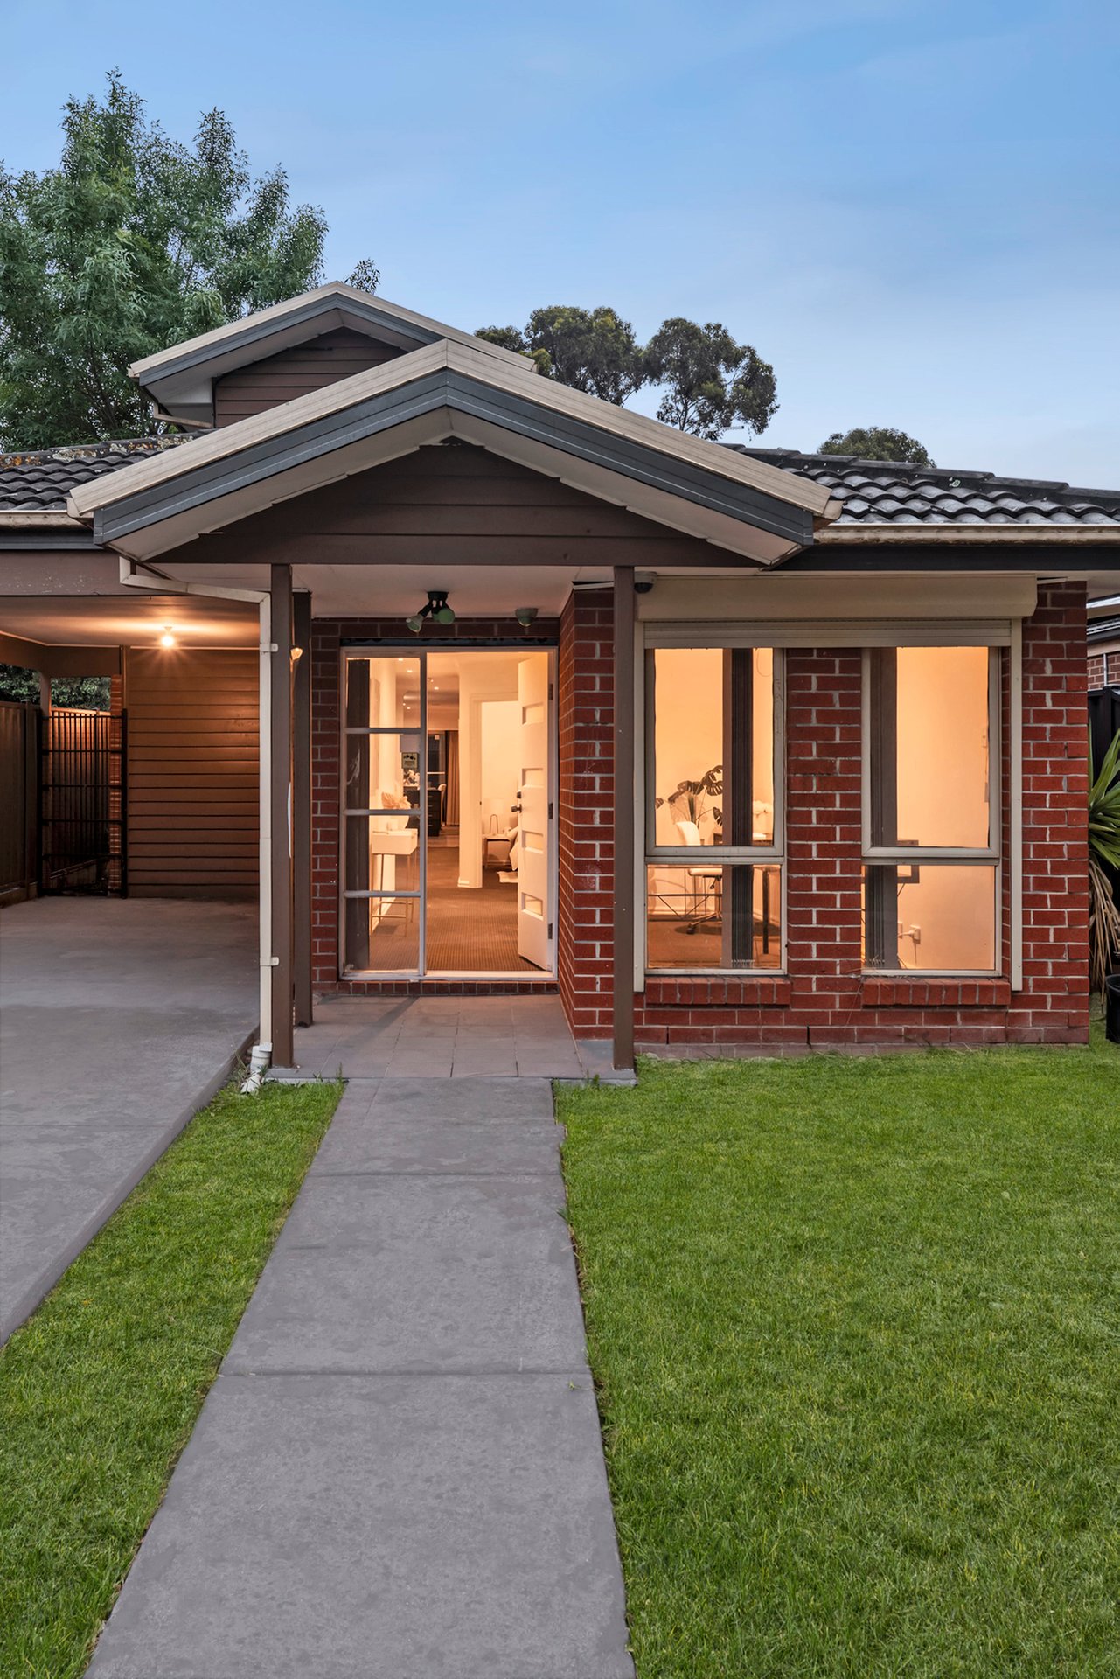
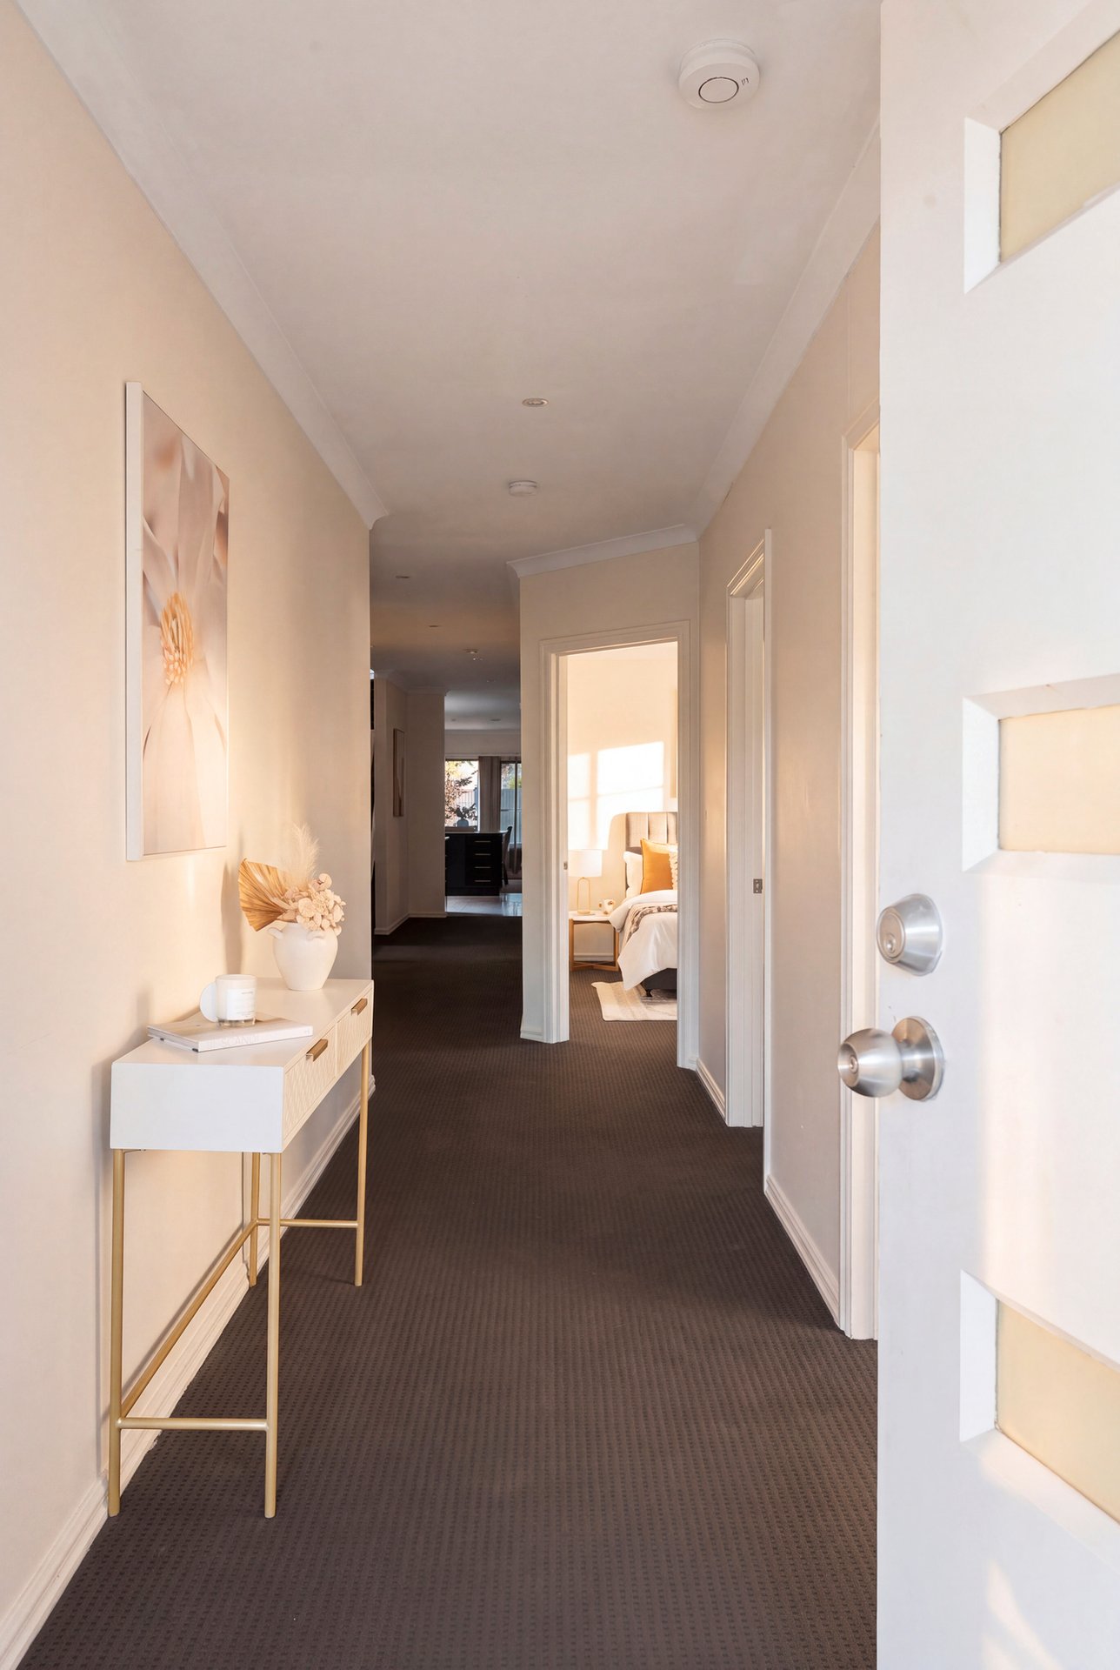
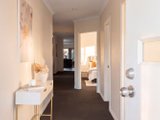
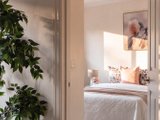
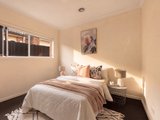
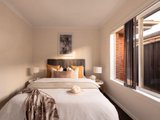
A covered porch opens to a long central hallway that keeps the layout simple and easy to navigate. Near the entry, a dedicated study is ideal for working from home, while four of the bedrooms sit along the ground floor, each with built-in robes, plus a walk-in linen cupboard for extra storage.
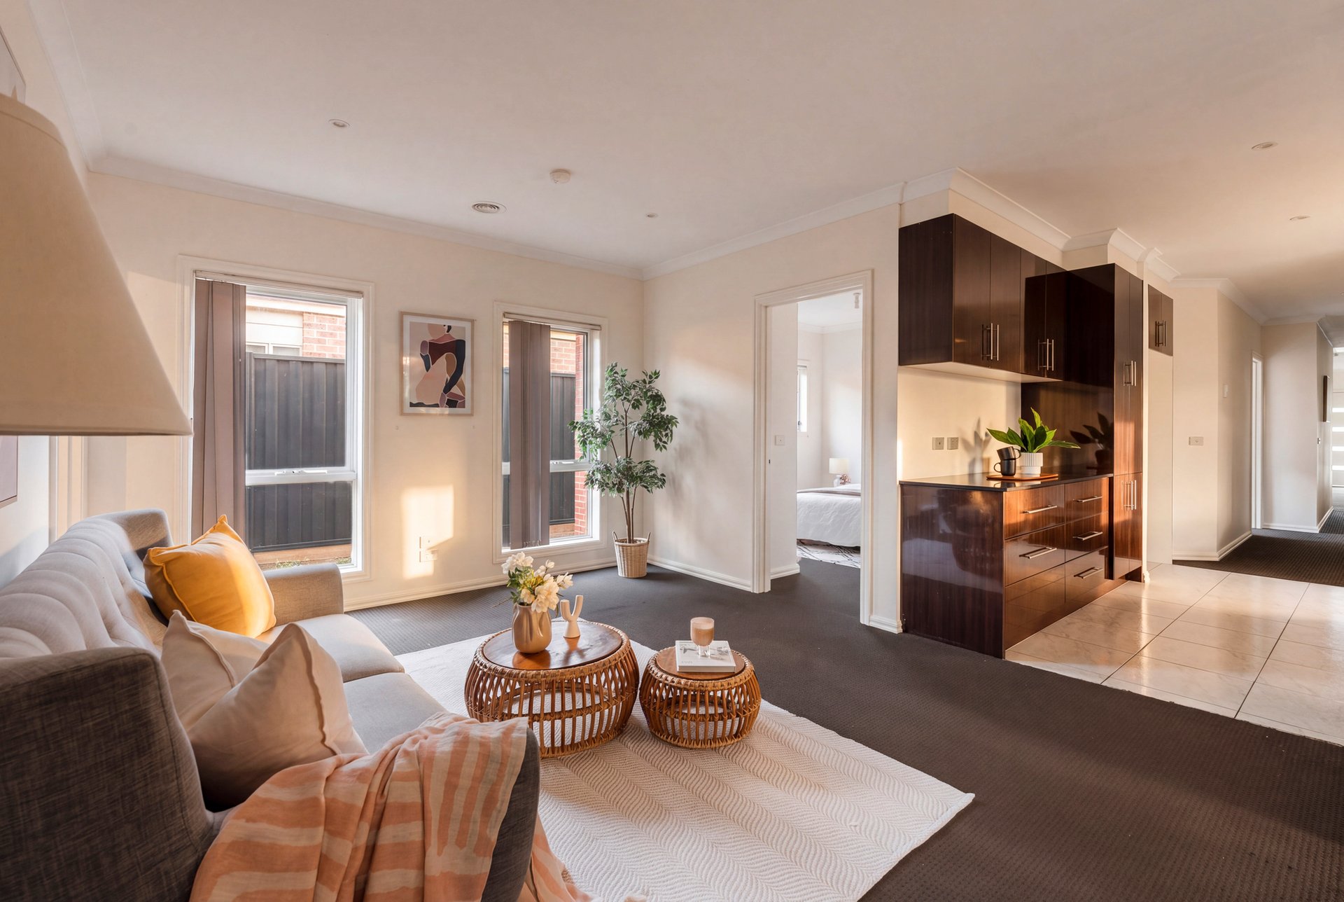
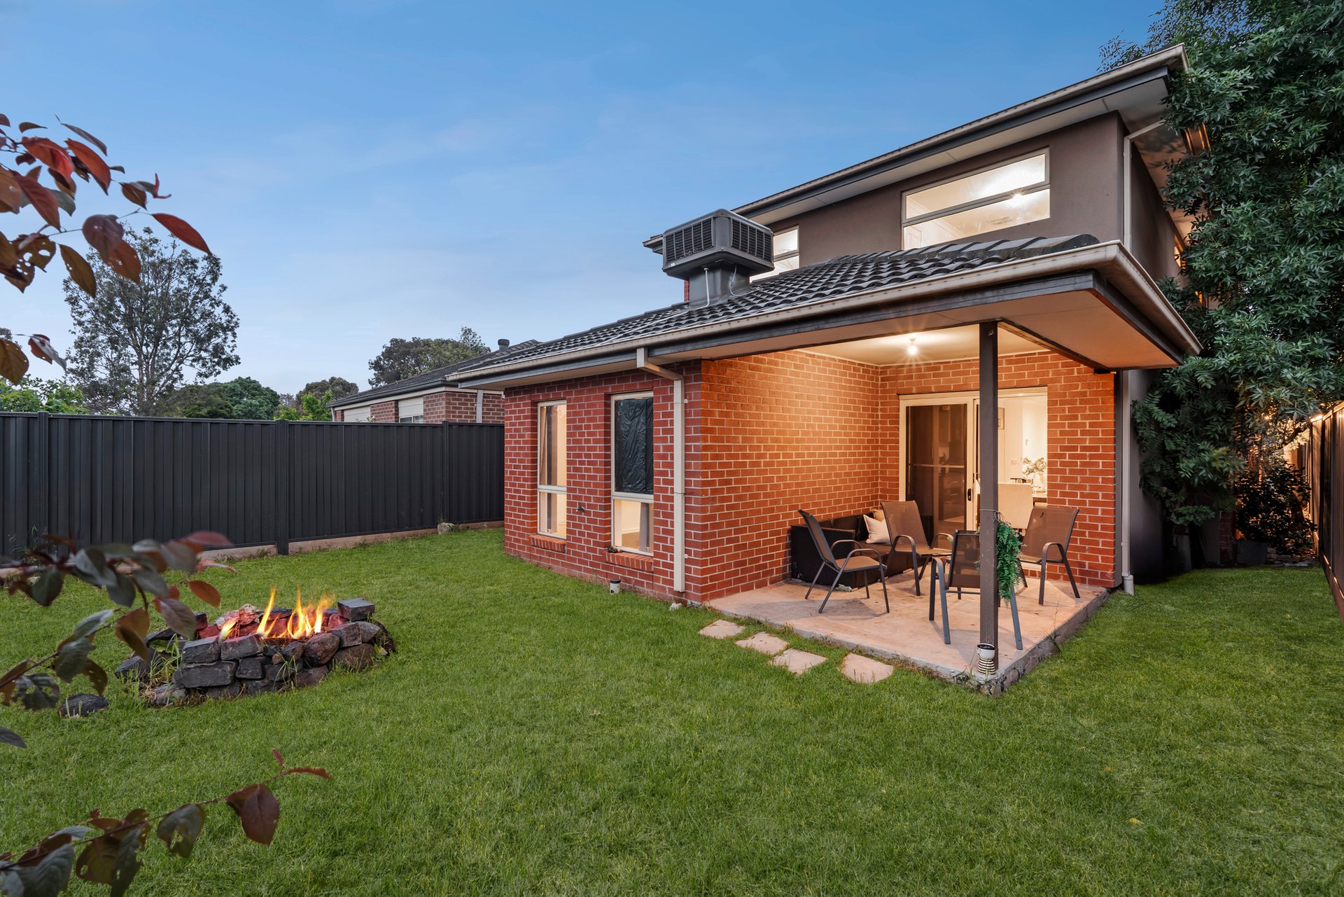
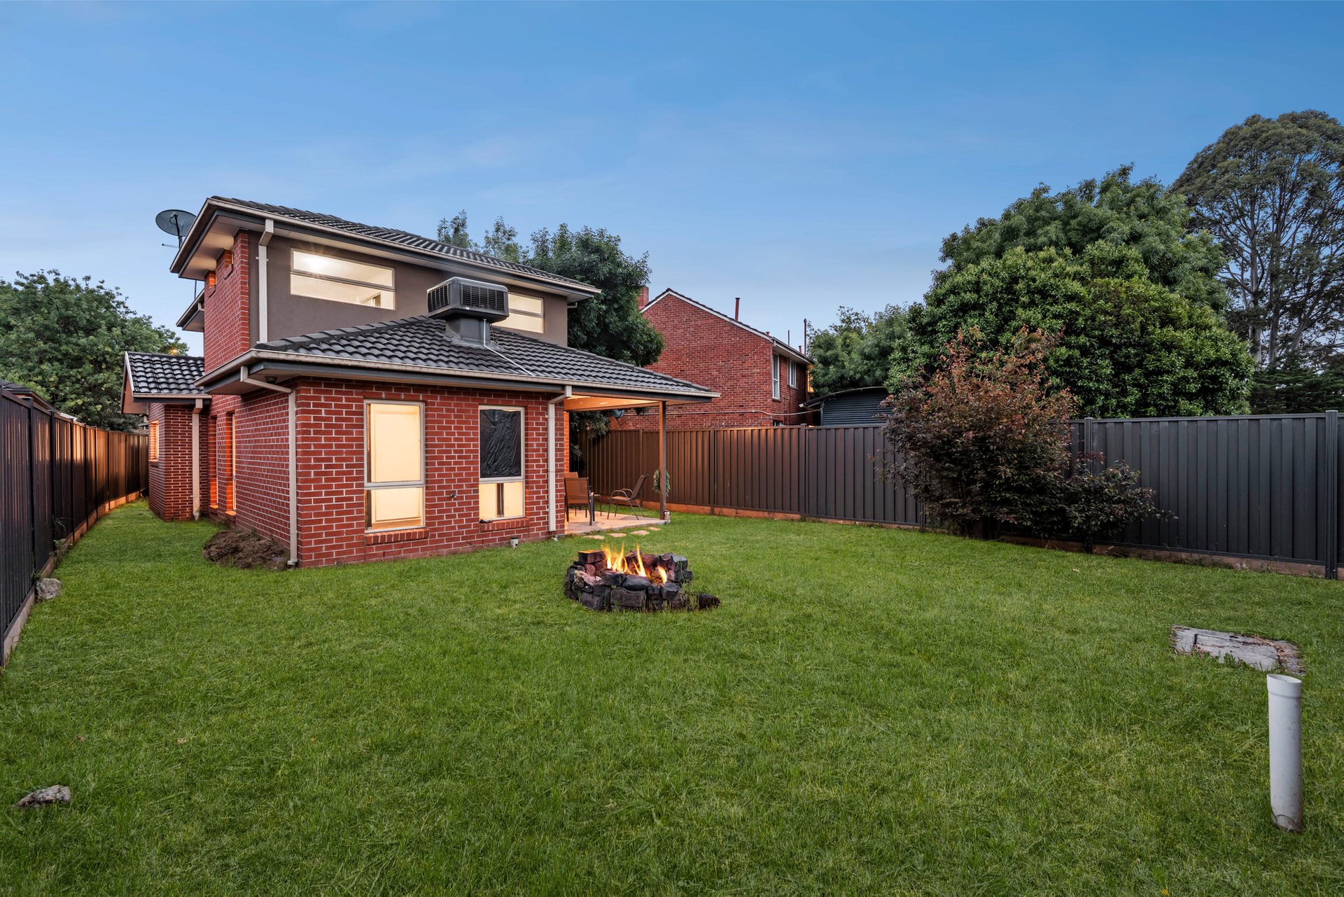
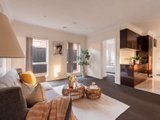
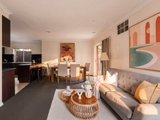
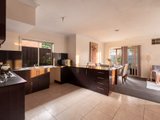
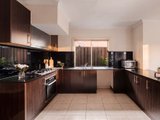
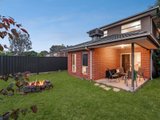
At the rear, the hallway opens into a light-filled living and dining zone. The kitchen sits right at its edge, with a wall oven, cooktop, dishwasher, double sink, pantry and a long bench that keeps the cook part of the conversation. Glass doors lead straight out to an undercover alfresco area and a generous backyard, with the main living facing north for sun through the day.
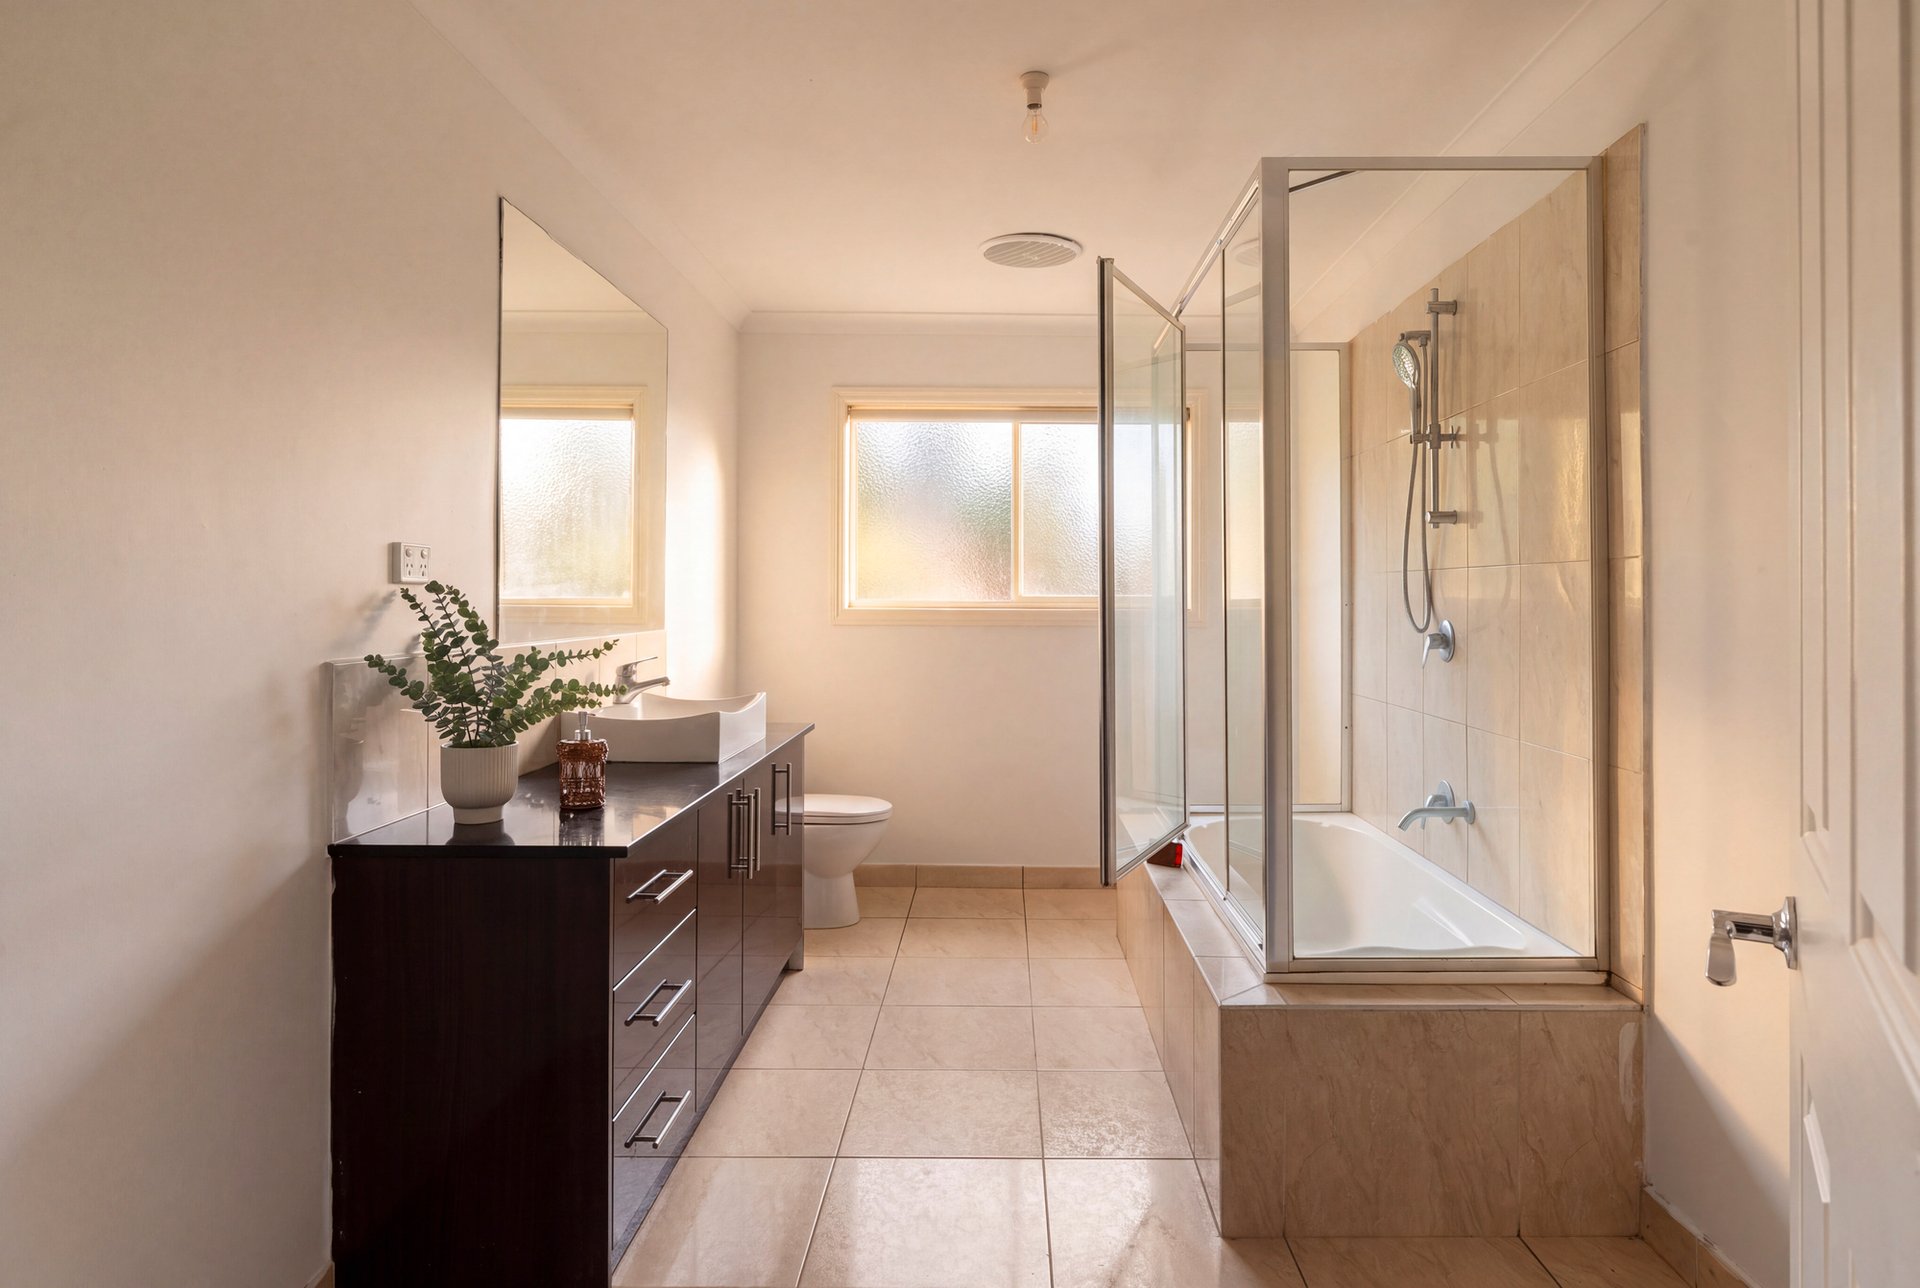
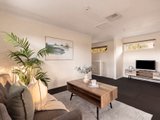
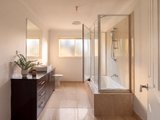
Upstairs is a level of its own. A spacious central retreat makes a perfect second lounge, teenagers’ hangout or rumpus room, surrounded by three further bedrooms with robes. One opens directly onto a private balcony. The upstairs bathroom is a highlight, featuring a freestanding bath, along with a linen cupboard close by.
Also includes:
• Ground-floor bathroom and separate laundry
• Covered carport plus driveway parking
• Front yard and a private rear garden
• Ducted heating and cooling
Ideal for large and multi-generational families, or investors drawn to strong rental demand close to La Trobe University and the Heidelberg hospital precinct. You’re also within easy reach of Northland Shopping Centre, local schools, parklands and public transport.


All of our agents have the experience and local knowledge to guide you

Whether selling or investing, an appraisal of value will give you the confidence to make an informed decision

Switch to Woodards Property Management