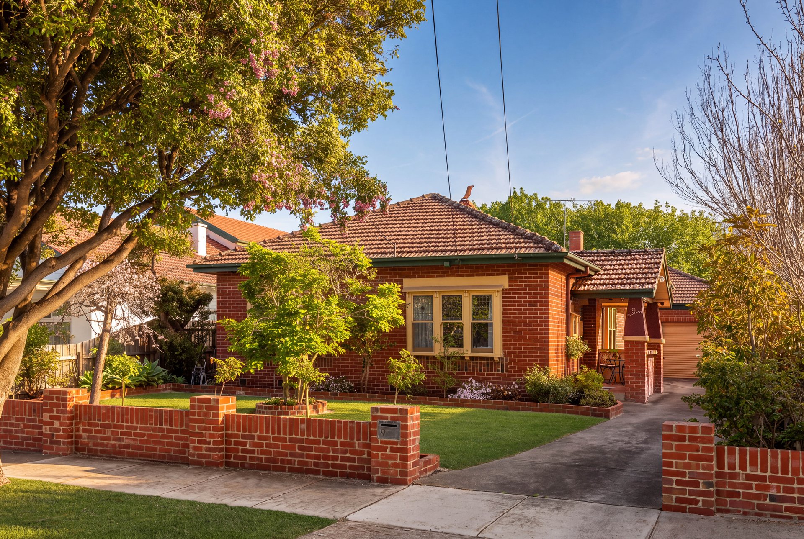
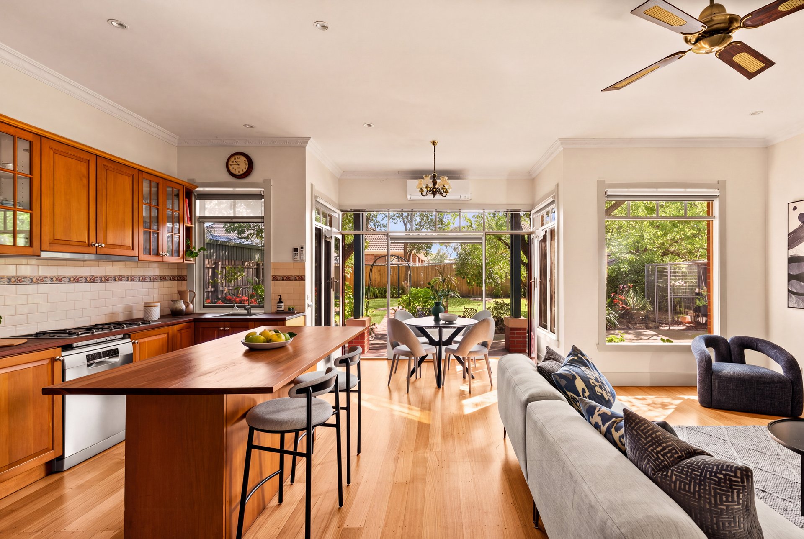
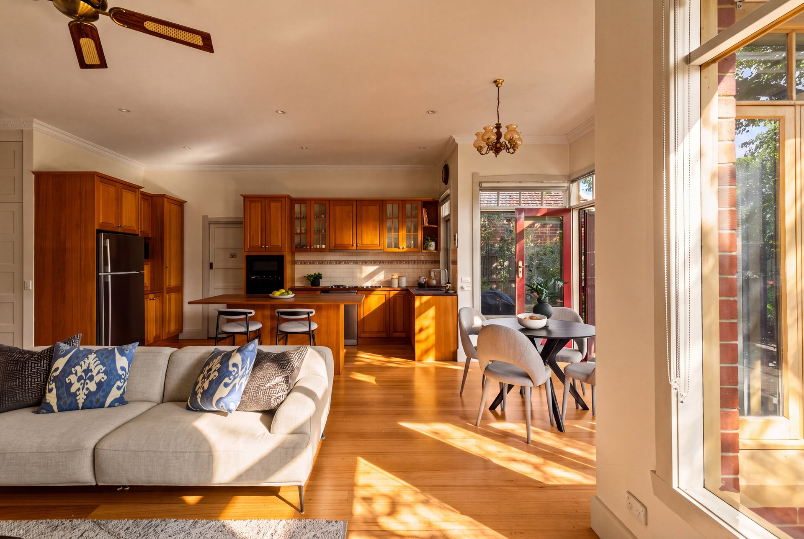
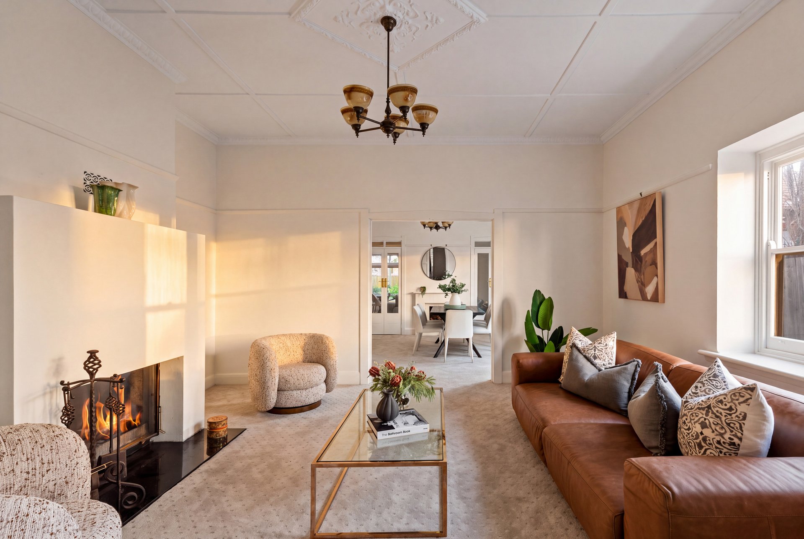
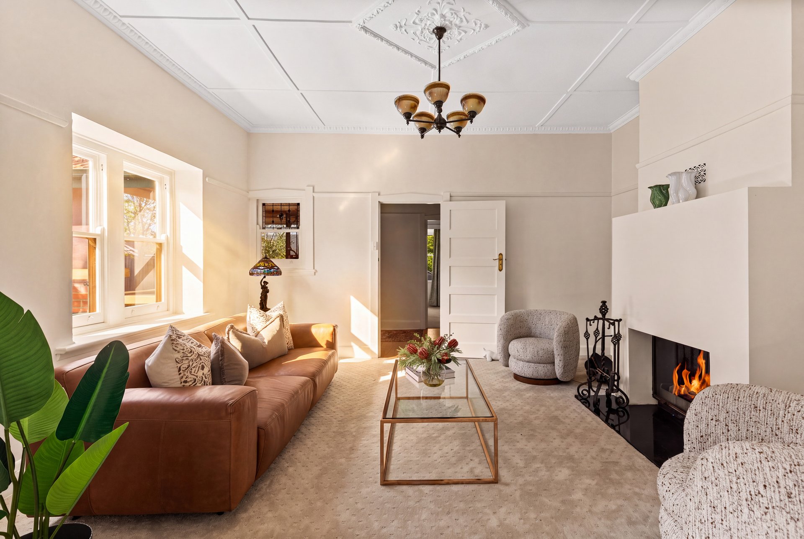
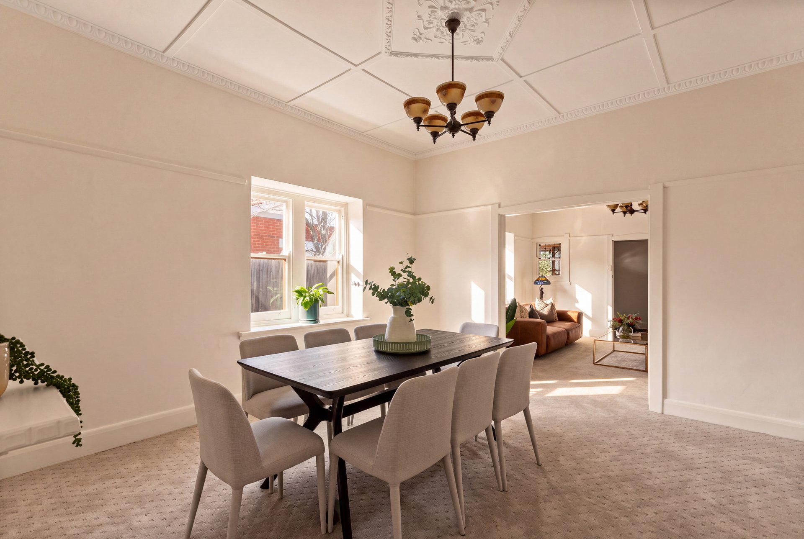
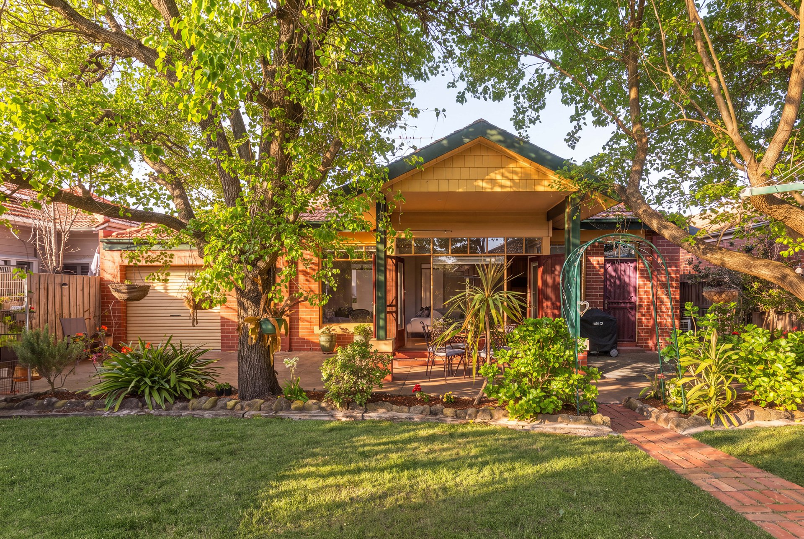
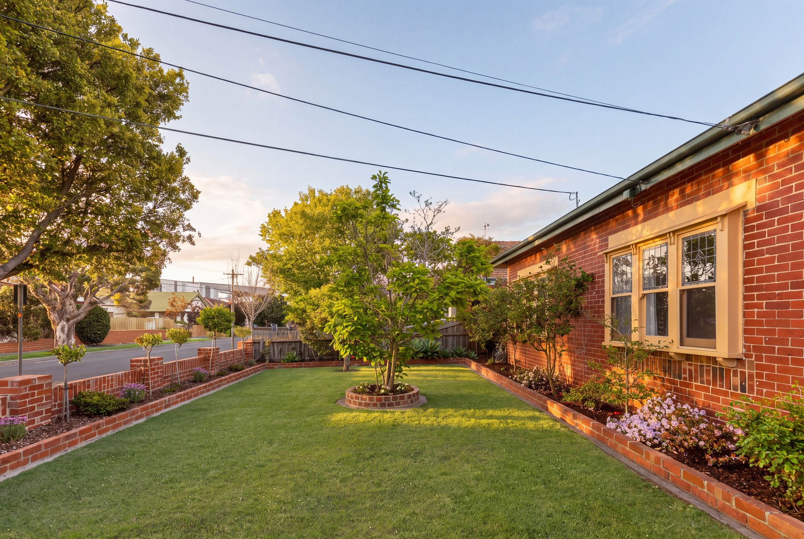
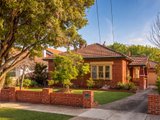
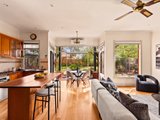
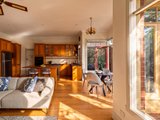





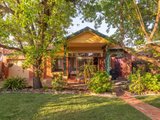
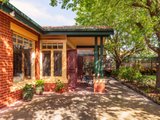
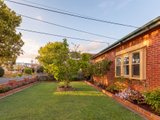


This charming 1930s Californian solid brick bungalow set amidst established gardens, offers enduring character, generous family accommodation on a substantial allotment of 702sqm (approx.) around the corner from Hughesdale Village.
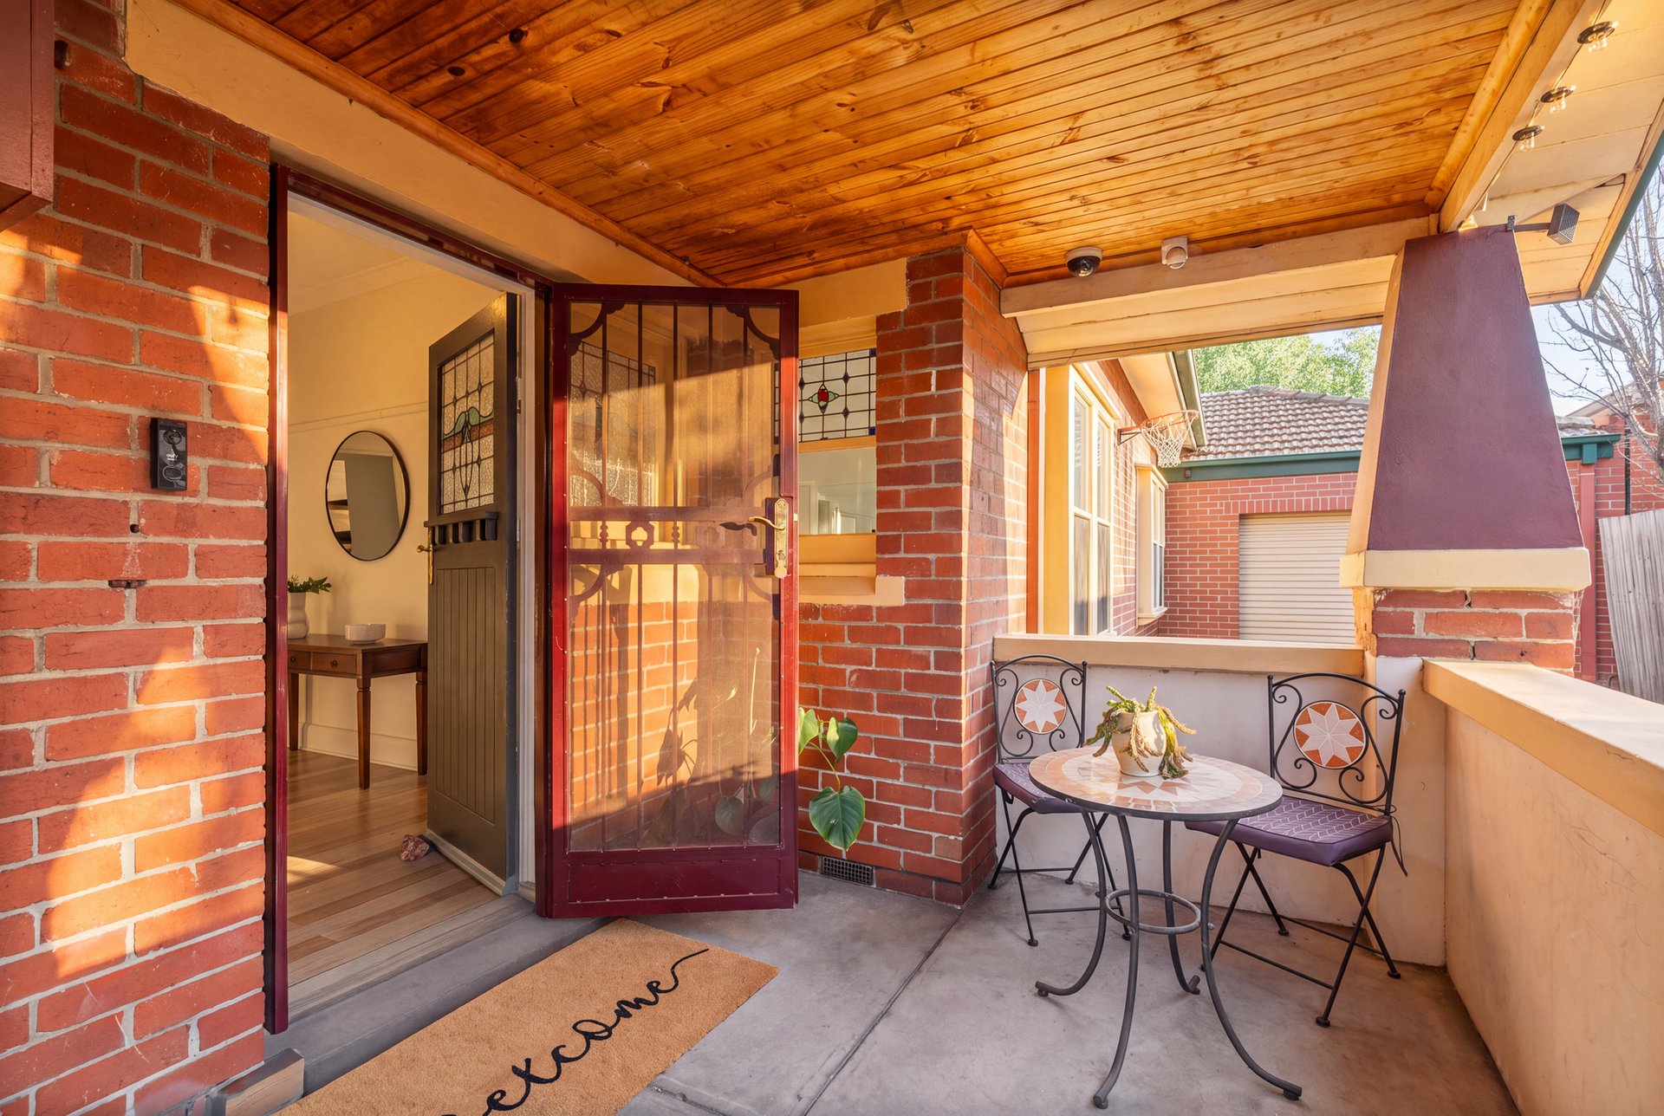
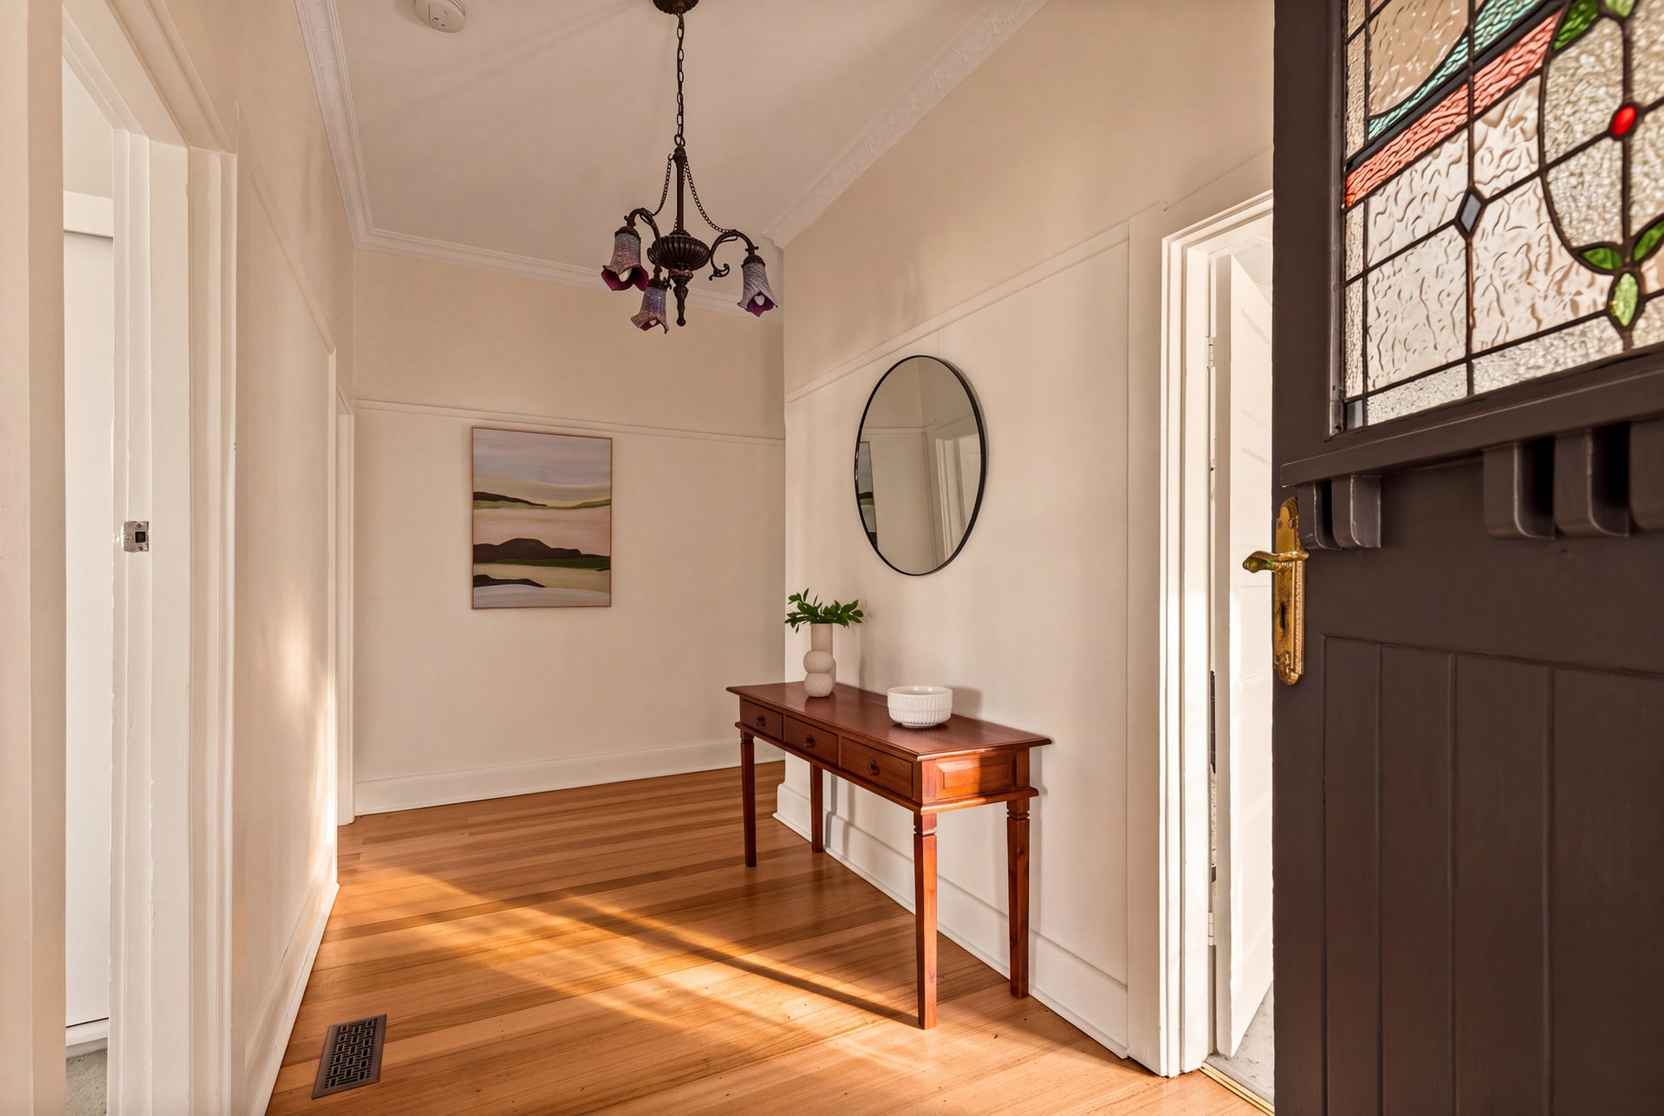
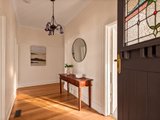
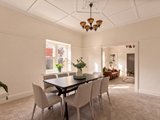
A leadlight entrance opens to a wide hallway with polished hardwood floors, high ceilings and picture rails. The formal living and dining rooms keep the elegance of the era, with ornate ceilings and a modern Cheminées Philippe cast-iron open fireplace.
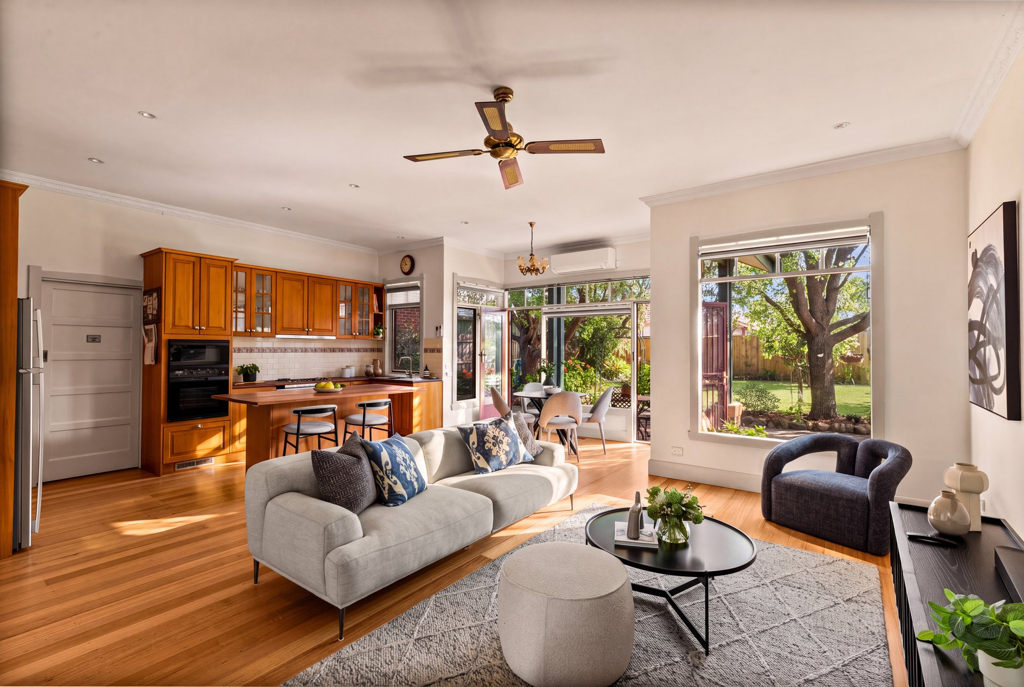
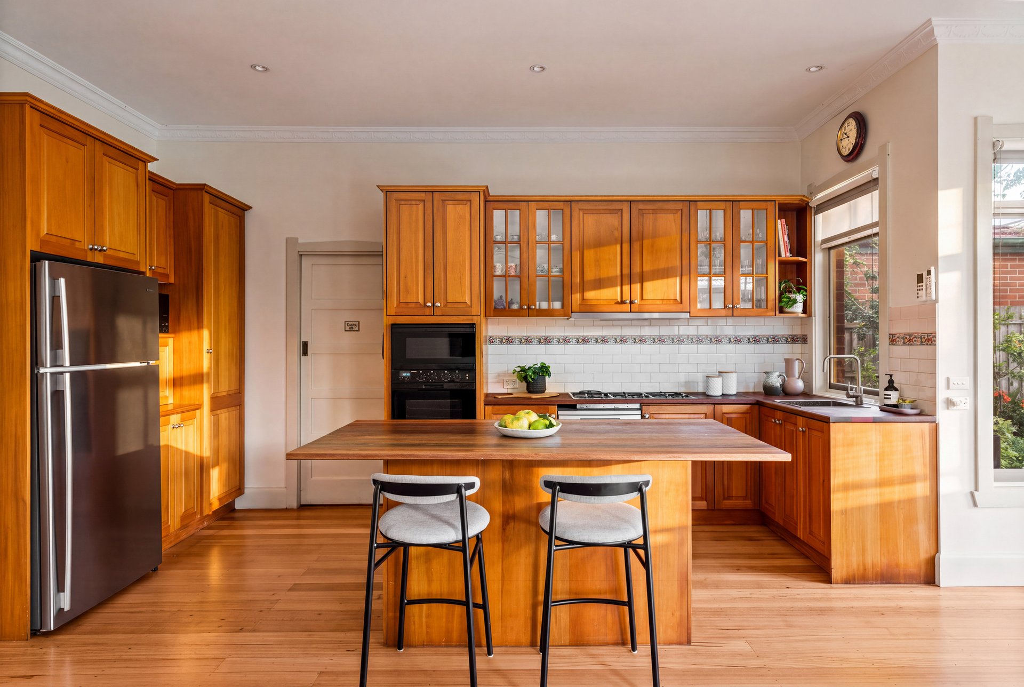
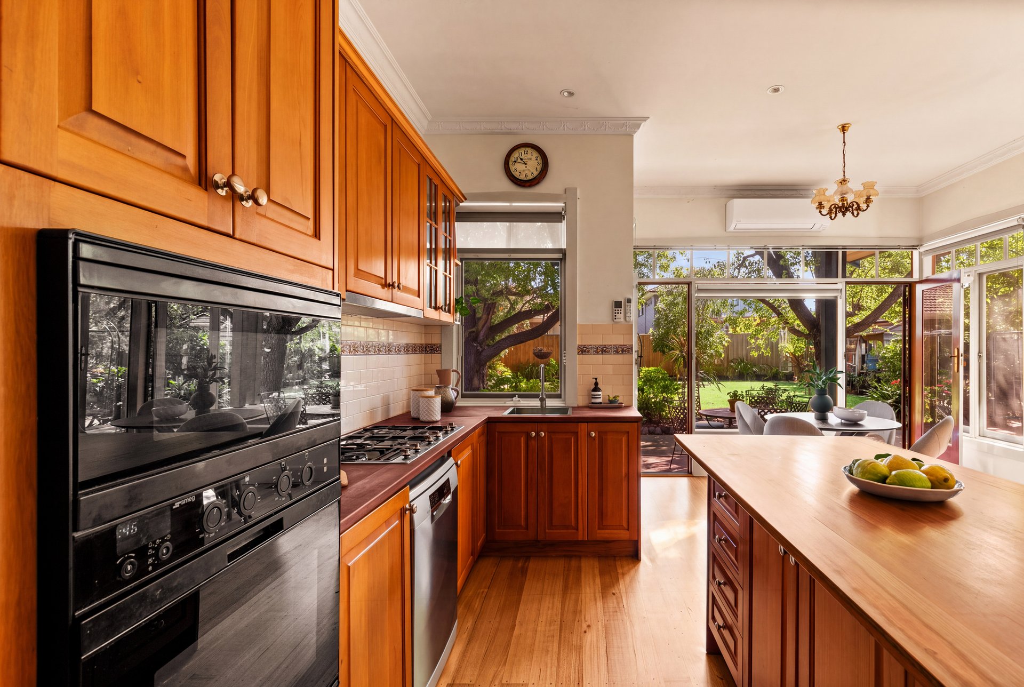
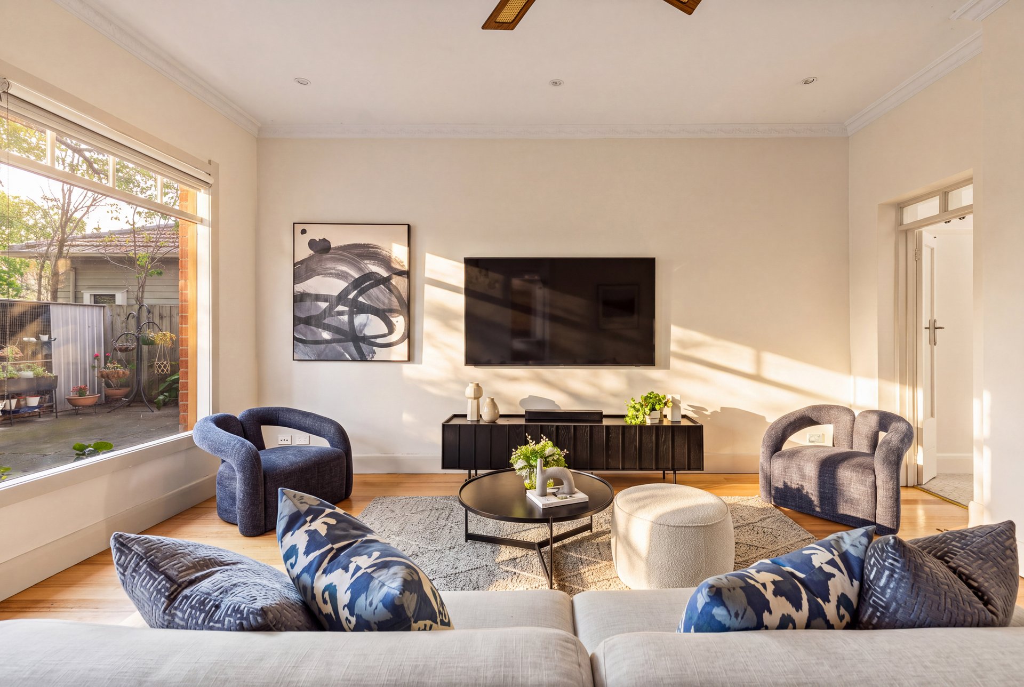
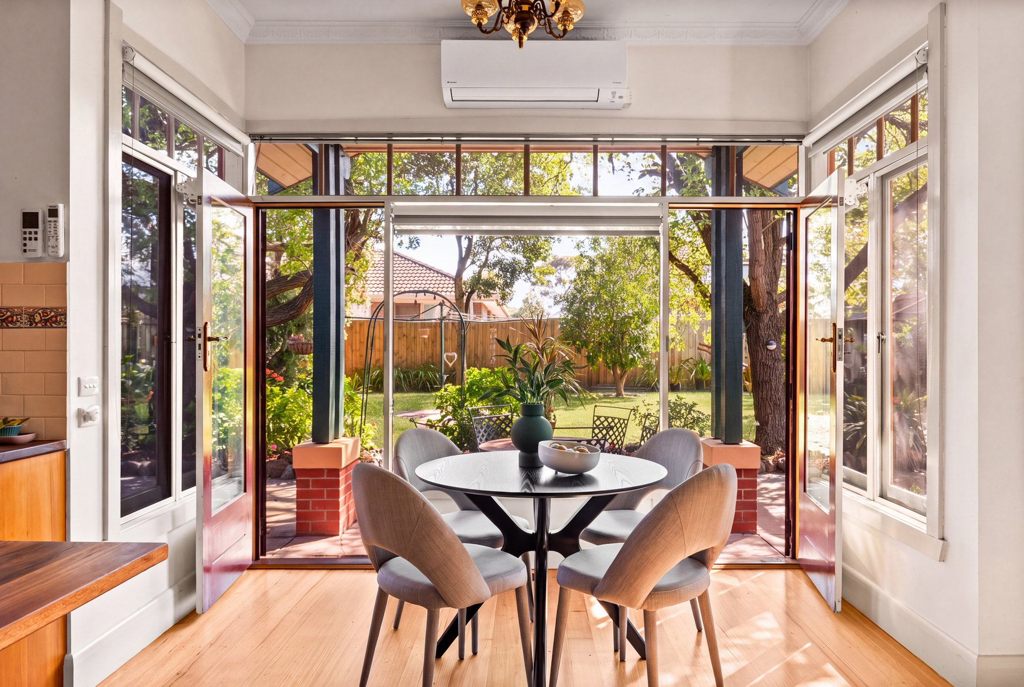
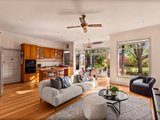
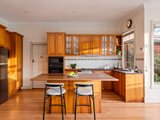
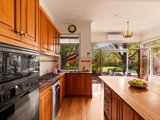
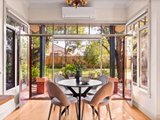
At the rear, the light-filled, architecturally designed extension flows into an open-plan family zone that blends seamlessly with the home’s original character. The timber kitchen with a central island and quality cabinetry has a Smeg double oven, a 900mm Smeg cooktop and a Bosch stainless steel dishwasher.
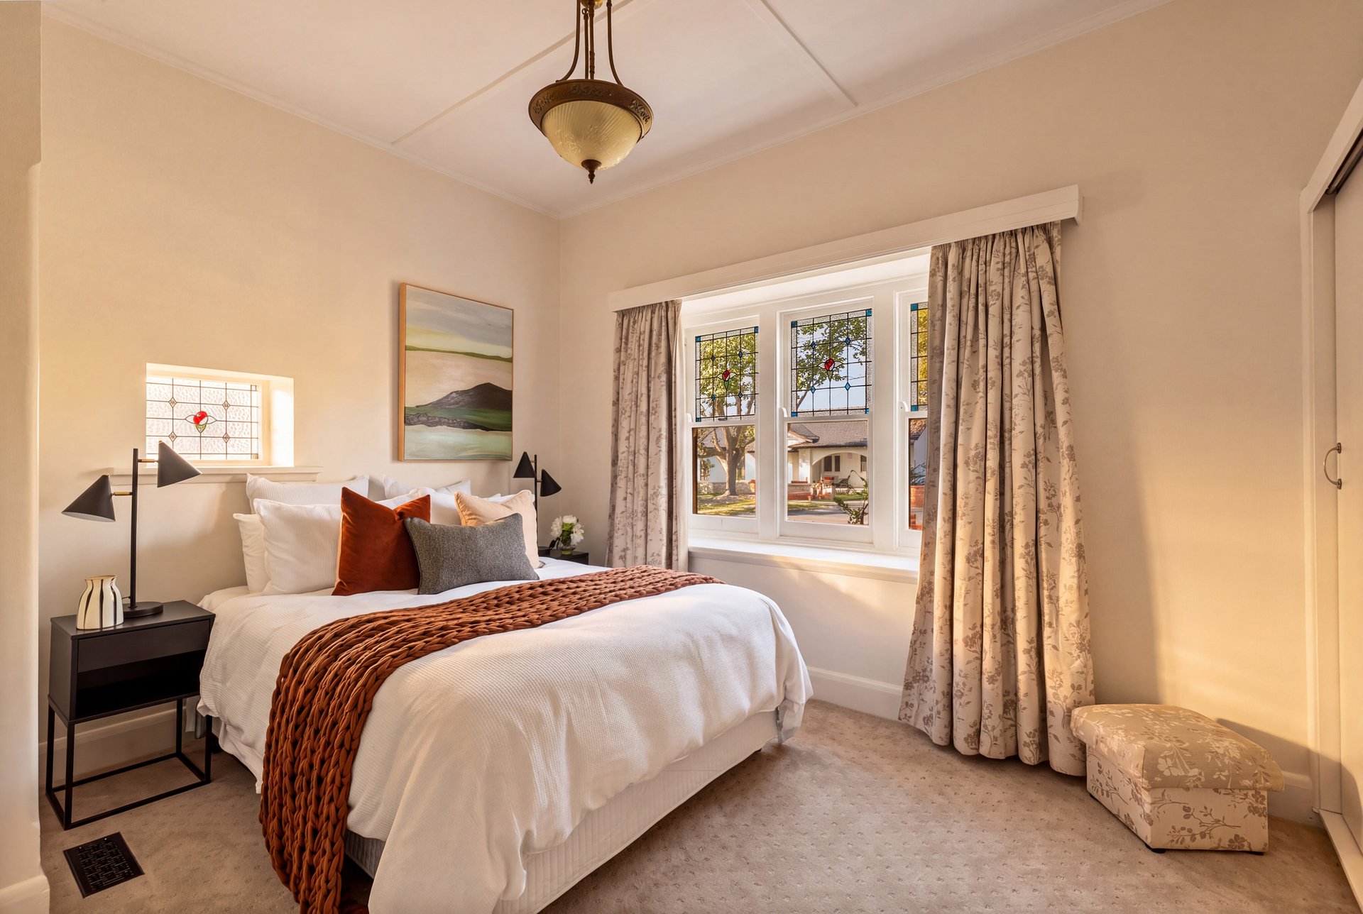
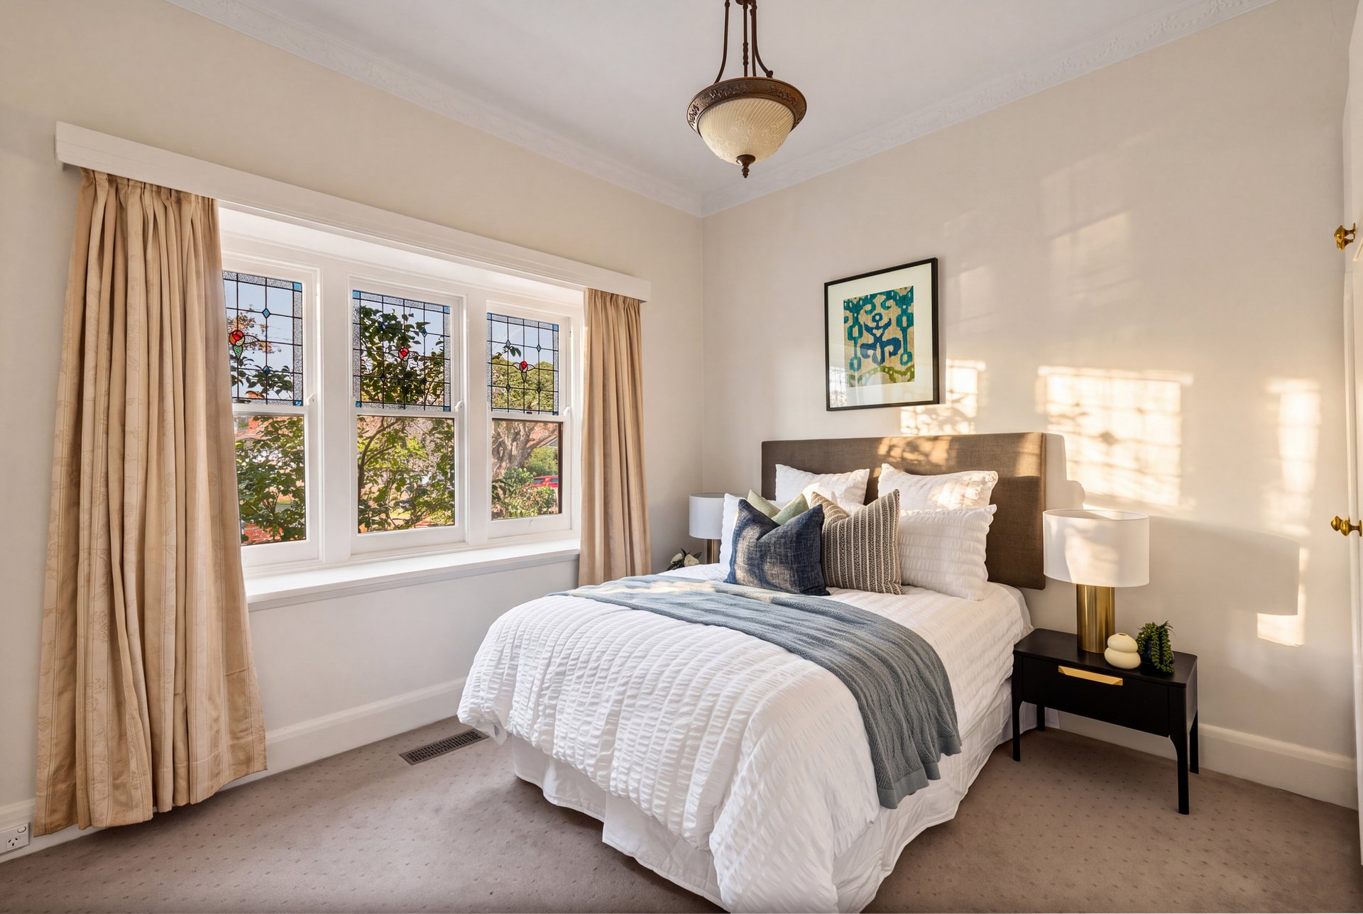
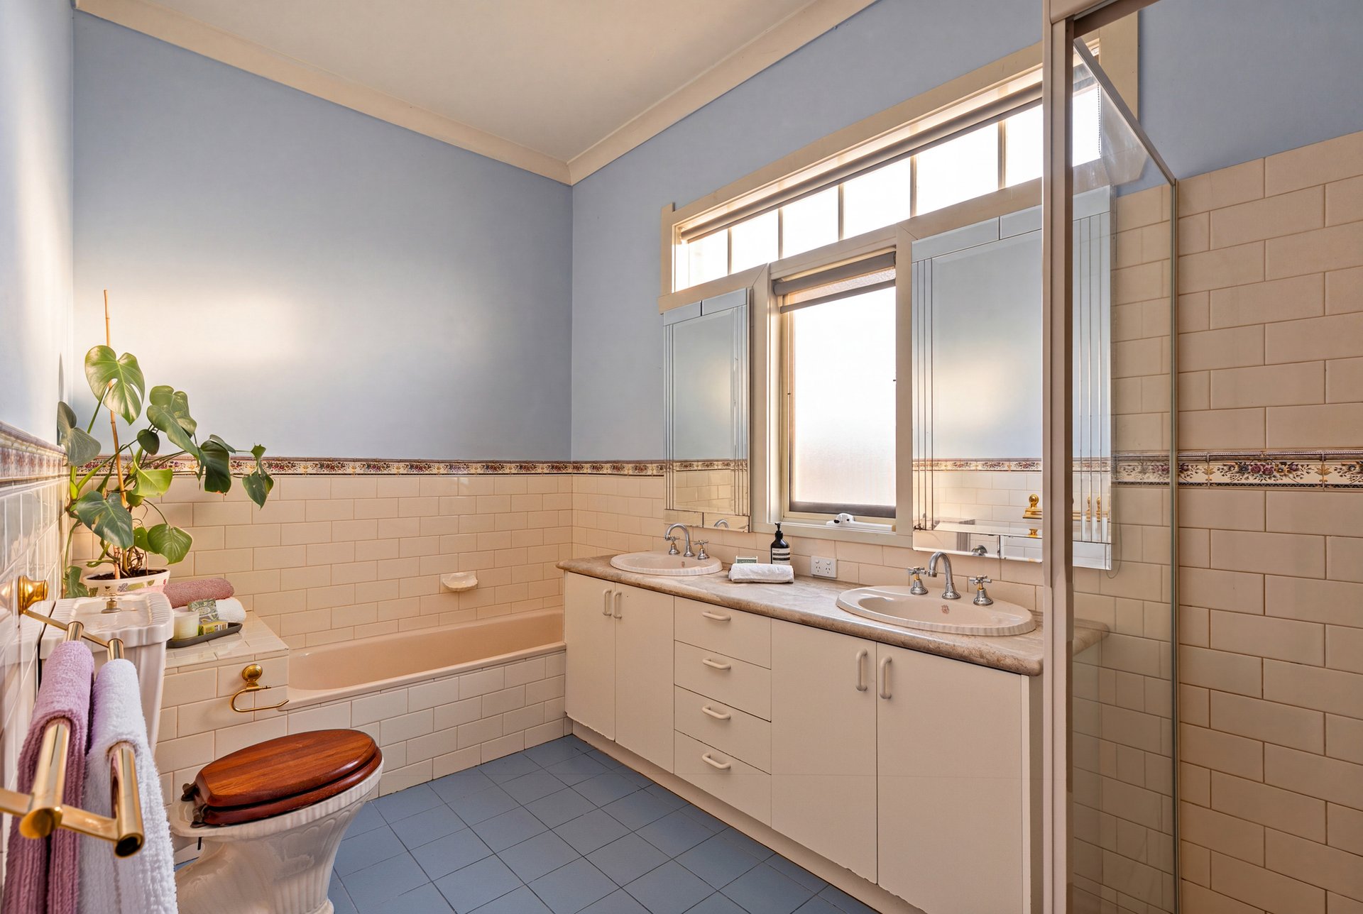
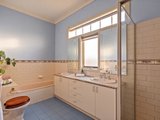
There are four generous bedrooms, three with built-in robes and two with leadlight windows overlooking the front garden. A large period-style bathroom, a separate powder room, and a spacious laundry with storage cupboards and rear access complete the layout.
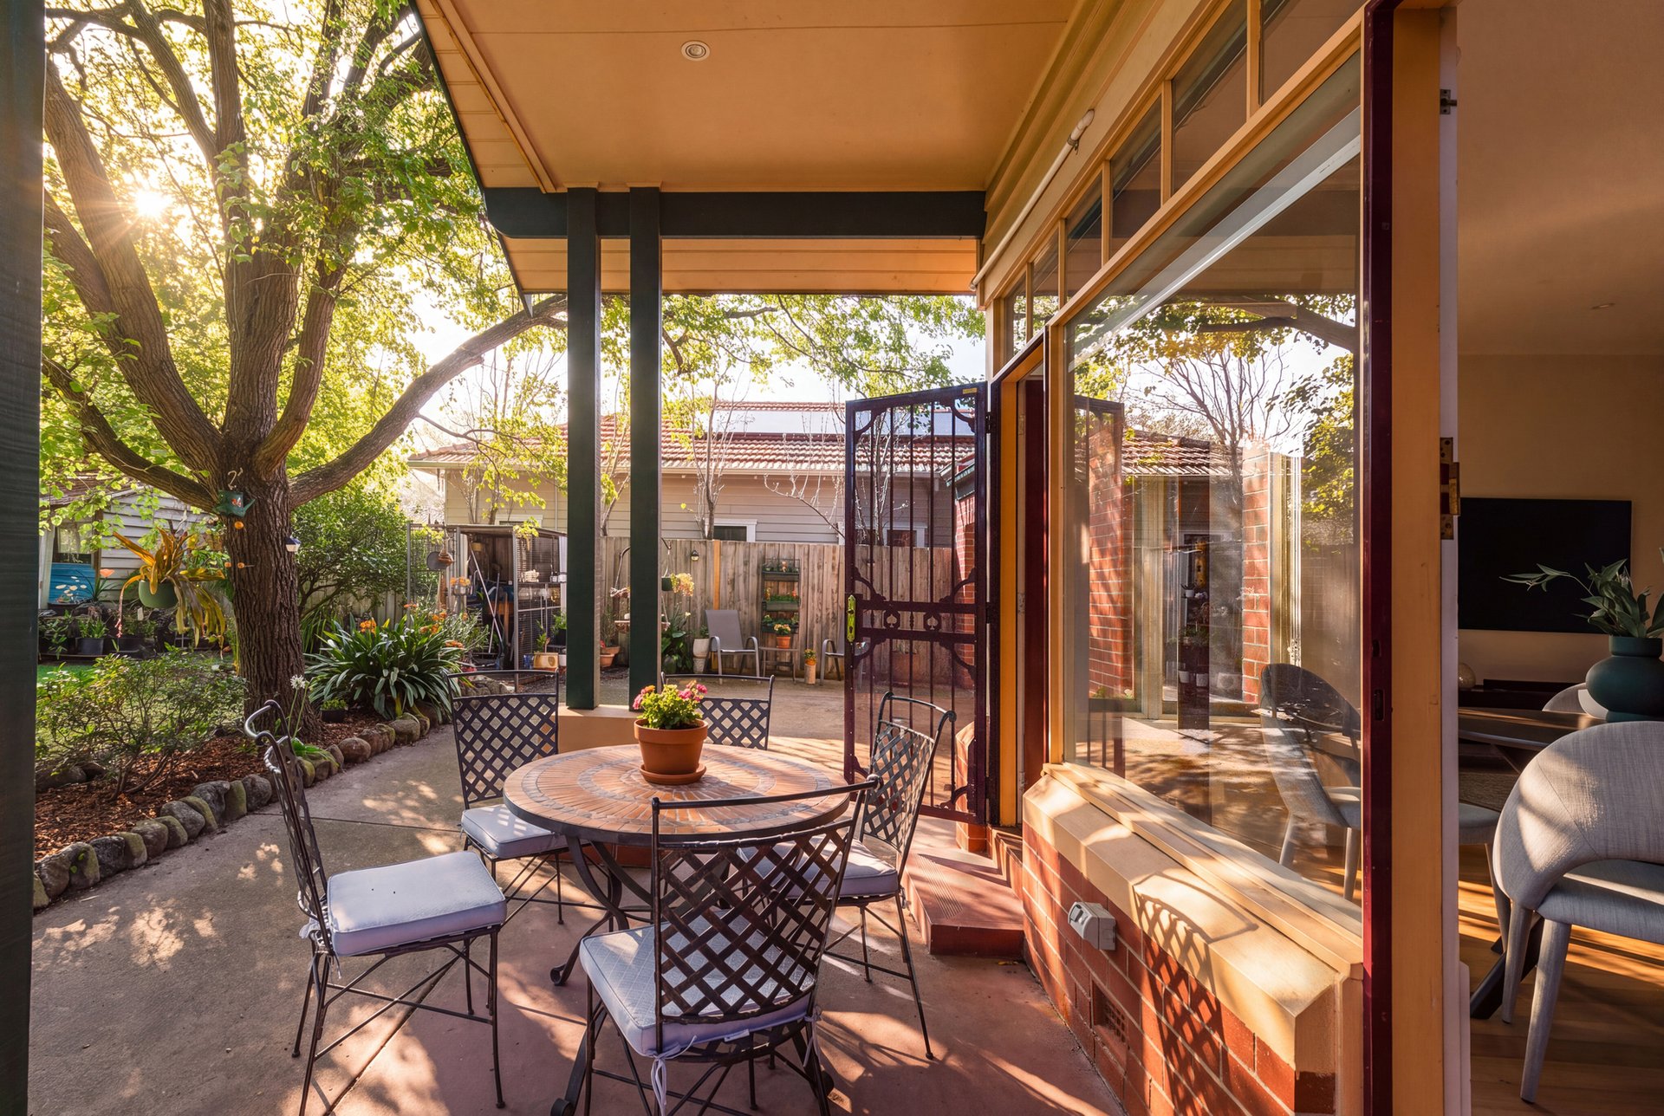
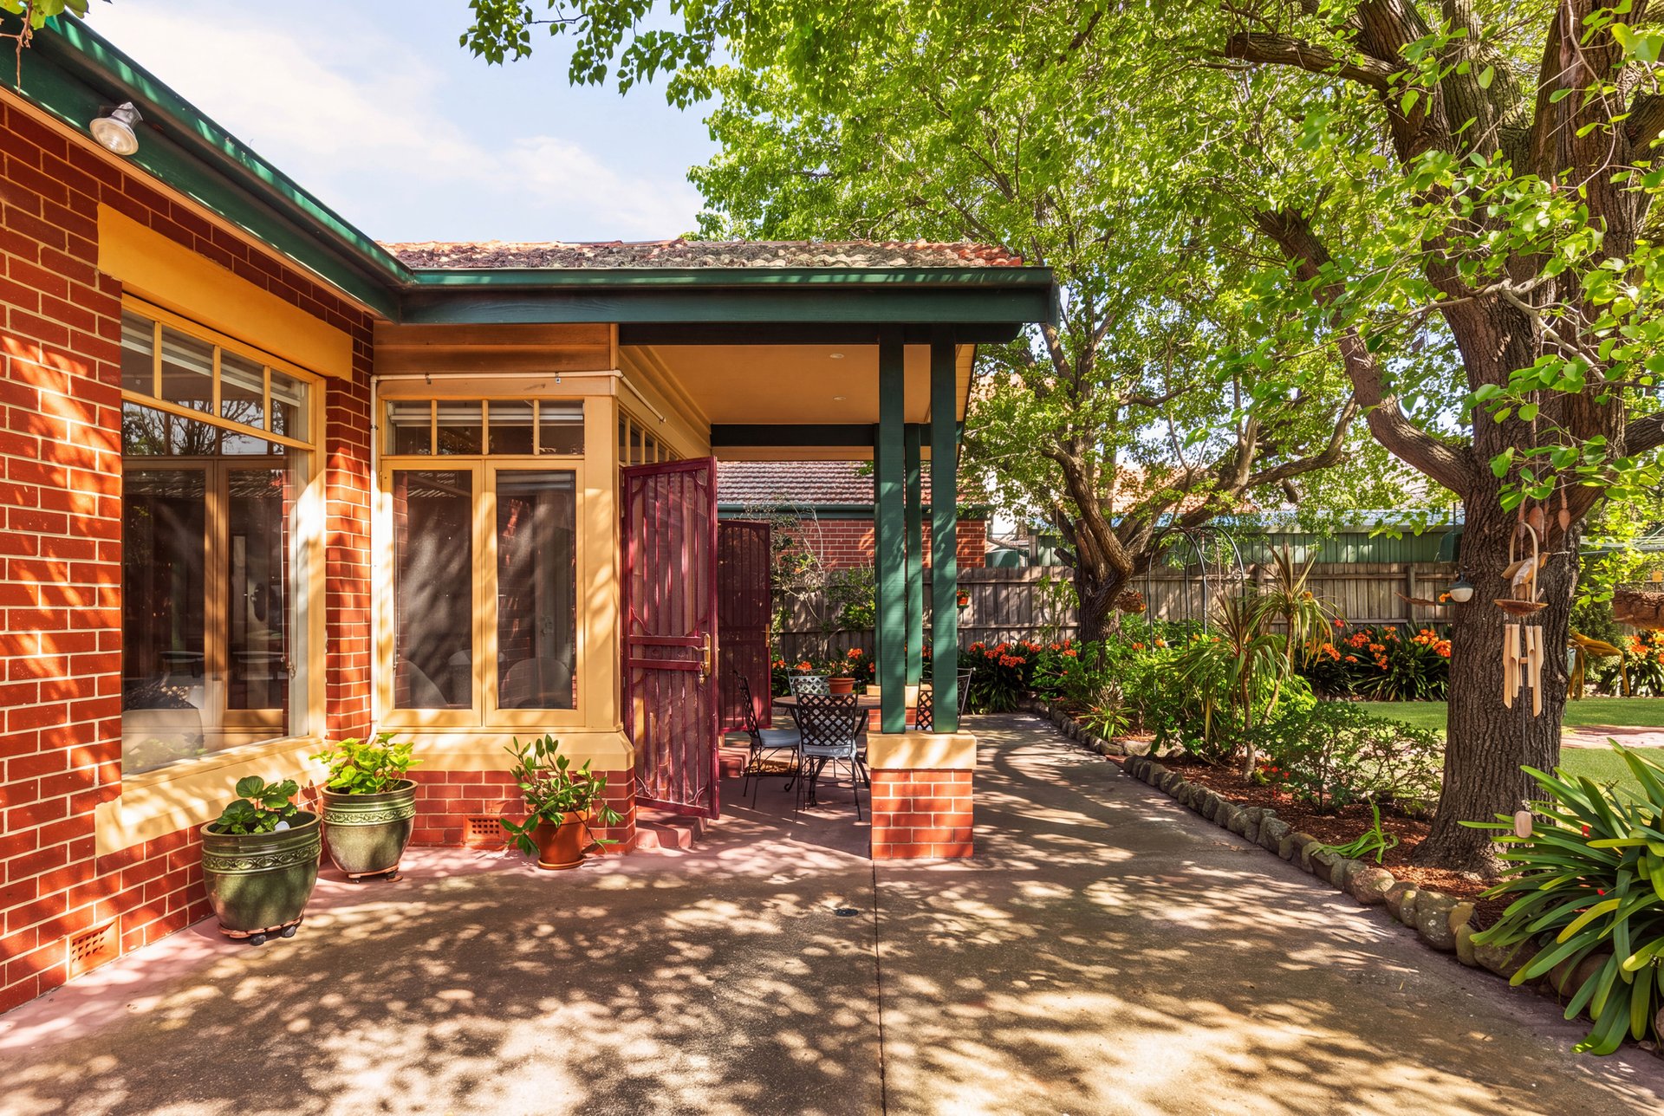
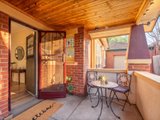
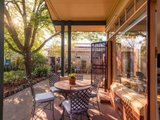
Outside, the north-facing rear garden is made for relaxed family living, with a covered patio for entertaining, a lawn, a cubby house, a vegetable garden and leafy greenery all around. Ducted heating and split-system air conditioning keep the home comfortable year-round, while 6.6kW solar panels with a 5-kW inverter help keep running costs down. A drive-through garage and long driveway provide 2 car spaces plus additional off-street parking.
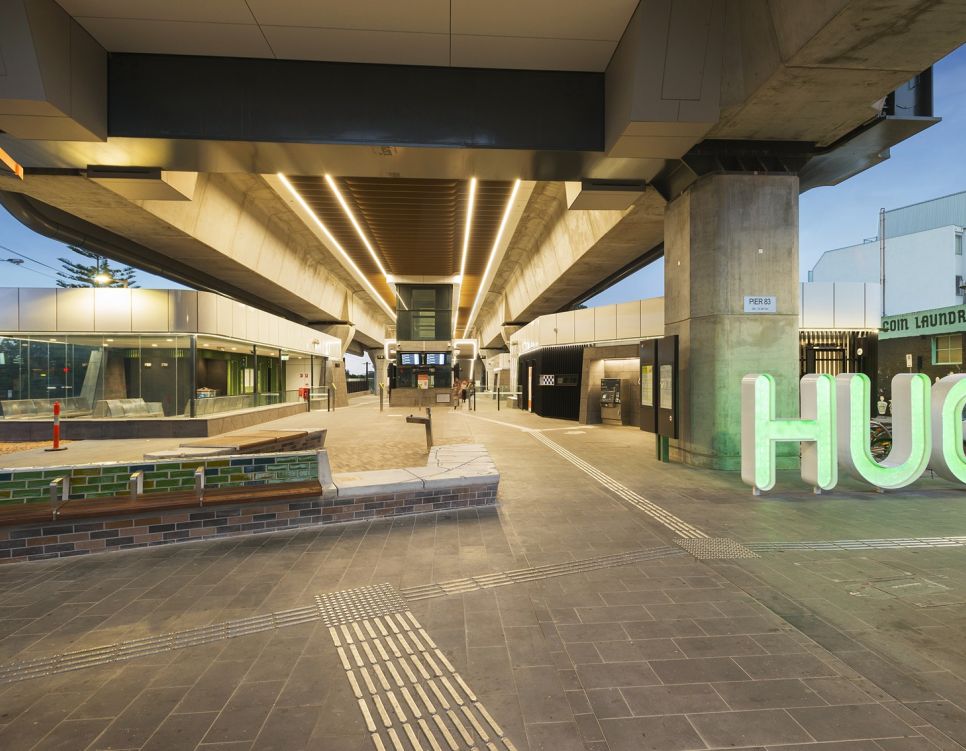
The location puts you near Hughesdale Village’s cafes and shops and 5-minute walk from Hughesdale Station. Boyd Park and Oakleigh Grammar School are 5-minutes away, Chadstone Shopping Centre is a short drive, and the home is in the zone for Oakleigh Primary School and South Oakleigh Secondary College.

All of our agents have the experience and local knowledge to guide you

Whether selling or investing, an appraisal of value will give you the confidence to make an informed decision

Switch to Woodards Property Management

