



$1,985,500
House


A distinctive inner-city home with architectural flair
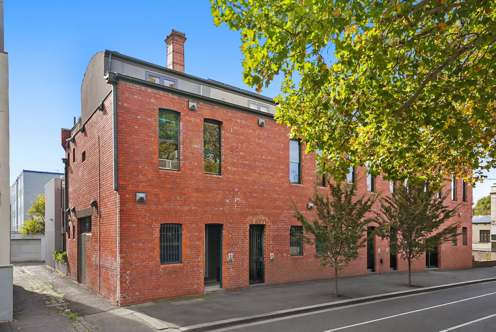
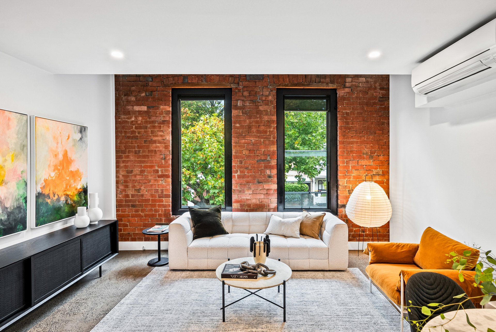
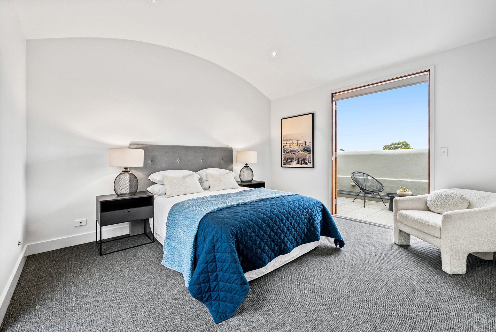
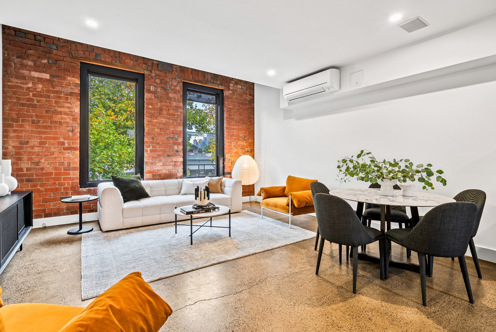
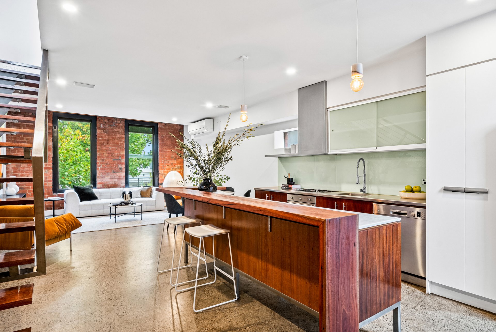
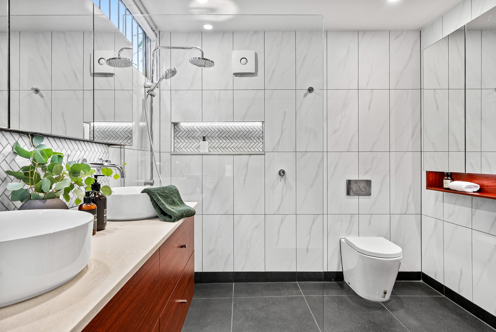
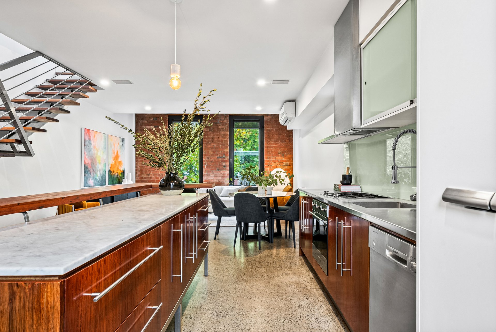
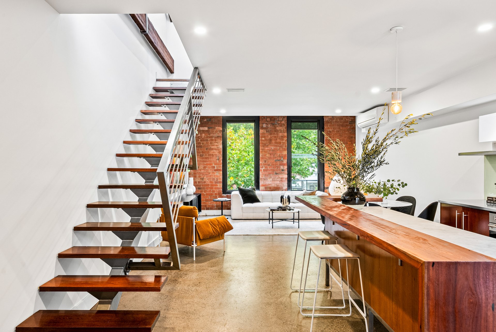
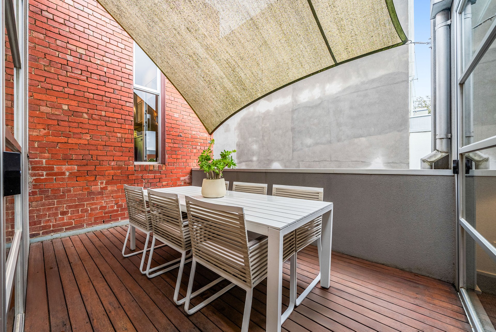
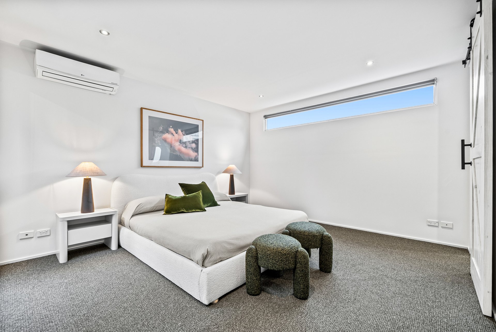
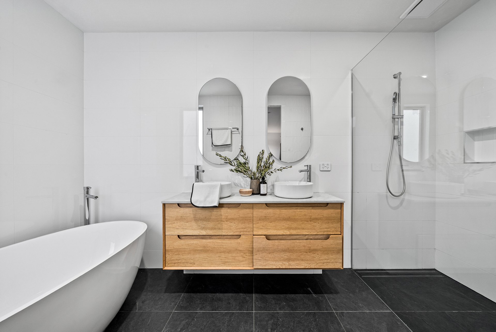
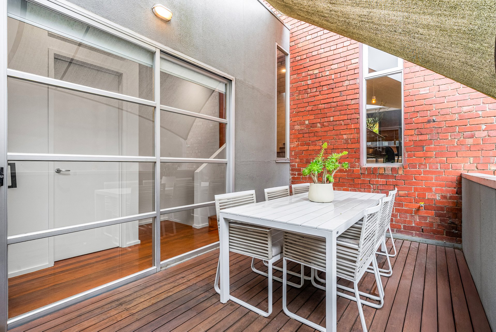
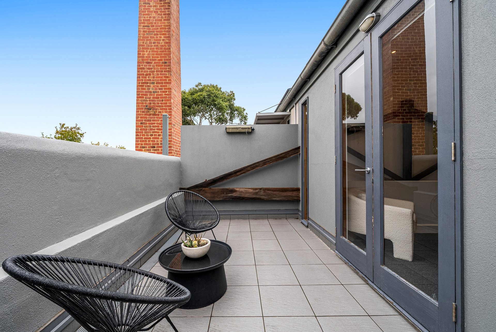
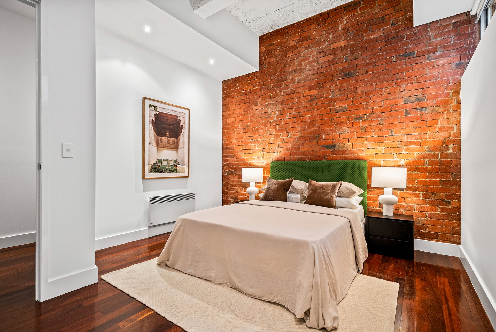
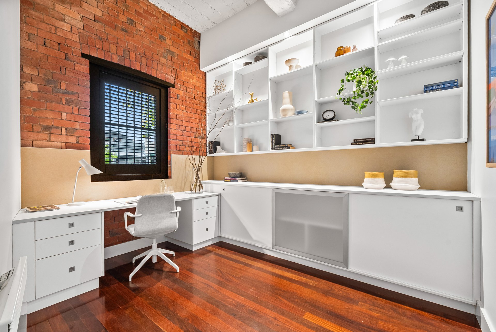
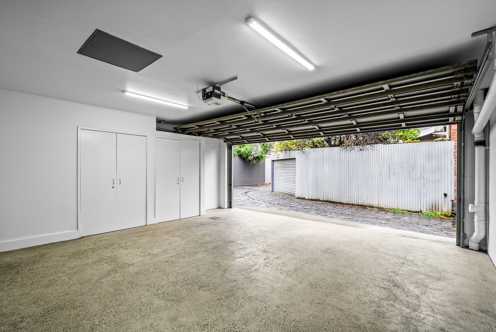
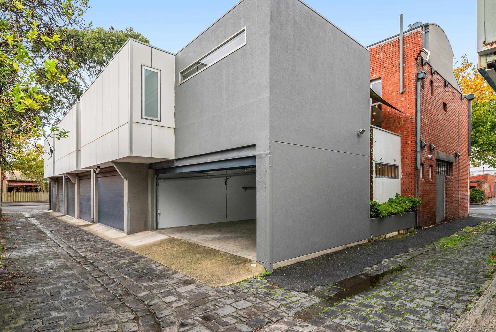
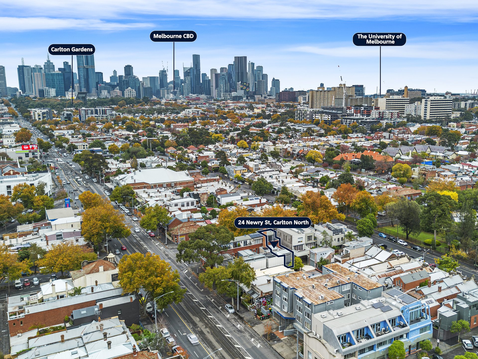
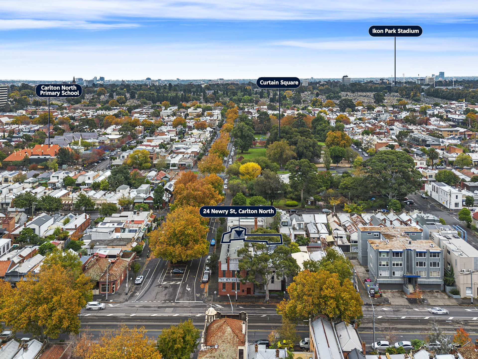
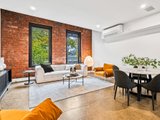
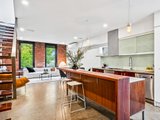
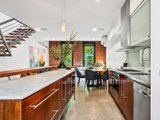
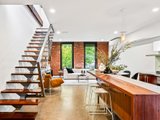
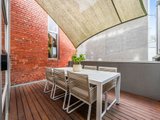
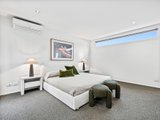
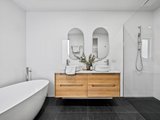
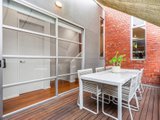
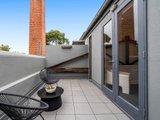
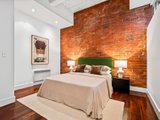
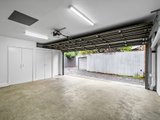
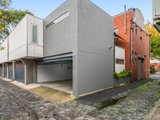
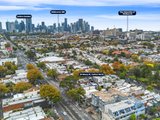
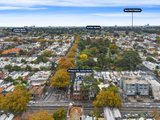
Architecturally designed warehouse over three levels, this distinctive Carlton North residence delivers low-maintenance inner-city living with industrial-inspired finishes, flexible family spaces and secure parking. Open-plan living, dining and kitchen areas feature exposed concrete floors, exposed brick, high ceilings and strong architectural detail. The kitchen includes timber veneer cabinetry, marble island bench, stainless steel benchtop, glass splashback, Bosch dishwasher, gas cooktop, electric oven and ample storage. Three bedrooms offer flexibility, including a main suite with walk-in robe and designer ensuite featuring freestanding bath, double vanity and frameless shower and heated floor. The upper-level bedroom opens to two balconies, while the ground floor includes a third bedroom, study, central bathroom with heated floor, under-stair storage and internal access to a double lock-up garage. Split system heating/cooling and temperature controlled cellar. Close to Rathdowne Village, Lygon Street, trams, parks, universities and zoned schools.
We donate a portion of our fee from every property transaction to the Woodards Foundation to support people experiencing homelessness, family violence and social isolation.

All of our agents have the experience and local knowledge to guide you

Whether selling or investing, an appraisal of value will give you the confidence to make an informed decision

Switch to Woodards Property Management

