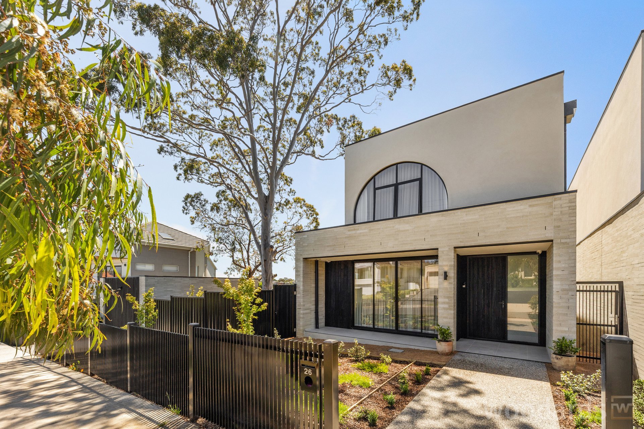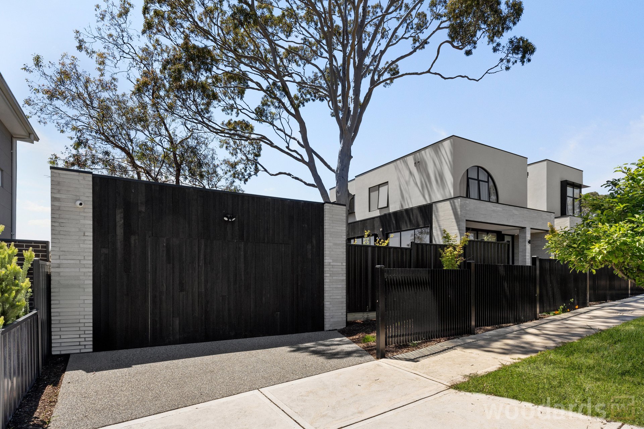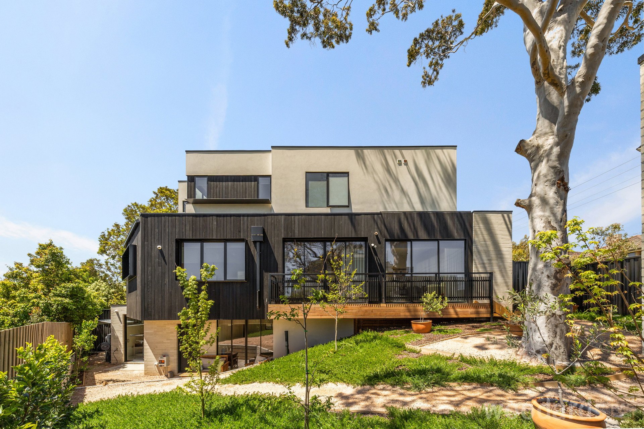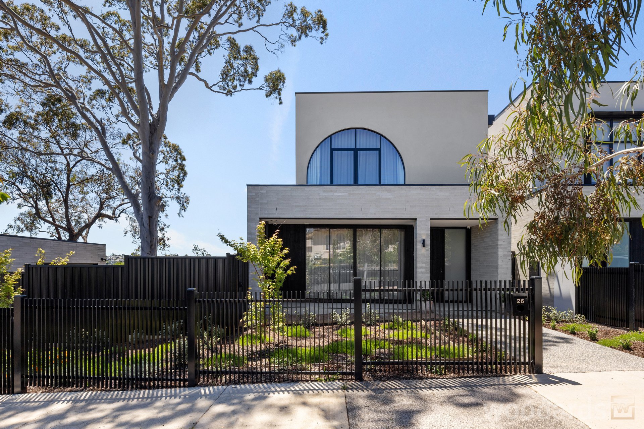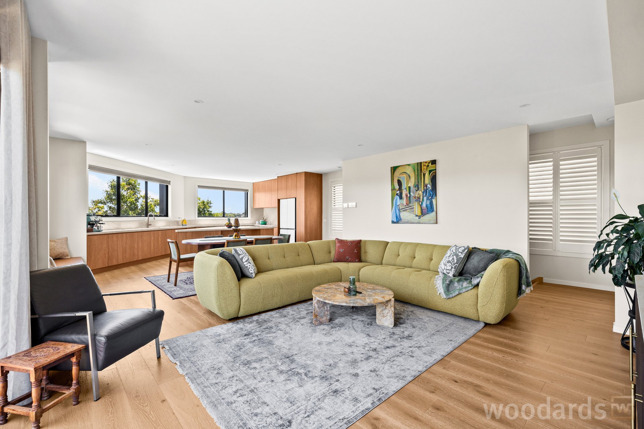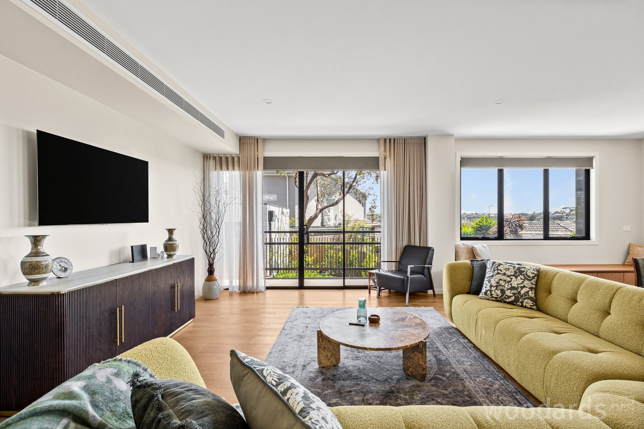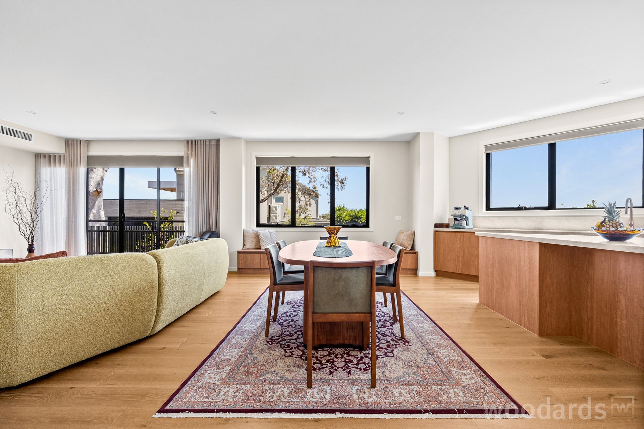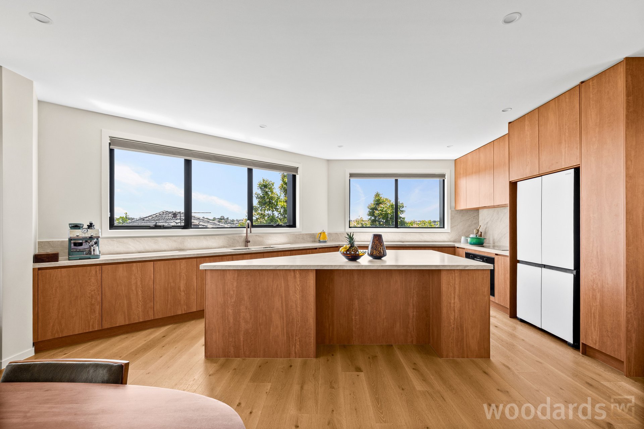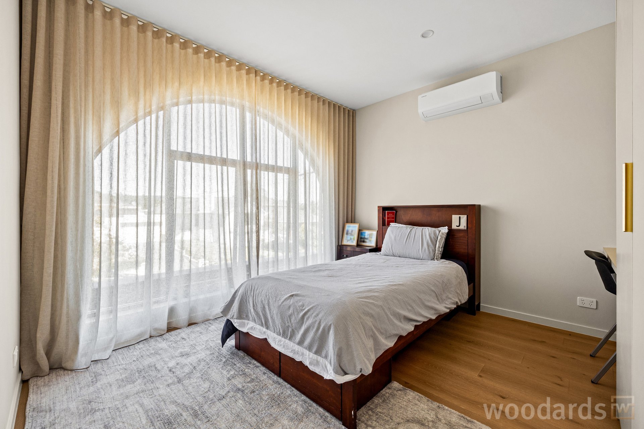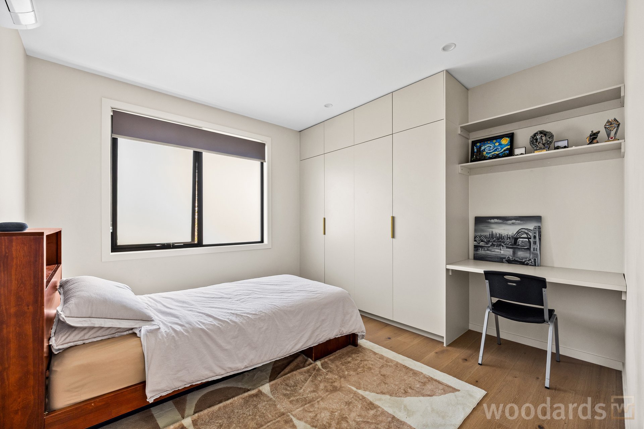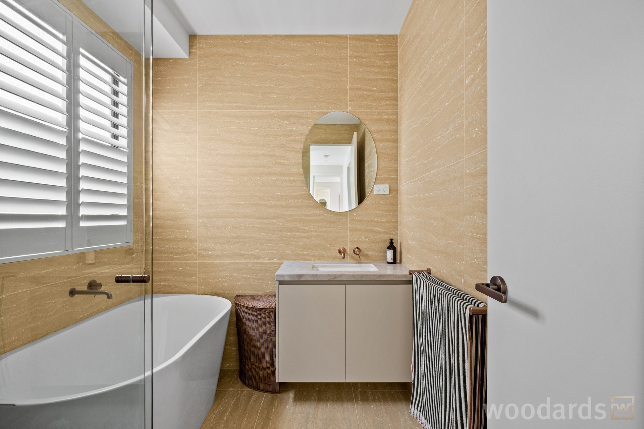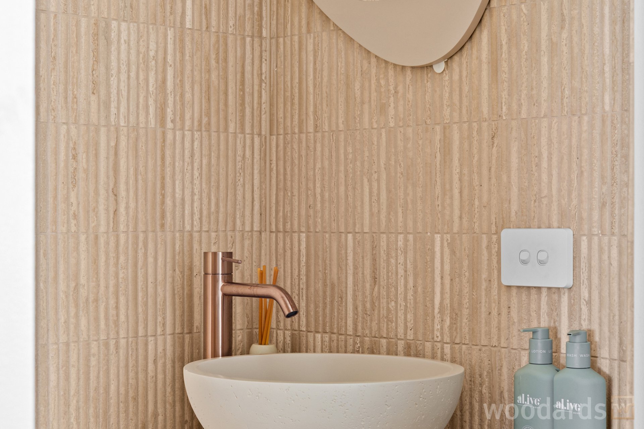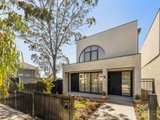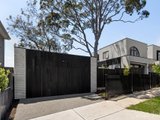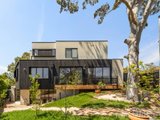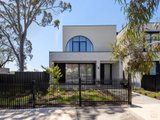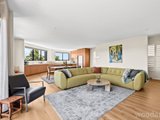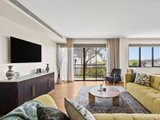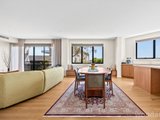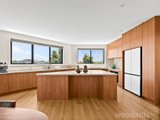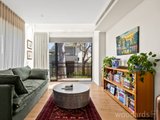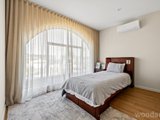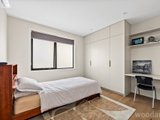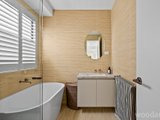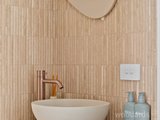

An exceptional statement in contemporary architecture, this brand-new, architect-designed residence delivers an extraordinary combination of luxury, craftsmanship and versatile family living in one of Strathmore's most desirable locations. Positioned on a substantial 407m² allotment with an impressive street frontage exceeding 20 metres, directly opposite a welcoming neighbourhood park, this remarkable home has been built to exacting standards, offering sophisticated accommodation across three beautifully considered levels.
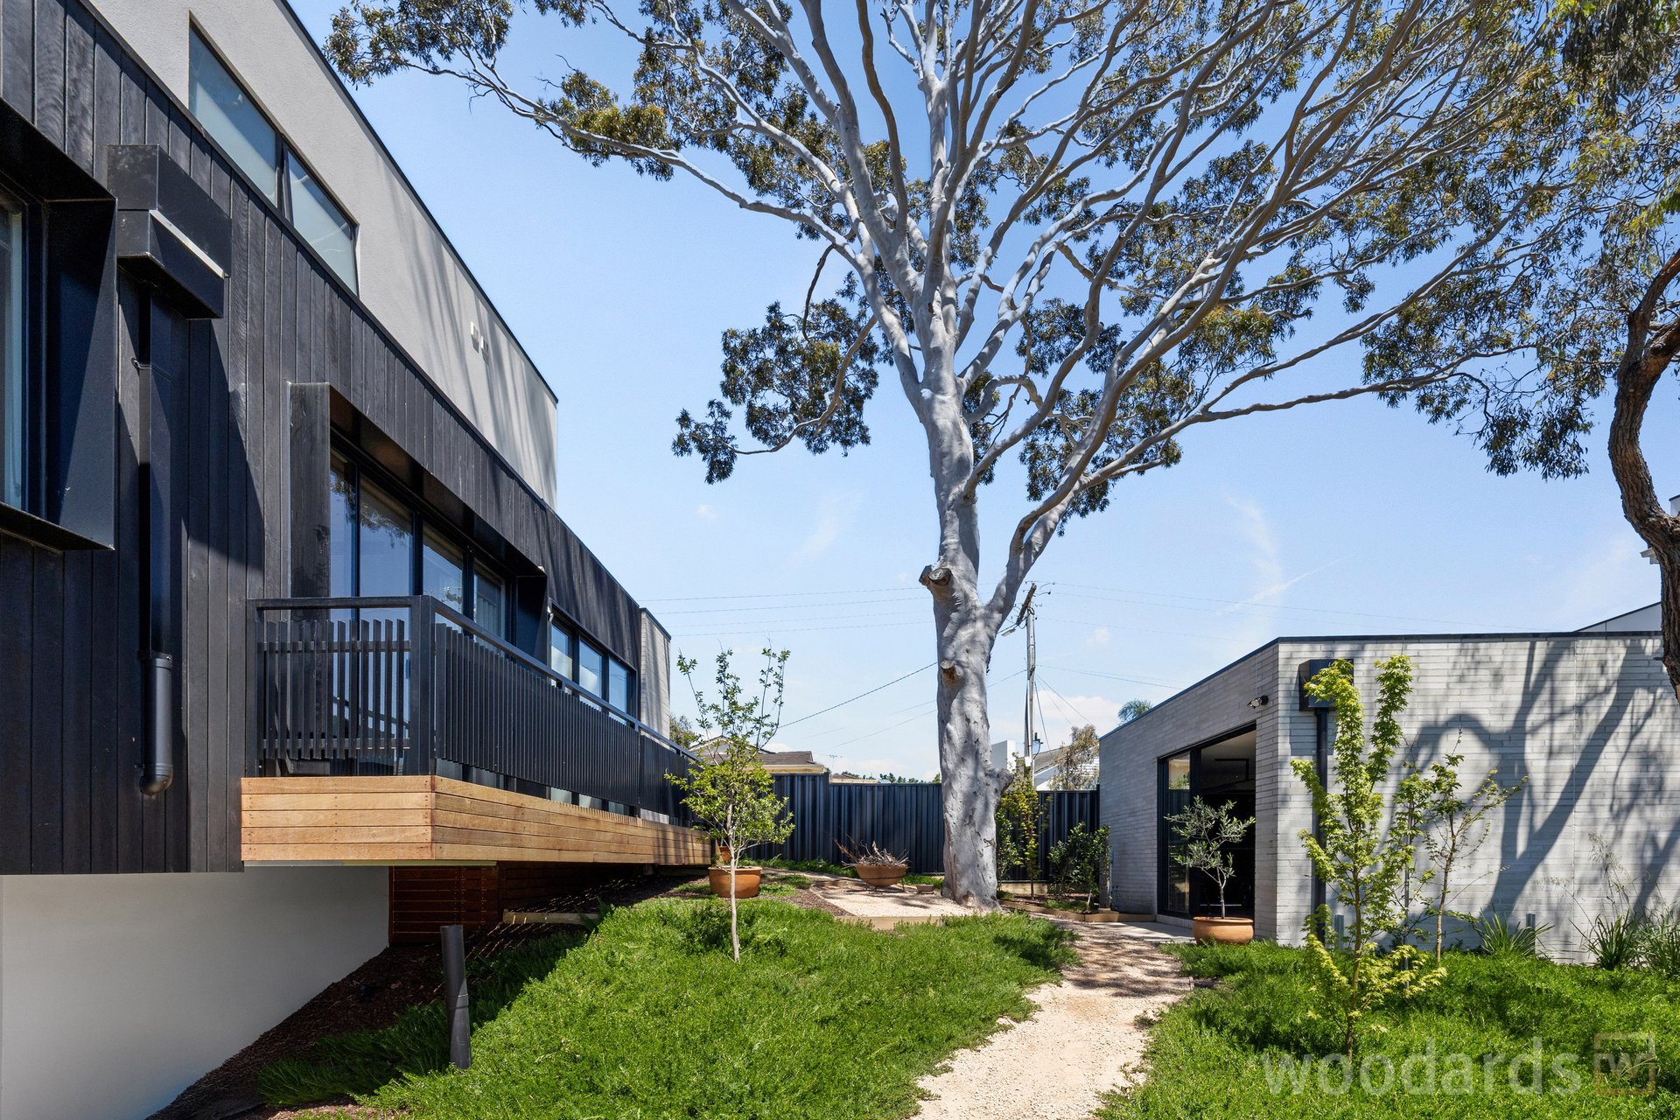
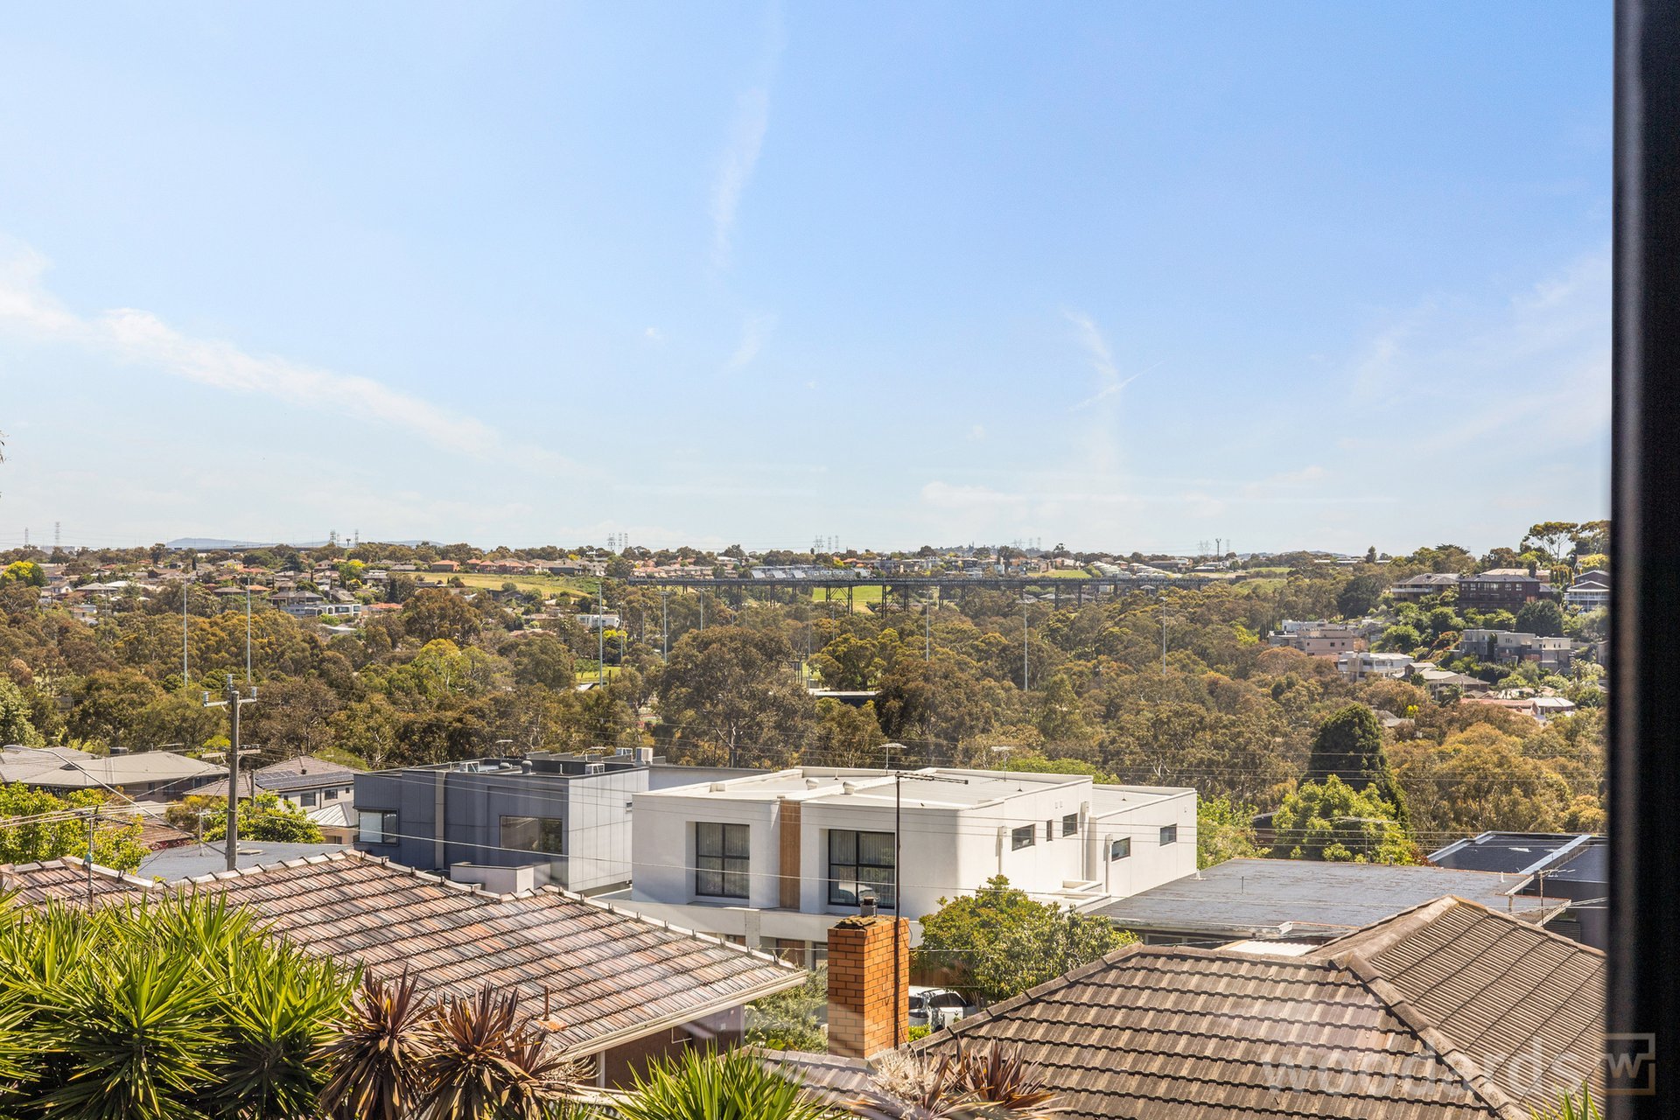
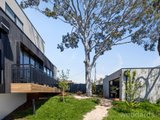
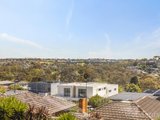
Immediately captivating, the home's striking architectural façade showcases natural charred timber cladding, known as Shou Sugi Ban, complemented by distinctive architectural detailing and an elegant arched street-facing window. Beyond the impressive exterior, a breathtaking skylight, expansive double-glazed windows and an abundance of natural northern and eastern light create a wonderful sense of space. Magnificent northerly outlooks extend towards the iconic Trethowan Bridge, providing a distinctive backdrop to this beautifully designed home.
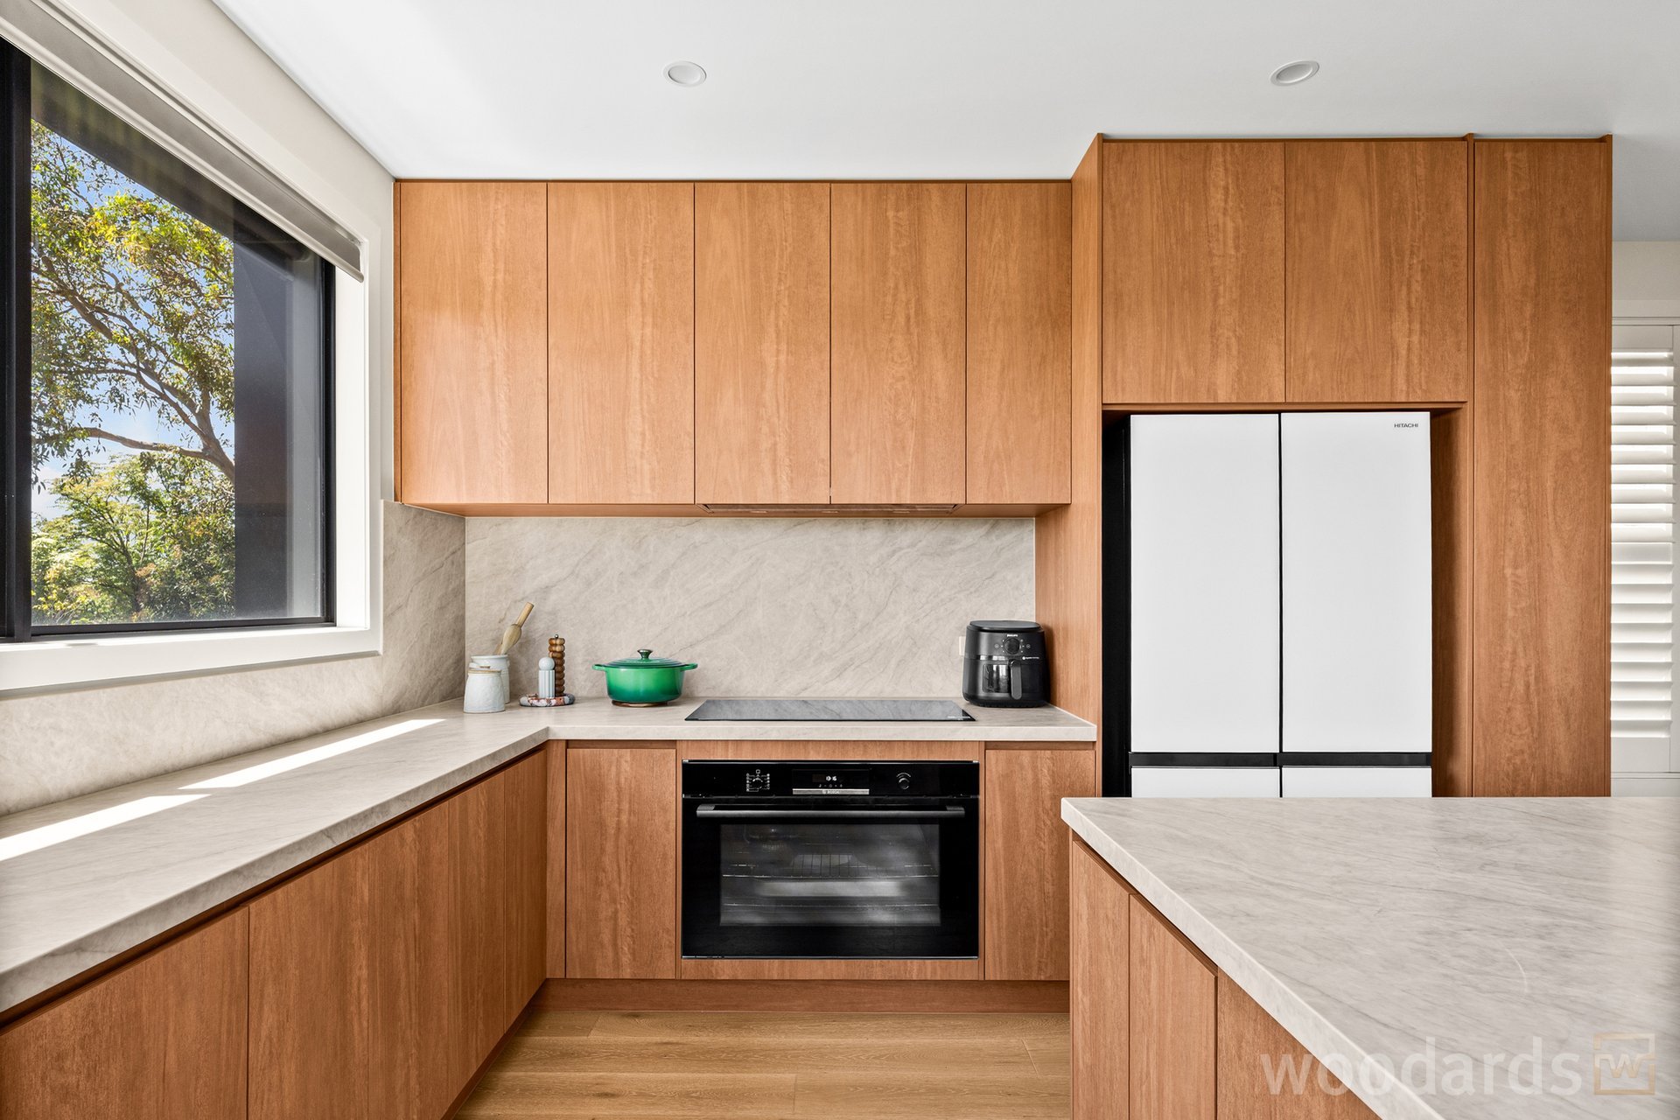
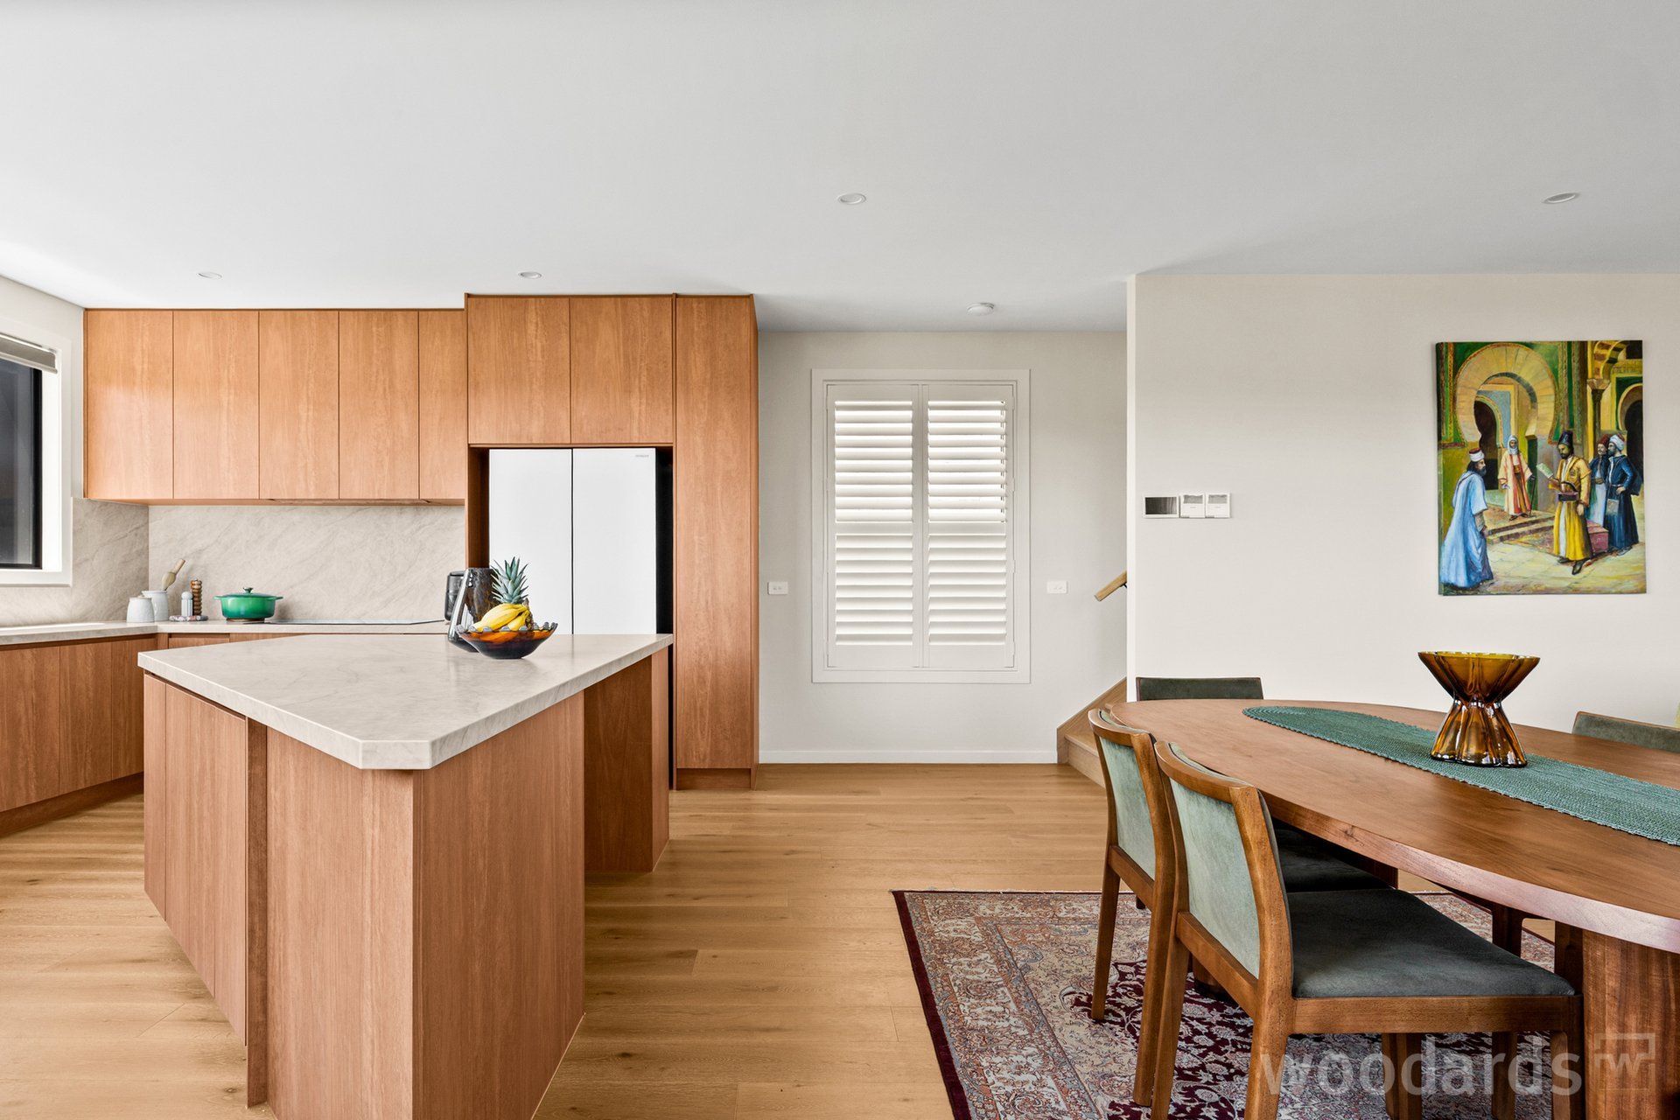
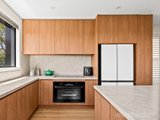
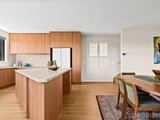
The ground floor has been thoughtfully designed around family living and entertaining, featuring an inviting formal lounge, expansive open-plan living and dining areas and a stunning designer kitchen. Beautifully appointed with premium Laminex cabinetry, natural stone surfaces, quality appliances and a substantial island bench, the kitchen forms the centrepiece of this impressive entertaining environment. Natural Blackbutt timber flooring, carefully selected finishes and seamless connections between the living spaces reinforce the home's understated elegance.
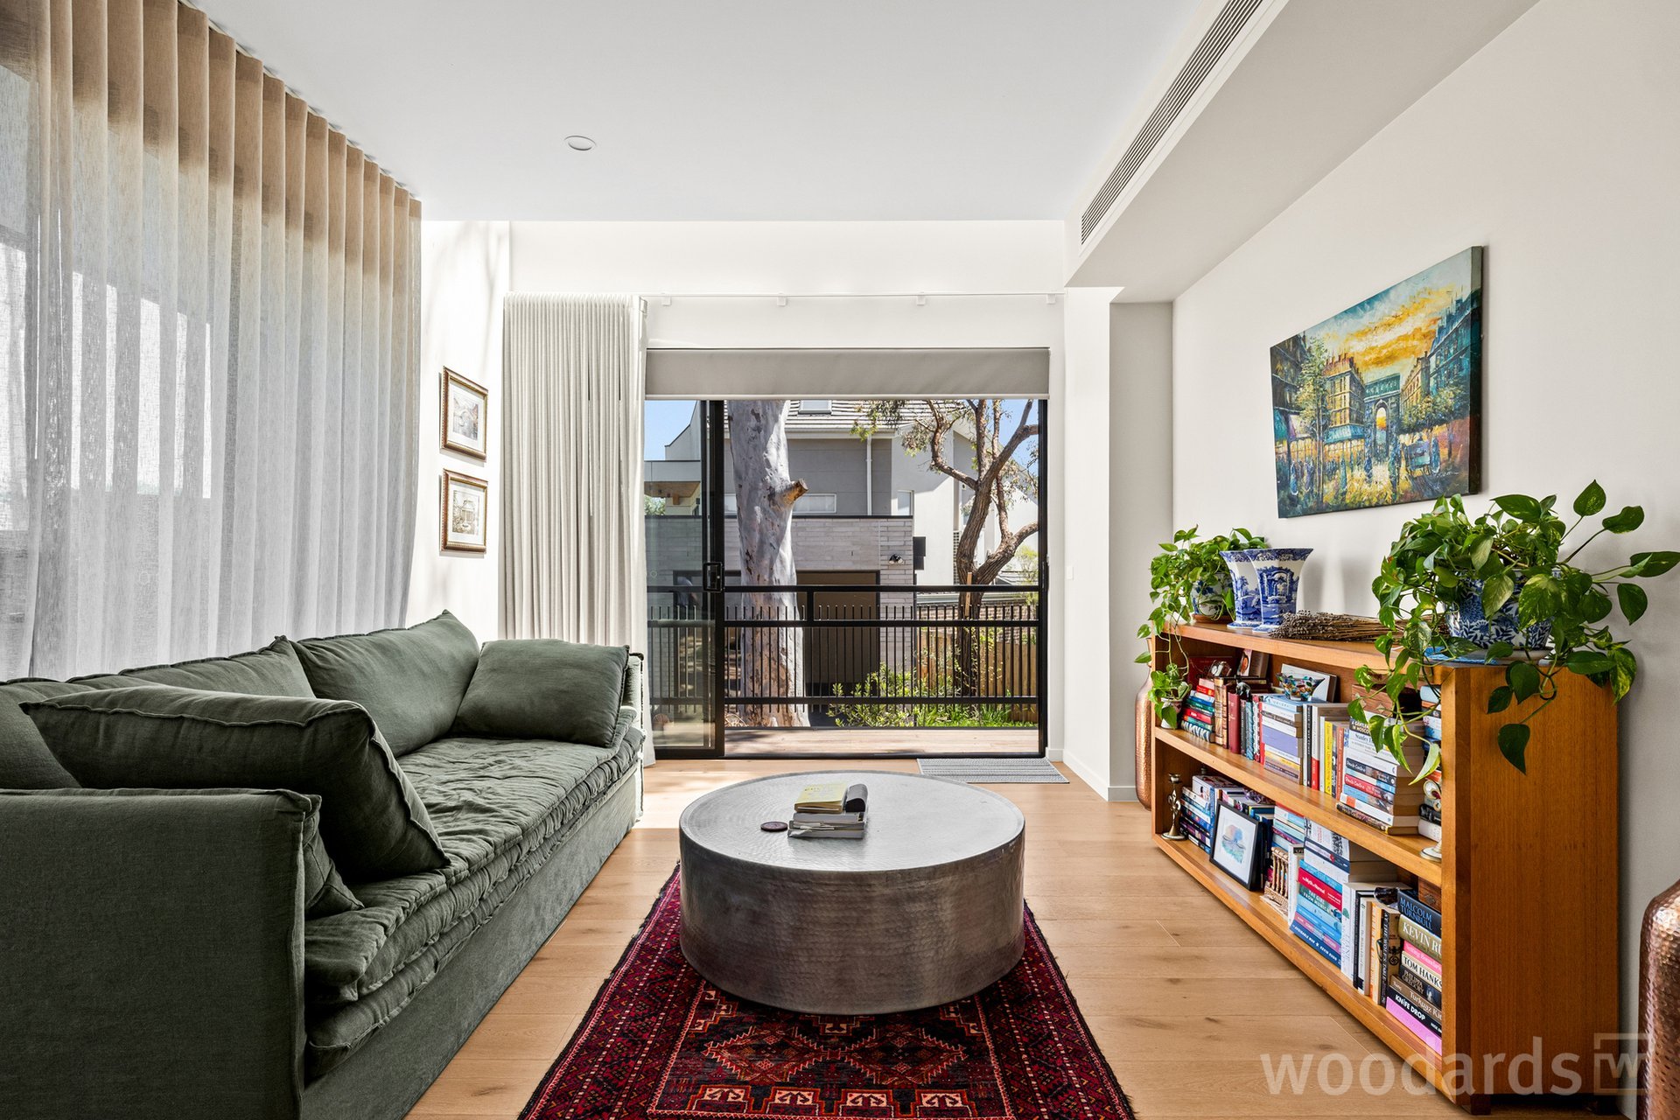
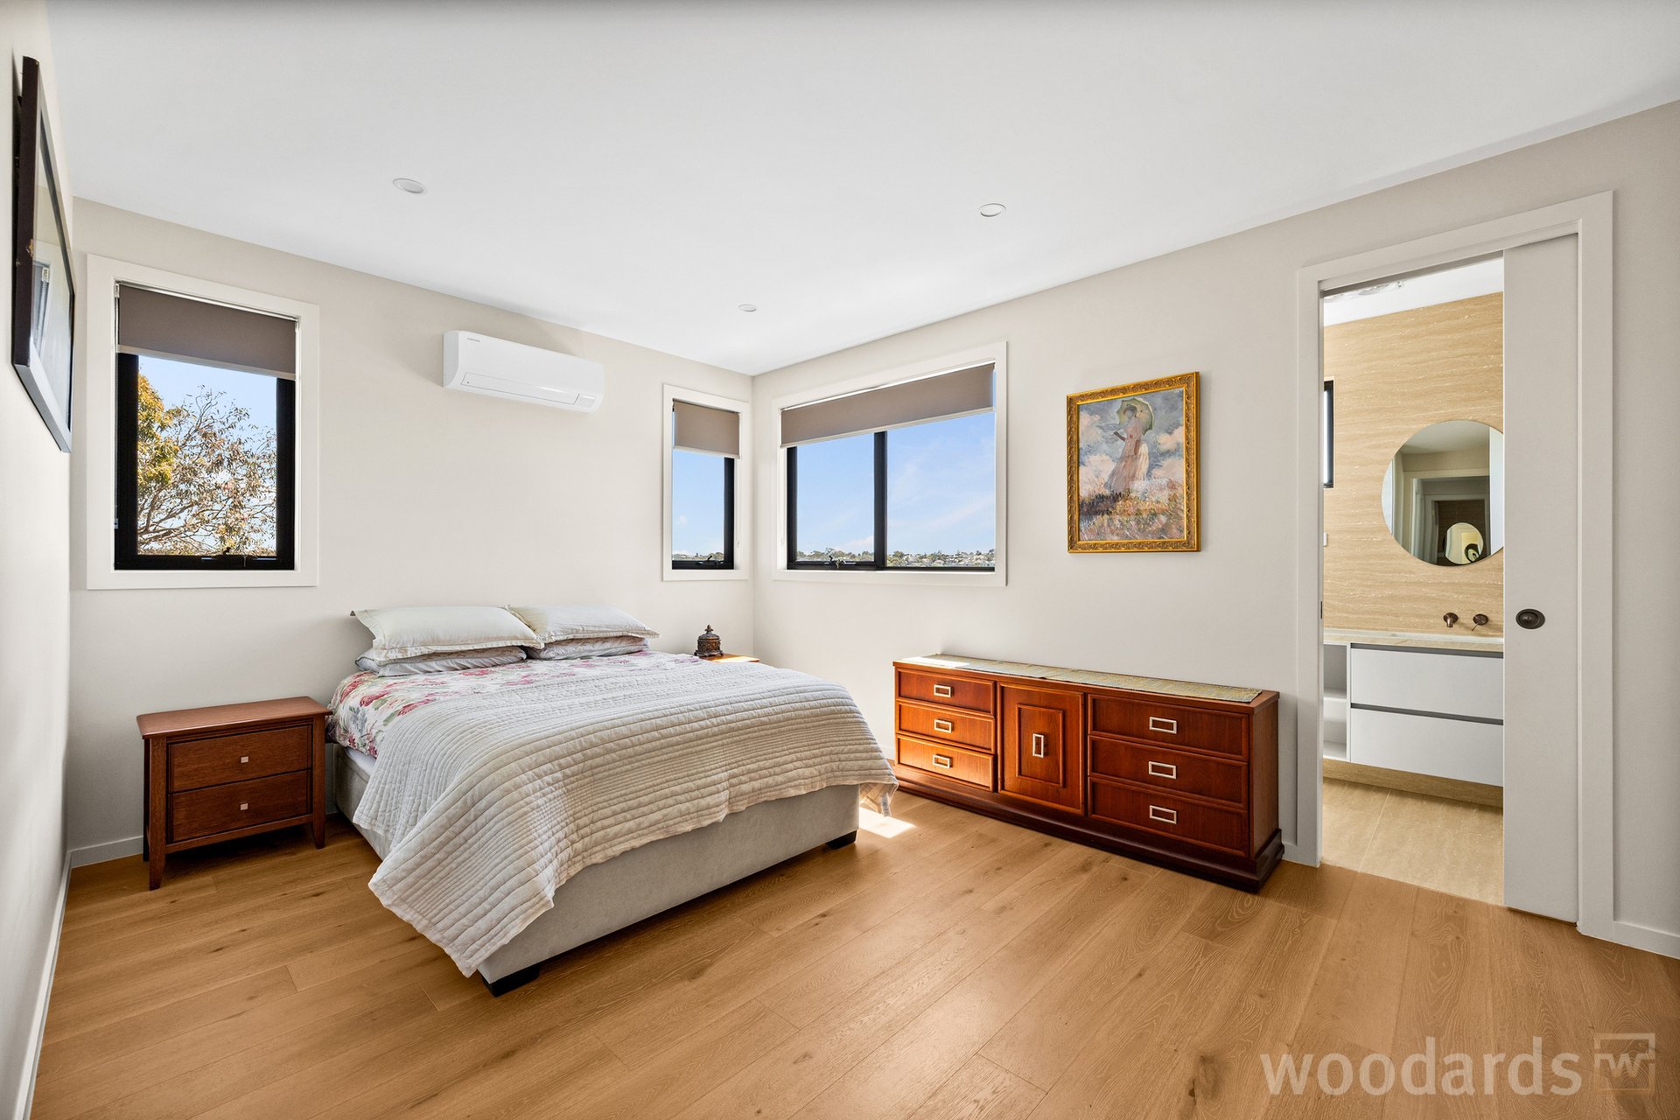
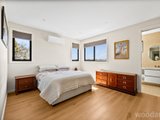
Accommodation is generous and exceptionally versatile, comprising five spacious bedrooms across the three levels, together with a versatile sitting room or study, three beautifully appointed bathrooms, including two ensuites, and a separate powder room. The upper level incorporates three generous bedrooms, including a superb main bedroom with ensuite, while a luxurious central bathroom services the remaining bedrooms. Floor-to-ceiling bathroom tiling, quality fittings and extensive built-in storage further demonstrate the attention to detail.
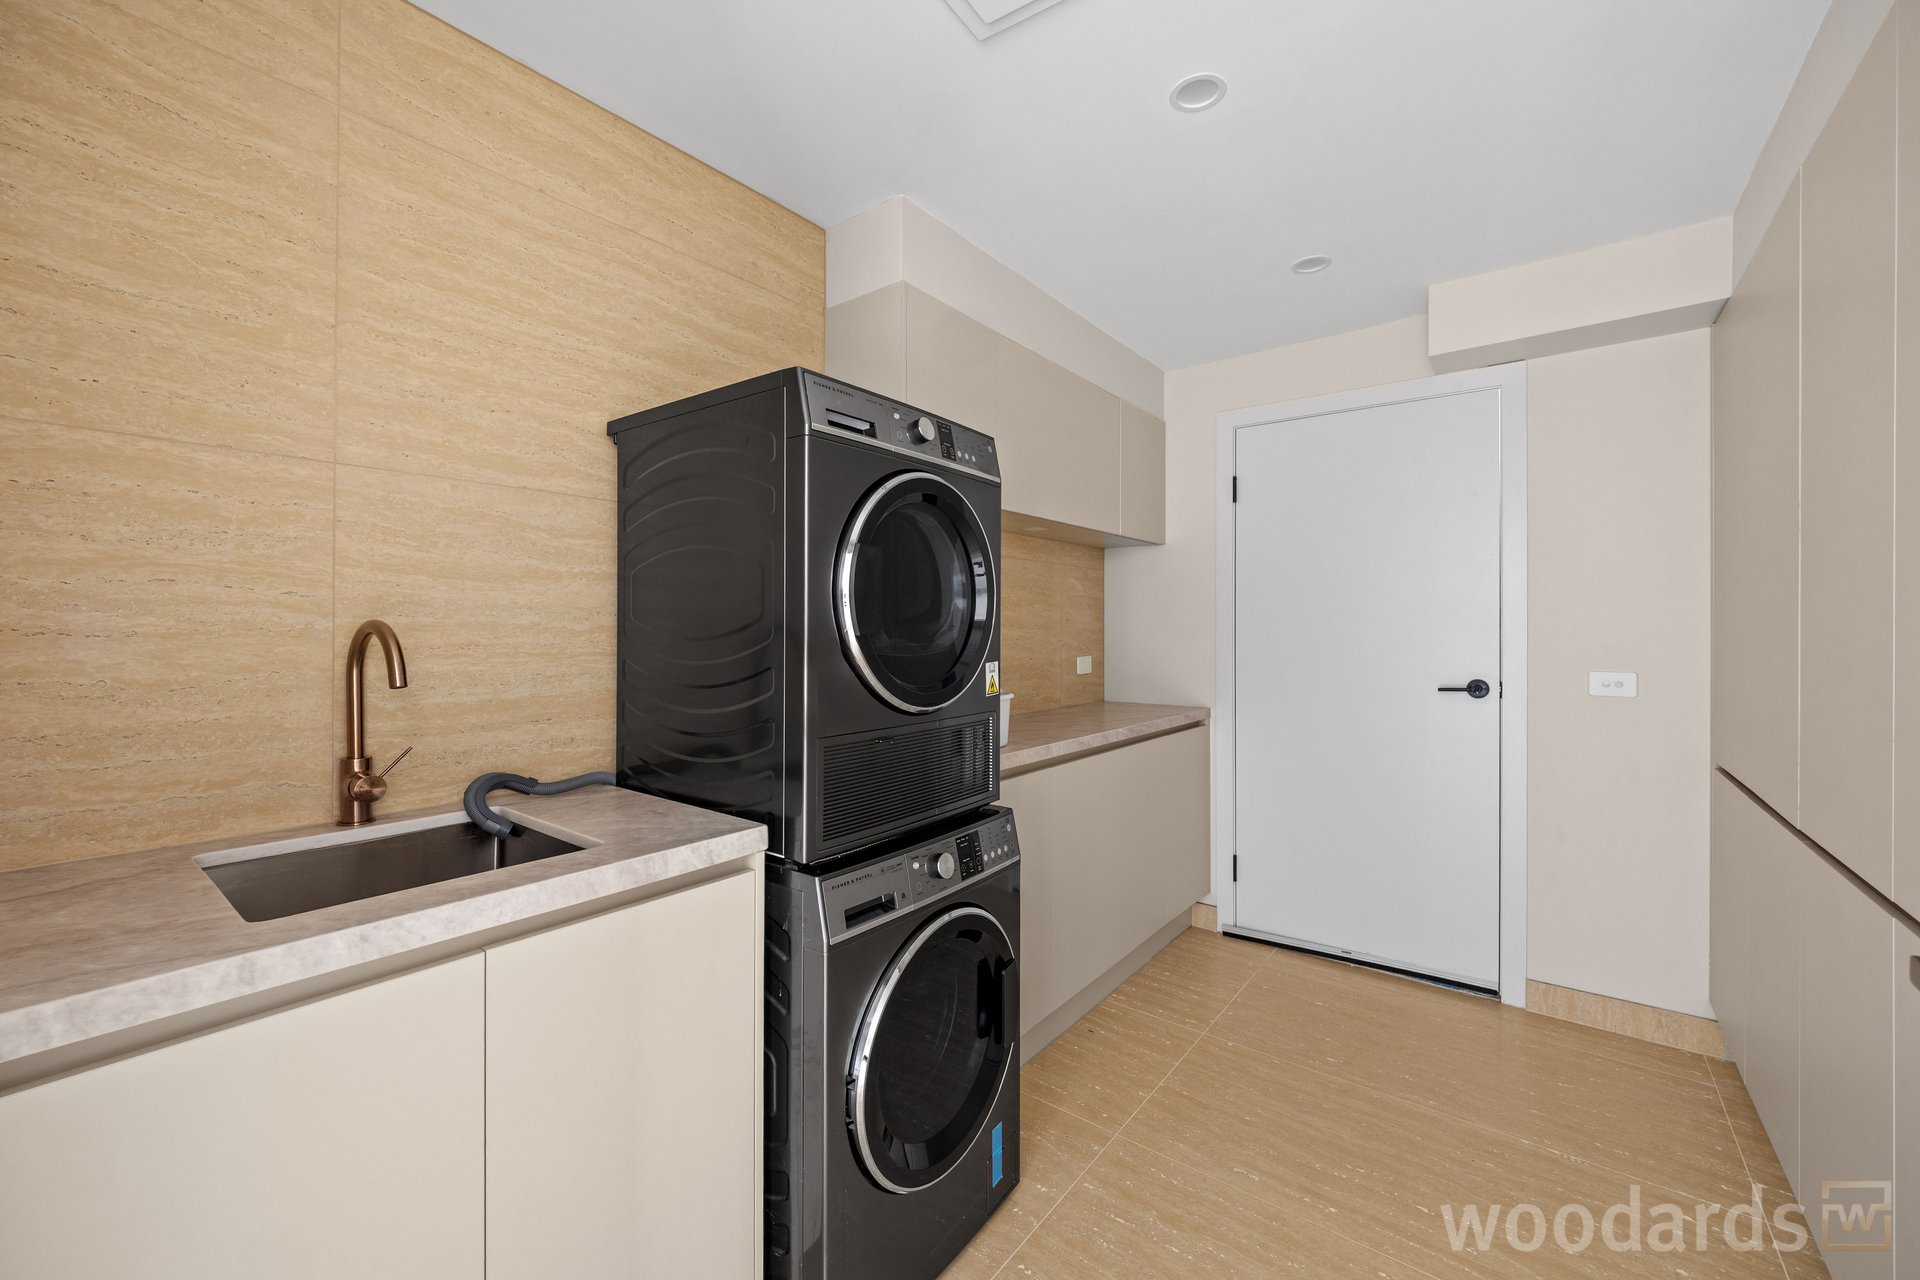
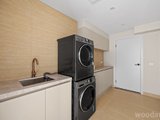
The lower-ground level provides an outstanding opportunity for independent family accommodation, incorporating a generously proportioned bedroom with walk-in robe and private ensuite, a versatile sitting room or study, substantial separate laundry and its own external access. Perfect for extended family, teenagers, visiting guests or those seeking a private work-from-home environment, this flexible arrangement is a particularly appealing feature of the residence.
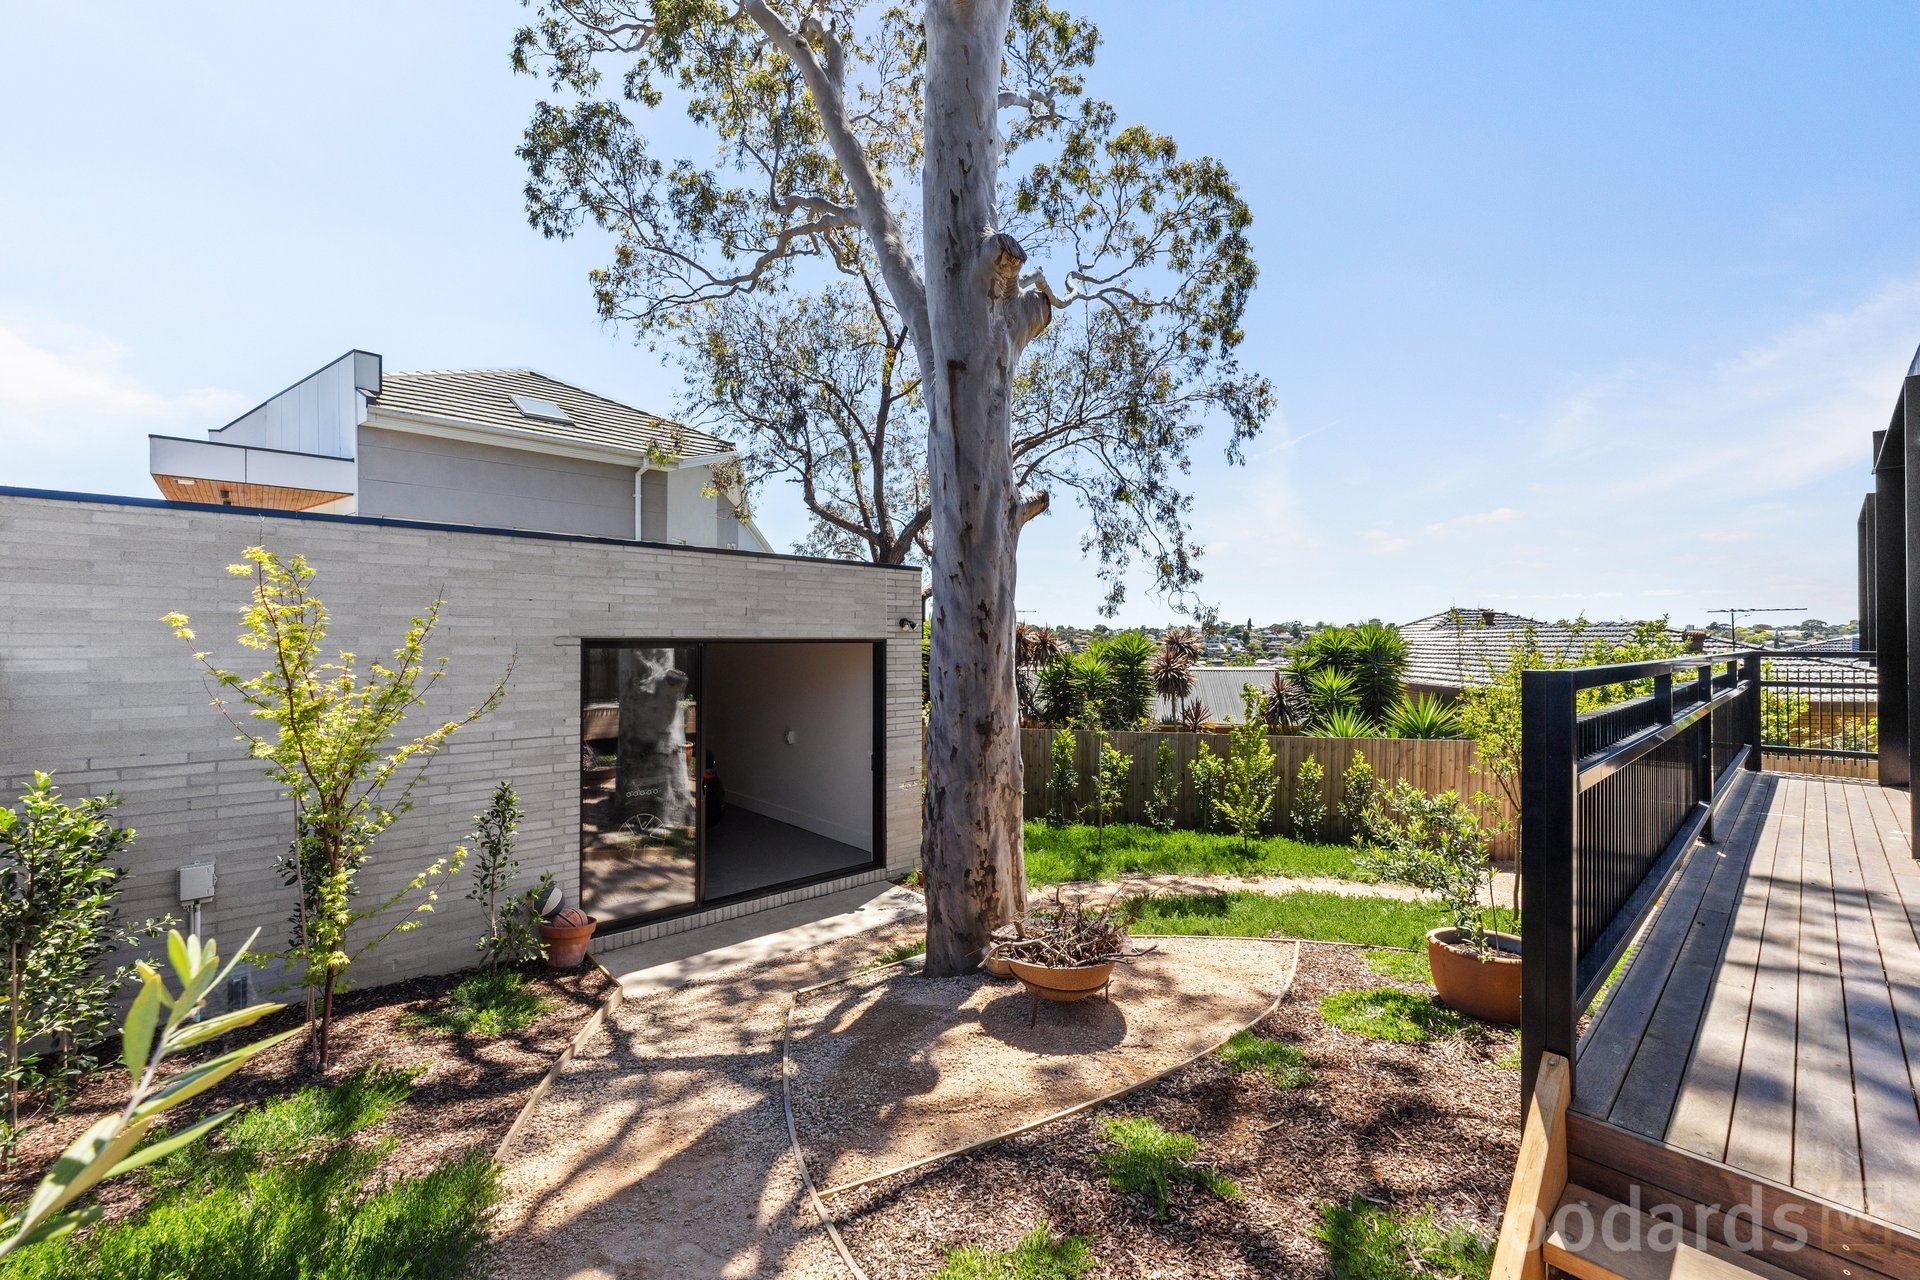
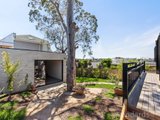
Designed with sustainability and modern convenience in mind, the fully electric home incorporates double glazing, three-phase power to the double garage with capacity for electric vehicle charging, quality window furnishings including shutters, blinds and curtains, and a comprehensive alarm and CCTV security system. Additional features include excellent storage throughout, timber flooring across the main and upper levels, tiled lower-ground accommodation, a balcony, covered entrance porch and landscaped outdoor surrounds.
An Exceptional Strathmore Location
Enjoying a wonderful position directly opposite a friendly neighbourhood park, the home offers an appealing family environment with open green space just across the street and sweeping northern views towards the famous Trethowan Bridge.
Families will appreciate the proximity to Strathmore North Primary School, Strathmore Primary School and Strathmore Secondary College, together with the convenience of Strathmore Village, local shopping along Mossgiel Avenue, IGA and the extensive retail and dining options at Westfield Airport West.
Commuting is equally convenient, with easy access to both Strathmore and Pascoe Vale railway stations, CityLink, Melbourne Airport and the CBD. Local sporting clubs, recreational facilities and established neighbourhood amenities further enhance the appeal of this outstanding family location.
Brand new, architecturally distinctive and finished to an uncompromising standard, this is a rare opportunity to secure a substantial family residence where exceptional design, luxurious appointments, abundant natural light and a highly convenient Strathmore address come together.
A remarkable home of architectural distinction, offering exceptional family versatility, magnificent northern outlooks and an enviable lifestyle in the heart of Strathmore.
Sale Process & Communication Notice
This property may be sold by negotiation at any time, including before an advertised auction or closing date, without further notice. Buyers may be asked to submit their final offers by a deadline, including through an online process. Woodards Essendon will explain the process, which may only be used once the applicable reserve documentation and seven-day disclosure requirements have been met. Complete your due diligence early.
Ensure your interest is registered with Woodards Essendon, with current contact details and active SMS and email subscriptions. Updates are primarily by SMS. Contact us to confirm registration or resubscribe in our CRM. We cannot guarantee updates if you are unregistered or remain unsubscribed. We strongly recommend obtaining and reading the full Offers and Sale Process Policy from Woodards Essendon and/or its authorised representative.

All of our agents have the experience and local knowledge to guide you

Whether selling or investing, an appraisal of value will give you the confidence to make an informed decision

Switch to Woodards Property Management